
Search results for "Brick split level" in Home Design Ideas

 Lemon Grass Interior Architecture
Erik Rank Photography
Inspiration for a mid-sized mid-century modern medium tone wood floor kitchen remodel in New York with an undermount sink, flat-panel cabinets, medium tone wood cabinets, quartz countertops, white backsplash, subway tile backsplash, stainless steel appliances and an island
Inspiration for a mid-sized mid-century modern medium tone wood floor kitchen remodel in New York with an undermount sink, flat-panel cabinets, medium tone wood cabinets, quartz countertops, white backsplash, subway tile backsplash, stainless steel appliances and an island

 Workshop11
Shawn Lortie Photography
Example of a large minimalist white split-level brick flat roof design in DC Metro
Example of a large minimalist white split-level brick flat roof design in DC Metro

 EW Architecture Inc.
At roughly 1,600 sq.ft. of existing living space, this modest 1971 split level home was too small for the family living there and in need of updating. Modifications to the existing roof line, adding a half 2nd level, and adding a new entry effected an overall change in building form. New finishes inside and out complete the alterations, creating a fresh new look. The sloping site drops away to the east, resulting in incredible views from all levels. From the clean, crisp interior spaces expansive glazing frames the VISTA.
Find the right local pro for your project

 Simonsen-Hickok Interiors
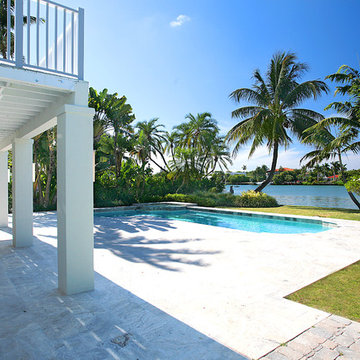
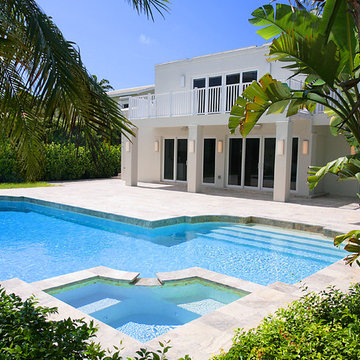
Inspiration for a large tropical backyard stone patio remodel in Miami with a fire pit and no cover


Sponsored
Delaware, OH

Buckeye Basements, Inc.
Central Ohio's Basement Finishing ExpertsBest Of Houzz '13-'21

 Thorson Restoration & Construction
Kyle J. Caldwell Photography
Mid-sized arts and crafts beige split-level wood gable roof photo in Boston with a shingle roof
Mid-sized arts and crafts beige split-level wood gable roof photo in Boston with a shingle roof

 Barker Architecture Office
francis dzikowski/esto
Inspiration for a contemporary two-story wood exterior home remodel in New York
Inspiration for a contemporary two-story wood exterior home remodel in New York


 B.L. Rieke Custom Home Builders
This comfortable, yet gorgeous, family home combines top quality building and technological features with all of the elements a growing family needs. Between the plentiful, made-for-them custom features, and a spacious, open floorplan, this family can relax and enjoy living in their beautiful dream home for years to come.
Photos by Thompson Photography

 Shoreline Builders, Inc.
Photos: DeAngelis Studio
Large traditional gray two-story concrete fiberboard gable roof idea in Boston
Large traditional gray two-story concrete fiberboard gable roof idea in Boston

 Dujardin Design Associates, Inc.
The potting shed is a charming glass enclosure with a sink and benches for flower arranging. The Dutch door and mullioned windows reflect the American vernacular architecture of the house.

Sponsored
Columbus, OH

Hope Restoration & General Contracting
Columbus Design-Build, Kitchen & Bath Remodeling, Historic Renovations


 All-City Masonry Staining LLC
We stained the mortar to a light white - grey, with a three color grey blend brick. Then we stained the stone white with a grey accent.
Christopher Balke


 Post Designers & Builders/Division of Sundecks Inc
Mid-sized traditional beige one-story vinyl house exterior idea in DC Metro with a shingle roof

Sponsored
Delaware, OH
Buckeye Basements, Inc.
Central Ohio's Basement Finishing ExpertsBest Of Houzz '13-'21

 Liv Companies LLC Design + Build
Neil Sy Photography
Inspiration for a small 1960s medium tone wood floor and brown floor kitchen/dining room combo remodel in Chicago with white walls
Inspiration for a small 1960s medium tone wood floor and brown floor kitchen/dining room combo remodel in Chicago with white walls
 Post Designers & Builders/Division of Sundecks Inc
Mid-sized traditional beige one-story vinyl gable roof idea in DC Metro with a shingle roof

 Tamarack North
Traditional Muskoka custom cottage on Lake Joseph built by Tamarack North. Professional engineers and builders of fine seasonal homes.
Mid-sized traditional gray split-level stone gable roof idea in Toronto
Mid-sized traditional gray split-level stone gable roof idea in Toronto
123