
Search results for "Brick split level" in Home Design Ideas


 Drury Design
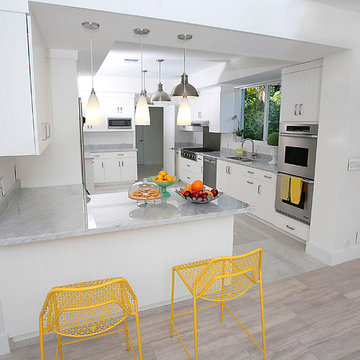
Simple stainless steel appliances combined with the warm tones of the cabinetry, countertops, backsplash, and hardwood floors create a timeless traditional design.
The rectilinear details in the cabinetry trim and subway tile compliment that of the Stickley furniture style creating a cohesive space that blends seamlessly with the style of the home.

 Liv Companies LLC Design + Build
Neil Sy Photography
Inspiration for a small 1950s medium tone wood floor and brown floor kitchen/dining room combo remodel in Chicago with white walls
Inspiration for a small 1950s medium tone wood floor and brown floor kitchen/dining room combo remodel in Chicago with white walls
Find the right local pro for your project

 Wentworth Builders
Inspiration for a coastal l-shaped light wood floor open concept kitchen remodel with a farmhouse sink, flat-panel cabinets, white cabinets, stainless steel appliances, white walls and an island


 Middlefork Luxury Home Builders
This six-bedroom home — all with en-suite bathrooms — is a brand new home on one of Lincoln Park's most desirable streets. The neo-Georgian, brick and limestone façade features well-crafted detailing both inside and out. The lower recreation level is expansive, with 9-foot ceilings throughout. The first floor houses elegant living and dining areas, as well as a large kitchen with attached great room, and the second floor holds an expansive master suite with a spa bath and vast walk-in closets. A grand, elliptical staircase ascends throughout the home, concluding in a sunlit penthouse providing access to an expansive roof deck and sweeping views of the city..
Nathan Kirkman

 Rosseland Remodeling
Eat-in kitchen - mid-sized transitional u-shaped medium tone wood floor and brown floor eat-in kitchen idea in Chicago with a single-bowl sink, recessed-panel cabinets, white cabinets, granite countertops, beige backsplash, stone tile backsplash, stainless steel appliances and an island

Sponsored
Columbus, OH
Free consultation for landscape design!

Peabody Landscape Group
Franklin County's Reliable Landscape Design & Contracting
 Liv Companies LLC Design + Build
Neil Sy Photography
Mid-sized mid-century modern open concept medium tone wood floor and brown floor family room photo in Chicago with white walls and a tv stand
Mid-sized mid-century modern open concept medium tone wood floor and brown floor family room photo in Chicago with white walls and a tv stand

 NLH Landscape Architects
Photography by Linda Oyama Bryan
Design ideas for a traditional front yard flower bed in Chicago.
Design ideas for a traditional front yard flower bed in Chicago.
 Liv Companies LLC Design + Build
Neil Sy Photography
Mid-sized 1950s open concept medium tone wood floor and brown floor family room photo in Chicago with white walls and a tv stand
Mid-sized 1950s open concept medium tone wood floor and brown floor family room photo in Chicago with white walls and a tv stand

 Sopris Homes
Contemporary multicolored two-story mixed siding house exterior idea in Denver with a hip roof and a mixed material roof

 User
http://mollywinnphotography.com
Example of a mid-sized farmhouse white one-story exterior home design in Austin
Example of a mid-sized farmhouse white one-story exterior home design in Austin
 United Signature Tacoma
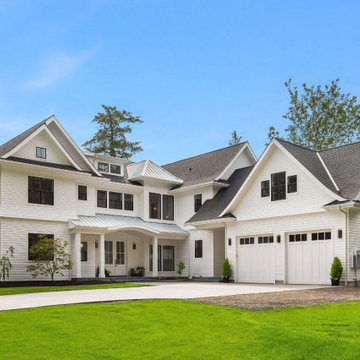
The two-story house consists of a high ceiling that gives the whole place a lighter feel. The client envisioned a coastal home that complements well to the water view and provides the full potential the slot has to offer.

Sponsored
Columbus, OH

Hope Restoration & General Contracting
Columbus Design-Build, Kitchen & Bath Remodeling, Historic Renovations

 This Time Around, LLC
Example of a mid-sized classic gray split-level wood house exterior design in Charlotte with a hip roof and a shingle roof

 Atelier Noël, Inc.
Inspiration for a timeless carpeted playroom remodel in San Francisco with gray walls

 Allen Construction
Interior Designer: Deborah Campbell
Photographer: Jim Bartsch
Inspiration for a mid-sized mediterranean white split-level stucco exterior home remodel in Santa Barbara
Inspiration for a mid-sized mediterranean white split-level stucco exterior home remodel in Santa Barbara

Sponsored
Delaware, OH

Buckeye Basements, Inc.
Central Ohio's Basement Finishing ExpertsBest Of Houzz '13-'21

 Hart STUDIO LLC
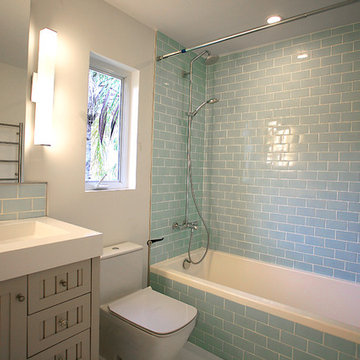
This remodeled and revamped 1970's Split Level is now crisp and contemporary.
Example of a mid-sized transitional multicolored two-story mixed siding house exterior design in Denver with a hip roof
Example of a mid-sized transitional multicolored two-story mixed siding house exterior design in Denver with a hip roof
128