
Search results for "Brick steps" in Home Design Ideas

 Solicito and Son Landscape Contracting
Patio - mid-sized rustic backyard stone patio idea in New York with no cover

 Creative Hardscapes
Inspiration for a large backyard stamped concrete patio remodel in Cleveland with no cover

 Pete J. Vallas, A.I.A., Architect
The pair of custom designed entrance gates repeat the "sheaf of wheat" pattern of the balcony rail above the main entrance door.
Inspiration for a mid-sized timeless brick floor and red floor entryway remodel in Miami with white walls and a white front door
Inspiration for a mid-sized timeless brick floor and red floor entryway remodel in Miami with white walls and a white front door
Find the right local pro for your project

 Drewett Works
The genesis of design for this desert retreat was the informal dining area in which the clients, along with family and friends, would gather.
Located in north Scottsdale’s prestigious Silverleaf, this ranch hacienda offers 6,500 square feet of gracious hospitality for family and friends. Focused around the informal dining area, the home’s living spaces, both indoor and outdoor, offer warmth of materials and proximity for expansion of the casual dining space that the owners envisioned for hosting gatherings to include their two grown children, parents, and many friends.
The kitchen, adjacent to the informal dining, serves as the functioning heart of the home and is open to the great room, informal dining room, and office, and is mere steps away from the outdoor patio lounge and poolside guest casita. Additionally, the main house master suite enjoys spectacular vistas of the adjacent McDowell mountains and distant Phoenix city lights.
The clients, who desired ample guest quarters for their visiting adult children, decided on a detached guest casita featuring two bedroom suites, a living area, and a small kitchen. The guest casita’s spectacular bedroom mountain views are surpassed only by the living area views of distant mountains seen beyond the spectacular pool and outdoor living spaces.
Project Details | Desert Retreat, Silverleaf – Scottsdale, AZ
Architect: C.P. Drewett, AIA, NCARB; Drewett Works, Scottsdale, AZ
Builder: Sonora West Development, Scottsdale, AZ
Photographer: Dino Tonn
Featured in Phoenix Home and Garden, May 2015, “Sporting Style: Golf Enthusiast Christie Austin Earns Top Scores on the Home Front”
See more of this project here: http://drewettworks.com/desert-retreat-at-silverleaf/

 Studio Steinbomer
View of the new entry of the Madrona Residence after the addition and renovation.
Paul Bardagjy
Elegant entryway photo in Austin with a red front door
Elegant entryway photo in Austin with a red front door

 Harran Property Management

brick walk running bond
Design ideas for a mid-sized rustic front yard brick garden path in Boston.
Design ideas for a mid-sized rustic front yard brick garden path in Boston.


 Jon Eric Christner ARCHITECT INC.

Path to side yard entrance. -
General Contractor: Forte Estate Homes
This is an example of a mediterranean partial sun front yard stone garden path in Orange County for spring.
This is an example of a mediterranean partial sun front yard stone garden path in Orange County for spring.
 Cobblestone Landscape LLC

Example of a mid-sized classic backyard brick patio design in Philadelphia with no cover

 SturdeBuilt
Sturdevant Construction is a Class A General Contractor providing custom home building, additions, and remodeling services to the greater Hampton Roads area. Our goal is providing a timely service, and reliable product, with ethical behavior.

 Coastal Signature Homes
The Southern front porch, an absolute must and with so much character. The wooden plank floors, beadboard painted ceiling, drop lantern, wooden shutters and the bistro table with visiting pelican all work to make this a special place for "just sitting".
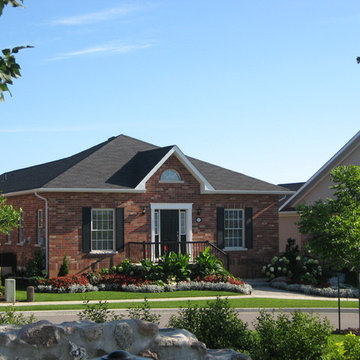
 New Amherst Homes
Example of a mid-sized arts and crafts red one-story brick house exterior design in Toronto with a hip roof and a shingle roof
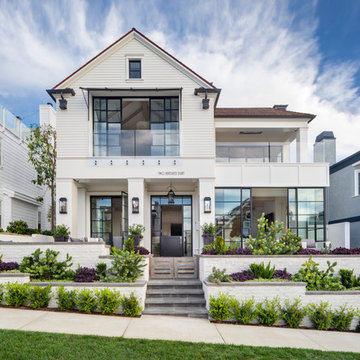
 Brandon Architects, Inc.
Example of a beach style white two-story exterior home design in Orange County with a shingle roof

Sponsored
Delaware, OH

Buckeye Basements, Inc.
Central Ohio's Basement Finishing ExpertsBest Of Houzz '13-'21

 Bunting Construction Co.
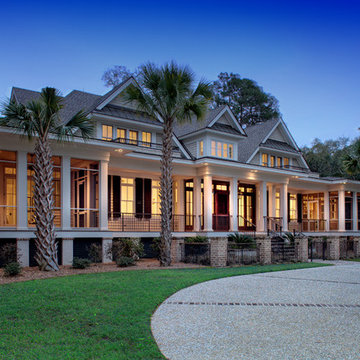
Inspiration for a large tropical beige two-story gable roof remodel in Charleston
 Elite Landscaping
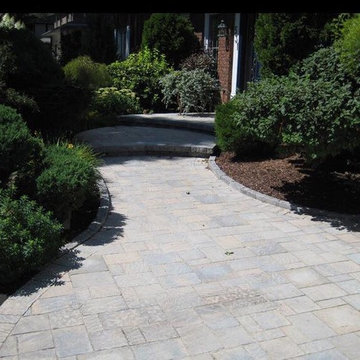
Design ideas for a mid-sized traditional full sun front yard stone landscaping in Toronto.
 Diversified Design Associates Architects, P.C.
Photography by : Trevor Lazinski
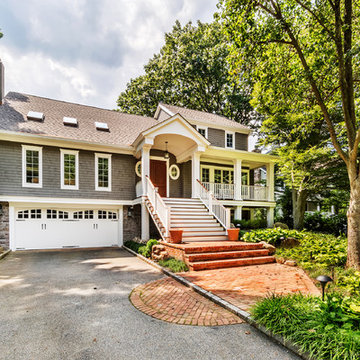
Mid-sized craftsman gray three-story wood exterior home idea in New York with a shingle roof
Mid-sized craftsman gray three-story wood exterior home idea in New York with a shingle roof

Sponsored
Columbus, OH
Free consultation for landscape design!

Peabody Landscape Group
Franklin County's Reliable Landscape Design & Contracting

 Carrington Hill Designs, Inc.
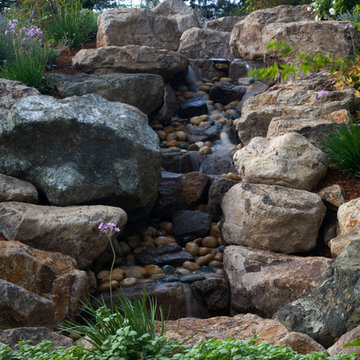
Inspiration for a large traditional full sun hillside mulch water fountain landscape in San Francisco.

42