
Search results for "Brick steps" in Home Design Ideas
 Ohio Home Improvement
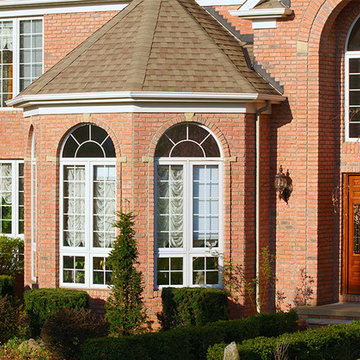
Inspiration for a large 1950s two-story brick exterior home remodel in Cleveland with a gambrel roof

Find the right local pro for your project
 Adlich Renovations, LLC
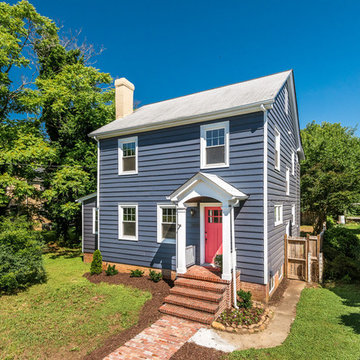
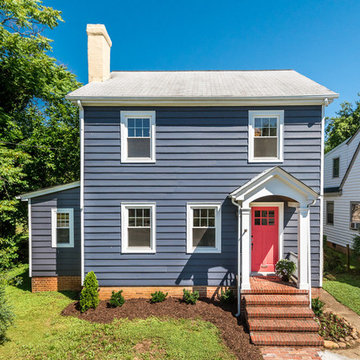
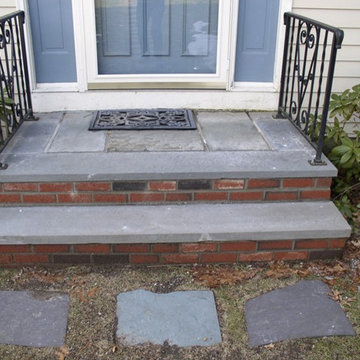
Example of a mid-sized classic blue two-story house exterior design in Richmond
 Diversified Design Associates Architects, P.C.
Photography by : Trevor Lazinski
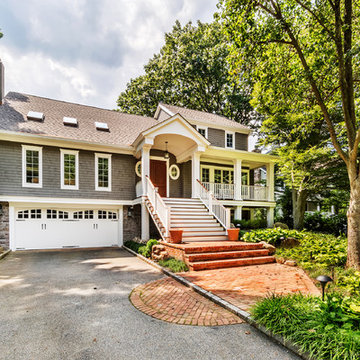
Mid-sized craftsman gray three-story wood exterior home idea in New York with a shingle roof
Mid-sized craftsman gray three-story wood exterior home idea in New York with a shingle roof

 Bunting Construction Co.
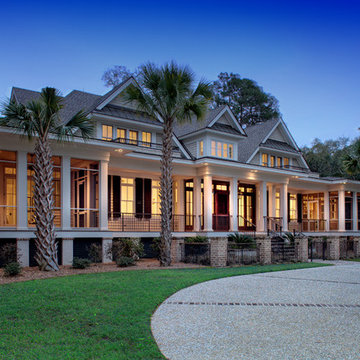
Inspiration for a large tropical beige two-story gable roof remodel in Charleston

Sponsored
Columbus, OH

Wannemacher Interiors
Customized Award-Winning Interior Design Solutions in Franklin Cnty OH
 Elite Landscaping
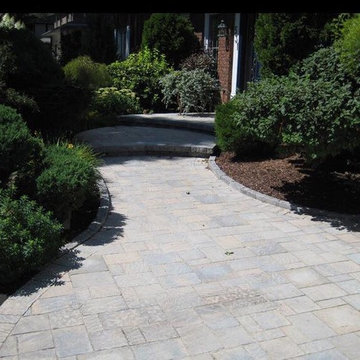
Design ideas for a mid-sized traditional full sun front yard stone landscaping in Toronto.
 Carrington Hill Designs, Inc.
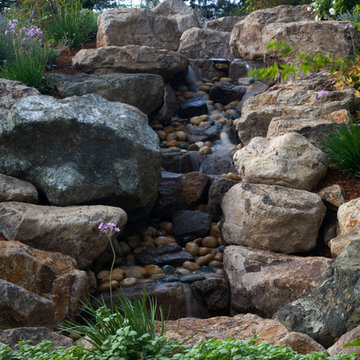
Inspiration for a large traditional full sun hillside mulch water fountain landscape in San Francisco.


 Visbeen Architects
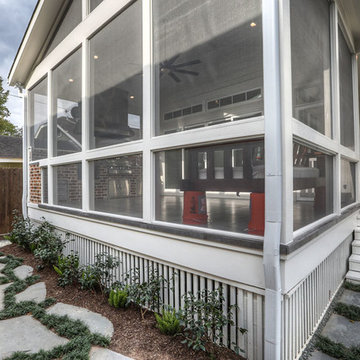
The best of past and present architectural styles combine in this welcoming, farmhouse-inspired design. Clad in low-maintenance siding, the distinctive exterior has plenty of street appeal, with its columned porch, multiple gables, shutters and interesting roof lines. Other exterior highlights included trusses over the garage doors, horizontal lap siding and brick and stone accents. The interior is equally impressive, with an open floor plan that accommodates today’s family and modern lifestyles. An eight-foot covered porch leads into a large foyer and a powder room. Beyond, the spacious first floor includes more than 2,000 square feet, with one side dominated by public spaces that include a large open living room, centrally located kitchen with a large island that seats six and a u-shaped counter plan, formal dining area that seats eight for holidays and special occasions and a convenient laundry and mud room. The left side of the floor plan contains the serene master suite, with an oversized master bath, large walk-in closet and 16 by 18-foot master bedroom that includes a large picture window that lets in maximum light and is perfect for capturing nearby views. Relax with a cup of morning coffee or an evening cocktail on the nearby covered patio, which can be accessed from both the living room and the master bedroom. Upstairs, an additional 900 square feet includes two 11 by 14-foot upper bedrooms with bath and closet and a an approximately 700 square foot guest suite over the garage that includes a relaxing sitting area, galley kitchen and bath, perfect for guests or in-laws.
 Coastal Signature Homes
Tom Jenkins Photography
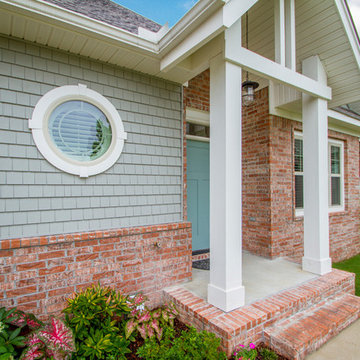

Example of a large beach style entryway design in Charleston with a medium wood front door and blue walls
Example of a large beach style entryway design in Charleston with a medium wood front door and blue walls
 KCG Luxury Homes
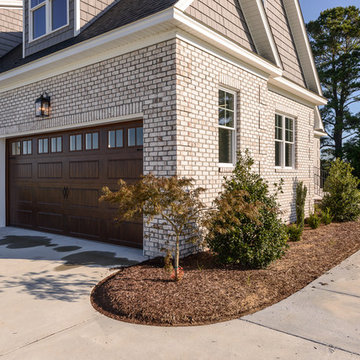
Example of a large arts and crafts beige two-story brick house exterior design in Other with a hip roof and a shingle roof

Sponsored
Columbus, OH
Free consultation for landscape design!

Peabody Landscape Group
Columbus' Reliable Landscape Design & Contracting

 Margaret L. Norcott, Allied ASID
Kids Craft Room
Photo Credit: Woodie Williams Photography
Playroom - transitional playroom idea in Jacksonville
Playroom - transitional playroom idea in Jacksonville





Sponsored
Columbus, OH

Structural Remodeling
Franklin County's Heavy Timber Specialists | Best of Houzz 2020!
 Harran Property Management
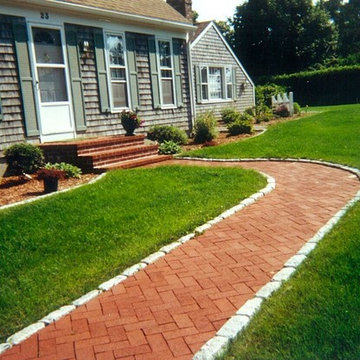
herringbone walkway with cobble stone border
Photo of a mid-sized modern front yard brick garden path in Boston.
Photo of a mid-sized modern front yard brick garden path in Boston.
 Cedar Creek Landscapes
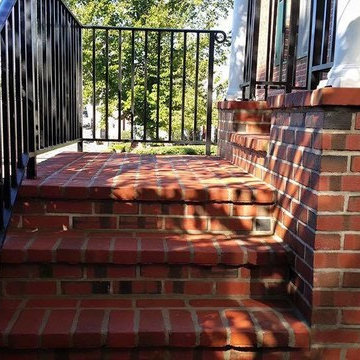

This is an example of a small traditional brick front porch design in Philadelphia with a roof extension.
 Cedar Creek Landscapes
This is an example of a small traditional brick front porch design in Philadelphia with a roof extension.
43