
Search results for "Brick with granite" in Home Design Ideas
 Pike Properties

Inspiration for a large farmhouse open concept dark wood floor and brown floor living room remodel in Charlotte with a standard fireplace, a stone fireplace and white walls
 DR Design & Remodel
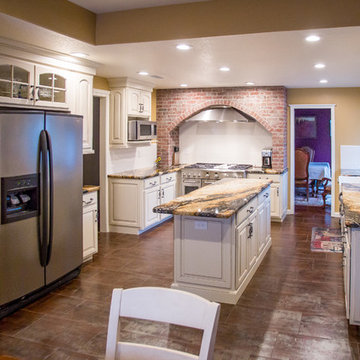
Using our Waypoint cabinetry in the 512S door style, we created a warm and inviting kitchen with a slight Tuscan feel. To keep the focus on the beautiful custom brick hood and granite countertops, the backsplash was kept simple by using a classic subway tile. The cabinetry was painted in the Hazelnut glaze finish and weathered nickel hardware was used to balance the natural look of the brick.
 Giffin & Crane General Contractors, Inc.
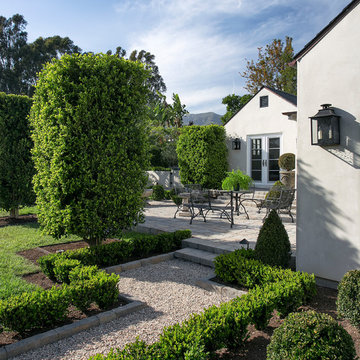
Landscaping and exterior.
Photo of a farmhouse partial sun gravel garden path in Santa Barbara.
Photo of a farmhouse partial sun gravel garden path in Santa Barbara.
Find the right local pro for your project

 TCP Custom Outdoor Living
This freestanding covered patio with an outdoor kitchen and fireplace is the perfect retreat! Just a few steps away from the home, this covered patio is about 500 square feet.
The homeowner had an existing structure they wanted replaced. This new one has a custom built wood
burning fireplace with an outdoor kitchen and is a great area for entertaining.
The flooring is a travertine tile in a Versailles pattern over a concrete patio.
The outdoor kitchen has an L-shaped counter with plenty of space for prepping and serving meals as well as
space for dining.
The fascia is stone and the countertops are granite. The wood-burning fireplace is constructed of the same stone and has a ledgestone hearth and cedar mantle. What a perfect place to cozy up and enjoy a cool evening outside.
The structure has cedar columns and beams. The vaulted ceiling is stained tongue and groove and really
gives the space a very open feel. Special details include the cedar braces under the bar top counter, carriage lights on the columns and directional lights along the sides of the ceiling.
Click Photography
 G.W. Smith Lumber Co.
McKenna Hutchinson

Eat-in kitchen - mid-sized rustic u-shaped ceramic tile and gray floor eat-in kitchen idea in Charlotte with a double-bowl sink, raised-panel cabinets, white cabinets, granite countertops, beige backsplash, brick backsplash, stainless steel appliances, no island and black countertops
Eat-in kitchen - mid-sized rustic u-shaped ceramic tile and gray floor eat-in kitchen idea in Charlotte with a double-bowl sink, raised-panel cabinets, white cabinets, granite countertops, beige backsplash, brick backsplash, stainless steel appliances, no island and black countertops

 Wright Design
This eclectic mountain home nestled in the Blue Ridge Mountains showcases an unexpected but harmonious blend of design influences. The European-inspired architecture, featuring native stone, heavy timbers and a cedar shake roof, complement the rustic setting. Inside, details like tongue and groove cypress ceilings, plaster walls and reclaimed heart pine floors create a warm and inviting backdrop punctuated with modern rustic fixtures and vibrant bohemian touches.
Meechan Architectural Photography

 Fedewa Custom Works
Design by: Kelly & Stone Architects
Contractor: Dover Development & Const. Cabinetry by: Fedewa Custom Works
Photo by: Tim Stone Photography
Alcove shower - mid-sized contemporary 3/4 brown tile and mosaic tile porcelain tile and gray floor alcove shower idea in Denver with a vessel sink, flat-panel cabinets, medium tone wood cabinets, a wall-mount toilet, beige walls, marble countertops, a hinged shower door and brown countertops
Alcove shower - mid-sized contemporary 3/4 brown tile and mosaic tile porcelain tile and gray floor alcove shower idea in Denver with a vessel sink, flat-panel cabinets, medium tone wood cabinets, a wall-mount toilet, beige walls, marble countertops, a hinged shower door and brown countertops

Sponsored
Columbus, OH
Free consultation for landscape design!

Peabody Landscape Group
Franklin County's Reliable Landscape Design & Contracting

 Amy Storm & Company
Eat-in kitchen - mid-sized transitional u-shaped dark wood floor and brown floor eat-in kitchen idea in Chicago with a farmhouse sink, shaker cabinets, white cabinets, quartz countertops, white backsplash, ceramic backsplash, stainless steel appliances and an island

 Michael Nash Design, Build & Homes
Greg Hadley
Example of a large transitional l-shaped dark wood floor open concept kitchen design in DC Metro with an undermount sink, white cabinets, beige backsplash, stainless steel appliances, an island, shaker cabinets, granite countertops and ceramic backsplash
Example of a large transitional l-shaped dark wood floor open concept kitchen design in DC Metro with an undermount sink, white cabinets, beige backsplash, stainless steel appliances, an island, shaker cabinets, granite countertops and ceramic backsplash
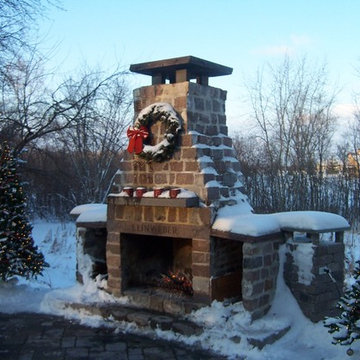
 The Brickyard, Inc.
Fireplace built with recycled Granites
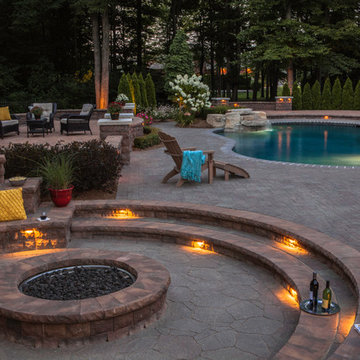
Inspiration for a mid-sized rustic backyard stone patio remodel in Milwaukee with a fire pit and no cover
Inspiration for a mid-sized rustic backyard stone patio remodel in Milwaukee with a fire pit and no cover
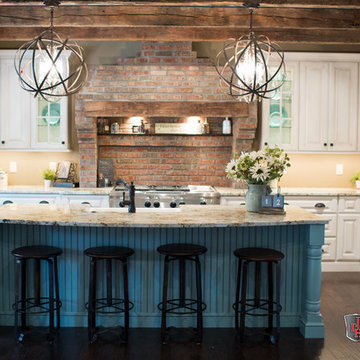
 Justin Doyle Homes
This award winning kitchen photo was the top Pinned photo from Housetrends.com in 2016!
Example of a farmhouse dark wood floor kitchen design in Cincinnati with a farmhouse sink, granite countertops, brick backsplash and an island
Example of a farmhouse dark wood floor kitchen design in Cincinnati with a farmhouse sink, granite countertops, brick backsplash and an island

 Zel, Inc.
Zel, Inc.
Eat-in kitchen - huge country u-shaped medium tone wood floor eat-in kitchen idea in New York with white cabinets, granite countertops, a farmhouse sink, red backsplash, stainless steel appliances, no island, beaded inset cabinets and brick backsplash
Eat-in kitchen - huge country u-shaped medium tone wood floor eat-in kitchen idea in New York with white cabinets, granite countertops, a farmhouse sink, red backsplash, stainless steel appliances, no island, beaded inset cabinets and brick backsplash

 Fratantoni Interior Designers
We love this kitchen's curved brick ceiling, the double islands, and white cabinets.
Example of a huge tuscan u-shaped dark wood floor, brown floor and vaulted ceiling enclosed kitchen design in Phoenix with a drop-in sink, flat-panel cabinets, white cabinets, granite countertops, subway tile backsplash, stainless steel appliances and two islands
Example of a huge tuscan u-shaped dark wood floor, brown floor and vaulted ceiling enclosed kitchen design in Phoenix with a drop-in sink, flat-panel cabinets, white cabinets, granite countertops, subway tile backsplash, stainless steel appliances and two islands

Sponsored
Columbus, OH

Structural Remodeling
Franklin County's Heavy Timber Specialists | Best of Houzz 2020!



 Bella Homes
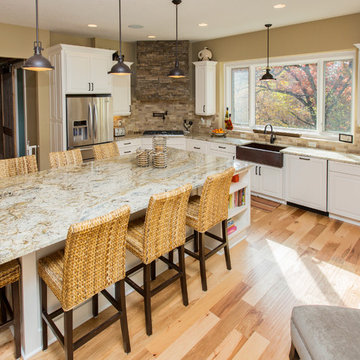
Kitchen - transitional l-shaped kitchen idea in Cedar Rapids with a farmhouse sink, raised-panel cabinets, white cabinets, granite countertops, beige backsplash, stone tile backsplash and stainless steel appliances
 mark lind, sun+stone design
design: Mark Lind / photo: Andrew Pogue
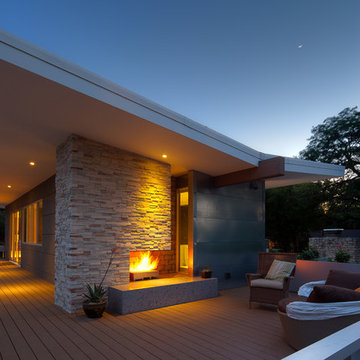
Example of a minimalist gray mixed siding exterior home design in Austin
Example of a minimalist gray mixed siding exterior home design in Austin



 Bee's Knees Design, LLC
Inspiration for a mid-sized country medium tone wood floor and brown floor kitchen/dining room combo remodel in Boston with beige walls, a standard fireplace and a plaster fireplace

 Laura Grist Interior Design
Rob Atkins Photography
Kitchen - contemporary l-shaped kitchen idea in Vancouver with an undermount sink, flat-panel cabinets, medium tone wood cabinets, an island and marble backsplash
Kitchen - contemporary l-shaped kitchen idea in Vancouver with an undermount sink, flat-panel cabinets, medium tone wood cabinets, an island and marble backsplash
 CLB Architects
Audrey Hall
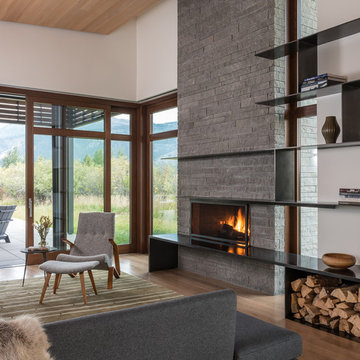
Trendy open concept medium tone wood floor living room photo in Salt Lake City with white walls, a standard fireplace and a stone fireplace
Trendy open concept medium tone wood floor living room photo in Salt Lake City with white walls, a standard fireplace and a stone fireplace
28