
Search results for "Bricking" in Home Design Ideas
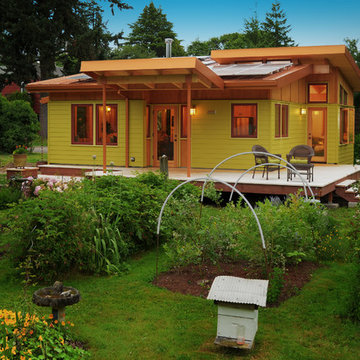
 Six Degrees Construction
Mike Dean
Photo of a contemporary backyard vegetable garden landscape in Other.
Photo of a contemporary backyard vegetable garden landscape in Other.

 McDougal Architects & Interior Designers
Inspiration for a large coastal beige two-story wood house exterior remodel in Boston with a gambrel roof and a shingle roof
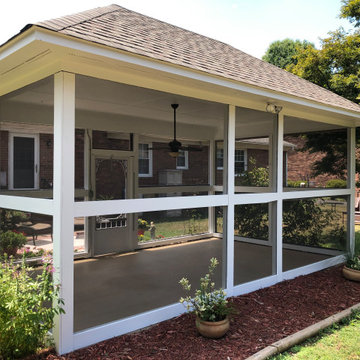
 Excelsior Professional Painting
This is an example of a mid-sized transitional screened-in back porch design in Other with a roof extension.
Find the right local pro for your project
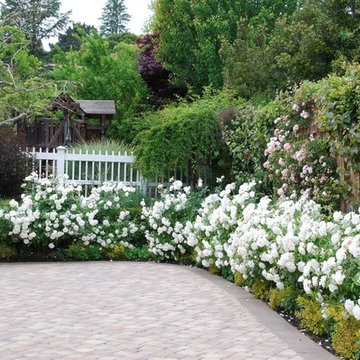
 Montgomery Robbins, Inc.
For more photos of this project see:
KWAN
Photo of a traditional landscaping in San Francisco.
Photo of a traditional landscaping in San Francisco.

 Christy Webber Landscapes
Photo of a large traditional full sun backyard brick landscaping in Chicago.

 Chi Renovation & Design
This staircase leading to this home's back door was rebuilt to include under-stair storage. The stair fronts were left open, and the inside of the staircase was framed, allowing a continuation of flooring. The extra floor space in this staircase creates the perfect shoe storage and eliminating the chance of tripping over shoes.
Project designed by Skokie renovation firm, Chi Renovation & Design. They serve the Chicagoland area, and it's surrounding suburbs, with an emphasis on the North Side and North Shore. You'll find their work from the Loop through Lincoln Park, Skokie, Evanston, Wilmette, and all of the way up to Lake Forest.
For more about Chi Renovation & Design, click here: https://www.chirenovation.com/

 Dauer Design
Nestled in the heart of Los Angeles, just south of Beverly Hills, this two story (with basement) contemporary gem boasts large ipe eaves and other wood details, warming the interior and exterior design. The rear indoor-outdoor flow is perfection. An exceptional entertaining oasis in the middle of the city. Photo by Lynn Abesera



 Breathing Room Design
Example of a transitional kitchen pantry design in Los Angeles with shaker cabinets and white backsplash



 Blue Stone Construction
Large trendy backyard stone patio photo in San Diego with a fire pit and a pergola

 Old Hampshire Designs Inc
This unique Old Hampshire Designs timber frame home has a rustic look with rough-cut beams and tongue and groove ceilings, and is finished with hard wood floors through out. The centerpiece fireplace is of all locally quarried granite, built by local master craftsmen. This Lake Sunapee area home features a drop down bed set on a breezeway perfect for those cool summer nights.
Built by Old Hampshire Designs in the Lake Sunapee/Hanover NH area
Timber Frame by Timberpeg
Photography by William N. Fish
 Bonnie Paige Interiors
Lorin Klaris Photography

Inspiration for a cottage three-story exterior home remodel in New York
Inspiration for a cottage three-story exterior home remodel in New York

 Allen Construction
Architect: Becker Henson Niksto
General Contractor: Allen Construction
Photographer: Jim Bartsch Photography
Example of a trendy concrete floor and gray floor powder room design in Santa Barbara with open cabinets, a one-piece toilet, gray walls, a vessel sink, solid surface countertops and gray countertops
Example of a trendy concrete floor and gray floor powder room design in Santa Barbara with open cabinets, a one-piece toilet, gray walls, a vessel sink, solid surface countertops and gray countertops


 Arimse Architects, LLC
Arimse Architects

Small arts and crafts screened-in back porch photo in DC Metro with a roof extension
Small arts and crafts screened-in back porch photo in DC Metro with a roof extension
 J. Morrow Construction, LLC

Beautiful back deck gives a finished look to this home.
Huge arts and crafts backyard deck photo in Indianapolis with a roof extension
Huge arts and crafts backyard deck photo in Indianapolis with a roof extension
 Blu Ink Interiors, Interior Design, Kitchen & Bath
Woodharbor Custom Cabinetry

Large transitional porcelain tile and brown floor mudroom photo in Miami with beige walls
Large transitional porcelain tile and brown floor mudroom photo in Miami with beige walls

 41 West
Powder room - transitional gray tile powder room idea in Miami with dark wood cabinets and white countertops

Sponsored
Columbus, OH

Hope Restoration & General Contracting
Columbus Design-Build, Kitchen & Bath Remodeling, Historic Renovations

Elegant formal and open concept dark wood floor living room photo in Minneapolis with white walls, a standard fireplace, a tile fireplace and no tv

 J.P. Hoffman Design Build
Back to back bathroom vanities make quite a unique statement in this main bathroom. Add a luxury soaker tub, walk-in shower and white shiplap walls, and you have a retreat spa like no where else in the house!
 Summer Thornton Design, Inc

Mid-sized elegant dark wood floor and brown floor great room photo in Chicago with multicolored walls, a standard fireplace and a tile fireplace
1