
Search results for "Bricks law" in Home Design Ideas

 Visbeen Architects
The best of past and present architectural styles combine in this welcoming, farmhouse-inspired design. Clad in low-maintenance siding, the distinctive exterior has plenty of street appeal, with its columned porch, multiple gables, shutters and interesting roof lines. Other exterior highlights included trusses over the garage doors, horizontal lap siding and brick and stone accents. The interior is equally impressive, with an open floor plan that accommodates today’s family and modern lifestyles. An eight-foot covered porch leads into a large foyer and a powder room. Beyond, the spacious first floor includes more than 2,000 square feet, with one side dominated by public spaces that include a large open living room, centrally located kitchen with a large island that seats six and a u-shaped counter plan, formal dining area that seats eight for holidays and special occasions and a convenient laundry and mud room. The left side of the floor plan contains the serene master suite, with an oversized master bath, large walk-in closet and 16 by 18-foot master bedroom that includes a large picture window that lets in maximum light and is perfect for capturing nearby views. Relax with a cup of morning coffee or an evening cocktail on the nearby covered patio, which can be accessed from both the living room and the master bedroom. Upstairs, an additional 900 square feet includes two 11 by 14-foot upper bedrooms with bath and closet and a an approximately 700 square foot guest suite over the garage that includes a relaxing sitting area, galley kitchen and bath, perfect for guests or in-laws.



 MSR Design
The patio is an outdoor room centered on a raised, gas fire pit and shaded by a row of Swedish Aspens the photographer is peeking through.
The porch's cedar siding will weather to match the fence/arbor built 5 years prior.
Peter J Sieger Architectural Photography
Find the right local pro for your project
 Bohannon Design Team
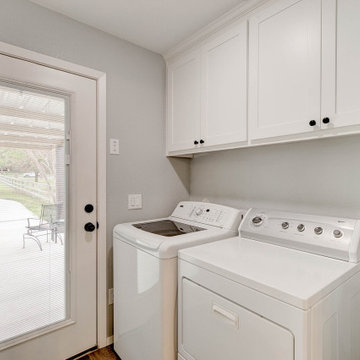
Laundry room is located right off of the kitchen, with direct exterior access.
Dedicated laundry room - mid-sized craftsman dedicated laundry room idea in Dallas
Dedicated laundry room - mid-sized craftsman dedicated laundry room idea in Dallas

Sponsored
Columbus, OH

Structural Remodeling
Franklin County's Heavy Timber Specialists | Best of Houzz 2020!
 YORK ENTERPRISES LLC
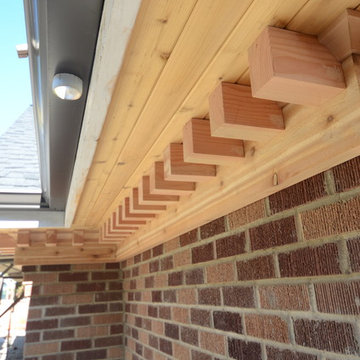
A close up of the dentil moulding and brick detailing created to match the main home.
Example of a classic staircase design in Seattle
Example of a classic staircase design in Seattle
 Conant Construction LLC
You would never know that this mother-in-law addition wasn't part of the original build. The addition flows seamlessly into the existing home and boasts it's own private entrance. The studio suite design allows for maximum use of the main living space which includes an area for the bed, reading, relaxing, dining and much more. The bathroom includes a soaker tub, walk in shower and a massive double vanity. The closet area has plenty of storage and includes a dorm fridge and additional sink. The exposed brick and barn door add unique charm to this amazing space.

Sponsored
Columbus, OH

Hope Restoration & General Contracting
Columbus Design-Build, Kitchen & Bath Remodeling, Historic Renovations
 New River Building Co.

Family oriented farmhouse with board and batten siding, shaker style cabinetry, brick accents, and hardwood floors. Separate entrance from garage leading to a functional, one-bedroom in-law suite.
 Amiano & Son Construction, LLC
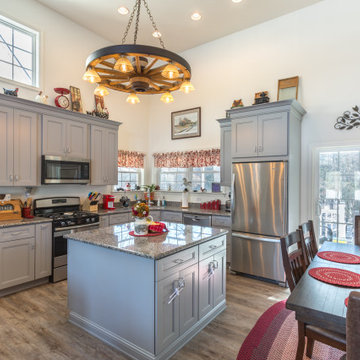
This is an addition for the in-laws. It is cozy yet open. The kitchen and family room share a space. There are 2 bedrooms and 2 bathrooms. The unique fireplace features both barnwood and Chicago brick elements.

 Rustic Wood Hub
Darby Ask Photography
Corral Board siding
Rustic gray two-story wood gable roof idea with a metal roof
Rustic gray two-story wood gable roof idea with a metal roof
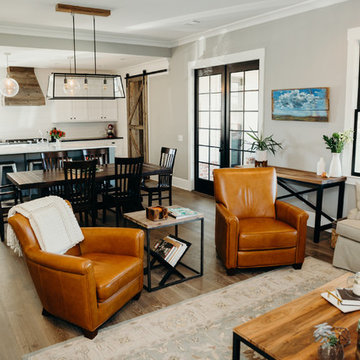 New River Building Co.
Family oriented farmhouse with board and batten siding, shaker style cabinetry, brick accents, and hardwood floors. Separate entrance from garage leading to a functional, one-bedroom in-law suite.

Sponsored
Columbus, OH

Wannemacher Interiors
Customized Award-Winning Interior Design Solutions in Franklin Cnty OH
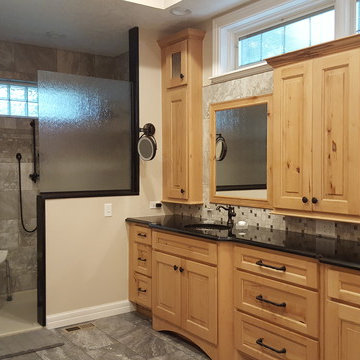 Conant Construction LLC
You would never know that this mother-in-law addition wasn't part of the original build. The addition flows seamlessly into the existing home and boasts it's own private entrance. The studio suite design allows for maximum use of the main living space which includes an area for the bed, reading, relaxing, dining and much more. The bathroom includes a soaker tub, walk in shower and a massive double vanity. The closet area has plenty of storage and includes a dorm fridge and additional sink. The exposed brick and barn door add unique charm to this amazing space.
25