
Search results for "Bricks law" in Home Design Ideas
 Visbeen Architects
The best of past and present architectural styles combine in this welcoming, farmhouse-inspired design. Clad in low-maintenance siding, the distinctive exterior has plenty of street appeal, with its columned porch, multiple gables, shutters and interesting roof lines. Other exterior highlights included trusses over the garage doors, horizontal lap siding and brick and stone accents. The interior is equally impressive, with an open floor plan that accommodates today’s family and modern lifestyles. An eight-foot covered porch leads into a large foyer and a powder room. Beyond, the spacious first floor includes more than 2,000 square feet, with one side dominated by public spaces that include a large open living room, centrally located kitchen with a large island that seats six and a u-shaped counter plan, formal dining area that seats eight for holidays and special occasions and a convenient laundry and mud room. The left side of the floor plan contains the serene master suite, with an oversized master bath, large walk-in closet and 16 by 18-foot master bedroom that includes a large picture window that lets in maximum light and is perfect for capturing nearby views. Relax with a cup of morning coffee or an evening cocktail on the nearby covered patio, which can be accessed from both the living room and the master bedroom. Upstairs, an additional 900 square feet includes two 11 by 14-foot upper bedrooms with bath and closet and a an approximately 700 square foot guest suite over the garage that includes a relaxing sitting area, galley kitchen and bath, perfect for guests or in-laws.

 Conant Construction LLC
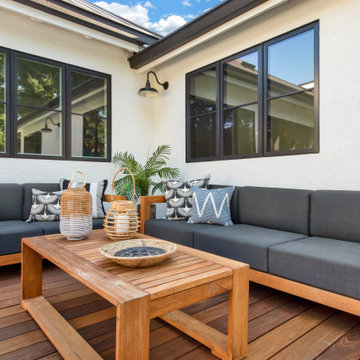
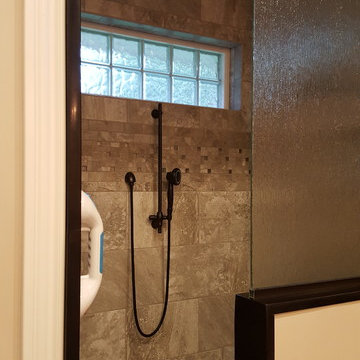
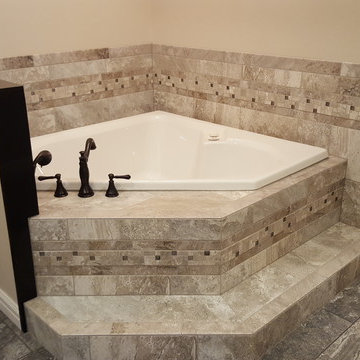
You would never know that this mother-in-law addition wasn't part of the original build. The addition flows seamlessly into the existing home and boasts it's own private entrance. The studio suite design allows for maximum use of the main living space which includes an area for the bed, reading, relaxing, dining and much more. The bathroom includes a soaker tub, walk in shower and a massive double vanity. The closet area has plenty of storage and includes a dorm fridge and additional sink. The exposed brick and barn door add unique charm to this amazing space.
Find the right local pro for your project
 User
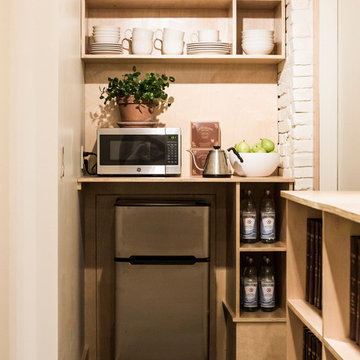
UserRenovation of a 1,000 sf below-grade office space for the law firm Reall, Lucentini & Lucentini LLP. This project focuses on capturing light and creating a warm, modern work environment that both renews and respects the existing materials of the building.
http://chattmanphotography.com/

 Conant Construction LLC
You would never know that this mother-in-law addition wasn't part of the original build. The addition flows seamlessly into the existing home and boasts it's own private entrance. The studio suite design allows for maximum use of the main living space which includes an area for the bed, reading, relaxing, dining and much more. The bathroom includes a soaker tub, walk in shower and a massive double vanity. The closet area has plenty of storage and includes a dorm fridge and additional sink. The exposed brick and barn door add unique charm to this amazing space.
 Hebdon Studios
Fireplace, hot tub, pool, large deck, wrap around deck
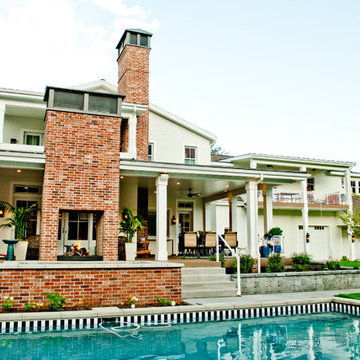
Large elegant white two-story brick gable roof photo in Salt Lake City with a mixed material roof
Large elegant white two-story brick gable roof photo in Salt Lake City with a mixed material roof

Sponsored
Columbus, OH

Structural Remodeling
Franklin County's Heavy Timber Specialists | Best of Houzz 2020!
 Conant Construction LLC
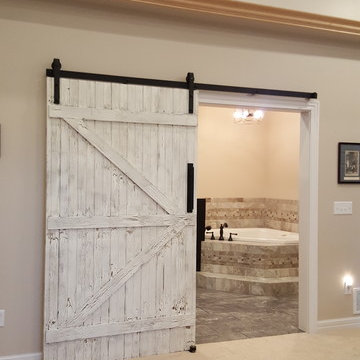
You would never know that this mother-in-law addition wasn't part of the original build. The addition flows seamlessly into the existing home and boasts it's own private entrance. The studio suite design allows for maximum use of the main living space which includes an area for the bed, reading, relaxing, dining and much more. The bathroom includes a soaker tub, walk in shower and a massive double vanity. The closet area has plenty of storage and includes a dorm fridge and additional sink. The exposed brick and barn door add unique charm to this amazing space.
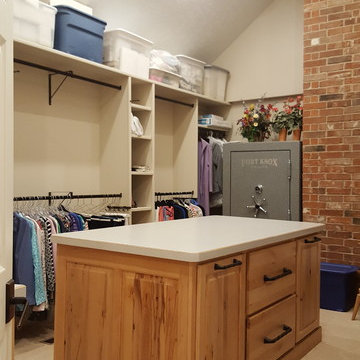 Conant Construction LLC
You would never know that this mother-in-law addition wasn't part of the original build. The addition flows seamlessly into the existing home and boasts it's own private entrance. The studio suite design allows for maximum use of the main living space which includes an area for the bed, reading, relaxing, dining and much more. The bathroom includes a soaker tub, walk in shower and a massive double vanity. The closet area has plenty of storage and includes a dorm fridge and additional sink. The exposed brick and barn door add unique charm to this amazing space.

 Atwood Custom Homes
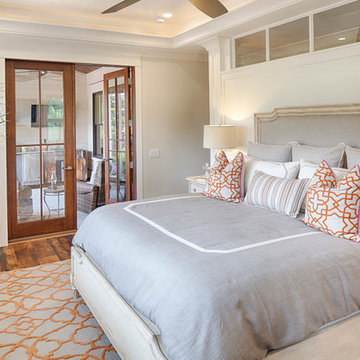
Mid-sized elegant master medium tone wood floor and tray ceiling bedroom photo in Dallas with beige walls
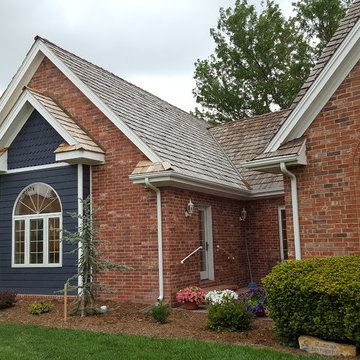 Conant Construction LLC
You would never know that this mother-in-law addition wasn't part of the original build. The addition flows seamlessly into the existing home and boasts it's own private entrance. The studio suite design allows for maximum use of the main living space which includes an area for the bed, reading, relaxing, dining and much more. The bathroom includes a soaker tub, walk in shower and a massive double vanity. The closet area has plenty of storage and includes a dorm fridge and additional sink. The exposed brick and barn door add unique charm to this amazing space.
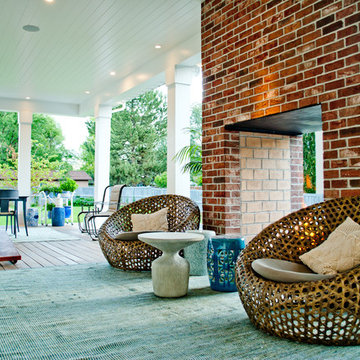 Hebdon Studios
Fireplace, hot tub, pool, large deck, wrap around deck
Large elegant white two-story brick gable roof photo in Salt Lake City with a mixed material roof
Large elegant white two-story brick gable roof photo in Salt Lake City with a mixed material roof
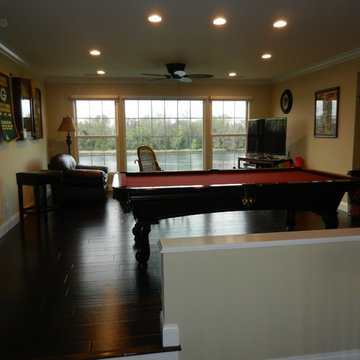
 Architectural Designs
Our client built Architectural Designs House Plan 91009GU in South Carolina with loads of modifications. He rearranged the kitchen, built a floor above the great room for a pool table room above, rearranged the great room, rearranged the master bathroom, built the porch across the entire front of the house, divided the bottom floor to put in a mother-in-law suite. And he changed the dormers on the front of the house by widening the existing ones and adding a larger dormer in the center. He also added a grand split brick stairs to the front of the house and incorporated a vacuum tube type elevator.
Specs-at-a-glance
4 beds
3.5 baths
3,100+ sq. ft.
Plans: https://www.architecturaldesigns.com/91009gu
Ready when you are. Where do YOU want to build?
#readywhenyouare
#houseplan

Sponsored
Delaware, OH

Buckeye Basements, Inc.
Central Ohio's Basement Finishing ExpertsBest Of Houzz '13-'21
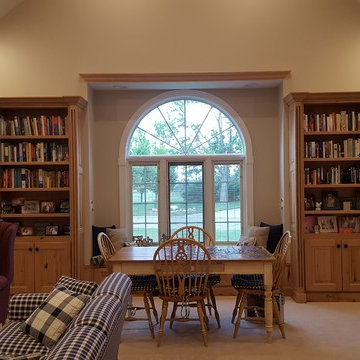 Conant Construction LLC
You would never know that this mother-in-law addition wasn't part of the original build. The addition flows seamlessly into the existing home and boasts it's own private entrance. The studio suite design allows for maximum use of the main living space which includes an area for the bed, reading, relaxing, dining and much more. The bathroom includes a soaker tub, walk in shower and a massive double vanity. The closet area has plenty of storage and includes a dorm fridge and additional sink. The exposed brick and barn door add unique charm to this amazing space.

 Coppertree Homes
The sunroom is accessible from the great room and the primary suite. The traditional brick backdrop for the woodburning fireplace and the natural wood finished ceiling introduce a blend of textures in the space.
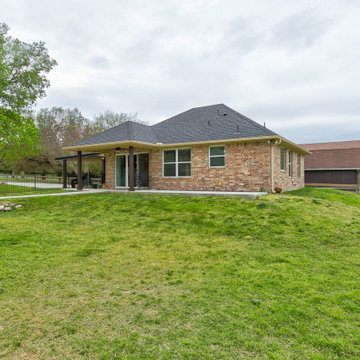
 Bohannon Design Team
Designed this pool-house to match the style and material of the main house. Large, sliding glass doors to give the pool house an indoor-outdoor feel.
 Conant Construction LLC
You would never know that this mother-in-law addition wasn't part of the original build. The addition flows seamlessly into the existing home and boasts it's own private entrance. The studio suite design allows for maximum use of the main living space which includes an area for the bed, reading, relaxing, dining and much more. The bathroom includes a soaker tub, walk in shower and a massive double vanity. The closet area has plenty of storage and includes a dorm fridge and additional sink. The exposed brick and barn door add unique charm to this amazing space.

Sponsored
Columbus, OH
Structural Remodeling
Franklin County's Heavy Timber Specialists | Best of Houzz 2020!
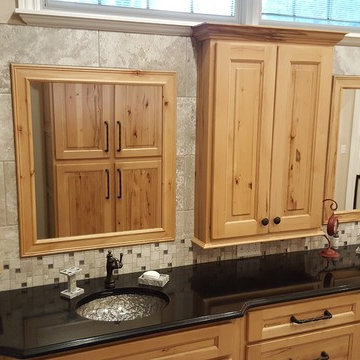 Conant Construction LLC
You would never know that this mother-in-law addition wasn't part of the original build. The addition flows seamlessly into the existing home and boasts it's own private entrance. The studio suite design allows for maximum use of the main living space which includes an area for the bed, reading, relaxing, dining and much more. The bathroom includes a soaker tub, walk in shower and a massive double vanity. The closet area has plenty of storage and includes a dorm fridge and additional sink. The exposed brick and barn door add unique charm to this amazing space.

 Hudson Place Realty
Beautifully renovated 2-family brownstone in the heart of Hoboken with a large private backyard retreat. This 4 story home features an owners 4 bedroom, 2 bath triplex that merge both contemporary and old-world surroundings seamlessly. Other brownstone details include 10 foot extension that encompasses the family room on parlor level. Gourmet kitchen with quartz countertops & backsplash, Viking fridge and Bosch dishwasher, Marvin windows, marble bath with Carrera marble, custom closets throughout, hand planked wood floors, high ceilings, recessed lighting, exposed brick, new rear deck, private yard with shed, Unico AC and forced hot air and upgraded electric. Additional 1 bedroom apartment on ground level perfect for an in-law/au pair suite or collect monthly rent. 843 Garden Street is in a non flood zone that is close to everything Hoboken has to offer like NYC transportation, restaurants, parks, nightlife and shopping.

 Distinctive Interior Designs
Some of our goals and solutions were obvious in this Timeless Style Renovation, other challenges required loads of plotting and planning.
Our client inherited his Marlton, New Jersey childhood home and for years chose to keep it ‘as is’ out of respect for his family and because (truth) it was going to be a significant investment — the entire house needed to be refreshed! Flooring, fireplace, removal of walls, windows enlarged, many pocket doors added, all bathrooms redesigned, electric/ gas not to code (from 1965), a massive 300lb safe to incorporate/ tuck away somewhere, planning for a future potential main level in-law suite — the list was very long!
Inspiration was easy: they had won awards for their stunning koi pond and landscaping, and they love to entertain. Getting these high powered professionals who were used to running divisions of huge corporations to hand over the reins … NOT so easy. Thankfully, they now can’t stop singing our praises! See their other amazing rooms here.
29