
Search results for "Bricks law" in Home Design Ideas


 New River Building Co.
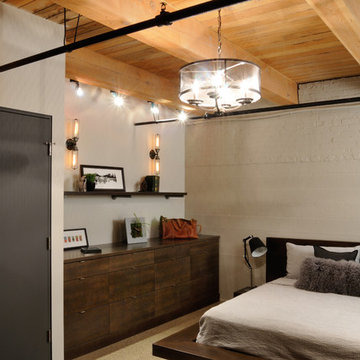
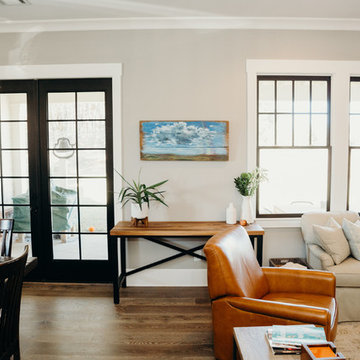
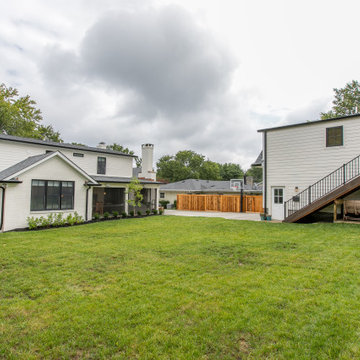
Family oriented farmhouse with board and batten siding, shaker style cabinetry, brick accents, and hardwood floors. Separate entrance from garage leading to a functional, one-bedroom in-law suite.
Find the right local pro for your project


 StoneMill Log & Timber Homes
This log home combines the beauty of hand-hewn, chinked logs and stone. As you browse the photos, this home is much larger than it appears.
Example of a huge mountain style brown two-story mixed siding exterior home design
Example of a huge mountain style brown two-story mixed siding exterior home design

 Anthony Wilder Design/Build, Inc.
Mid-sized french country porcelain tile travertine floor and gray floor powder room photo in DC Metro with flat-panel cabinets, white cabinets, quartzite countertops, white countertops and a floating vanity


Sponsored
Columbus, OH

Hope Restoration & General Contracting
Columbus Design-Build, Kitchen & Bath Remodeling, Historic Renovations
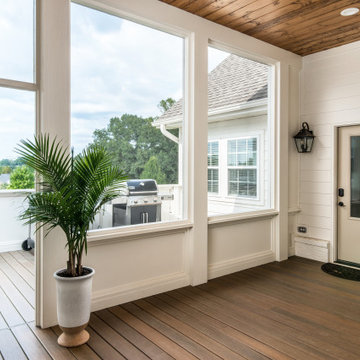
 Noble Architects, LLC
Photography: Garett + Carrie Buell of Studiobuell/ studiobuell.com
Inspiration for a large transitional screened-in porch remodel in Nashville with decking and a roof extension
Inspiration for a large transitional screened-in porch remodel in Nashville with decking and a roof extension
 Dovetail Construction

Example of a mountain style open concept dark wood floor family room design with a standard fireplace and a wall-mounted tv

 By Design Kitchen and Bath Solutions
Here is a beautiful home on the side of a hill in Graham, TX. The customer kept her original cabinetry but added Caesarstone Piatra Grey Quartz Countertops and Carrara Marble 2X4 Subway tile. What a transformation from her original formica countertop and 4" backsplash. Thank you to our customer Debra Haley for the wonderful photos!
 Anthony Wilder Design/Build, Inc.

Example of a large french country master porcelain tile travertine floor, gray floor and double-sink freestanding bathtub design in DC Metro with flat-panel cabinets, white cabinets, quartzite countertops, a hinged shower door, white countertops and a built-in vanity
 Scholl Construction
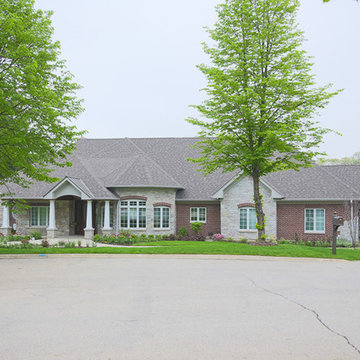
Luxury brick home built on a quiet cul de sac.

Inspiration for a contemporary split-level brick exterior home remodel in Chicago
Inspiration for a contemporary split-level brick exterior home remodel in Chicago
 Amiano & Son Construction, LLC
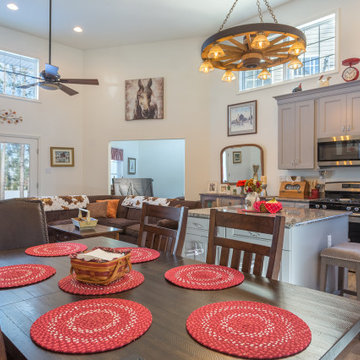
This is an addition for the in-laws. It is cozy yet open. The kitchen and family room share a space. There are 2 bedrooms and 2 bathrooms. The unique fireplace features both barnwood and Chicago brick elements.

Sponsored
Columbus, OH
Hope Restoration & General Contracting
Columbus Design-Build, Kitchen & Bath Remodeling, Historic Renovations
 Bohannon Design Team

Bright and sunny dining nook.
Example of a small arts and crafts vaulted ceiling breakfast nook design in Dallas
Example of a small arts and crafts vaulted ceiling breakfast nook design in Dallas
 Anthony Wilder Design/Build, Inc.
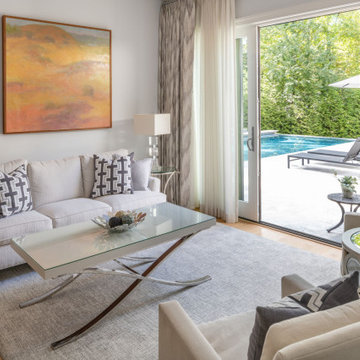
Living room - huge french country open concept medium tone wood floor and beige floor living room idea in DC Metro with gray walls
 Architectural Resource LLC
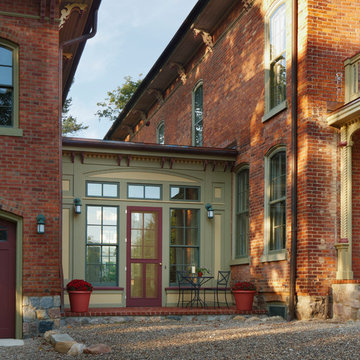
Our Clients, the proud owners of a landmark 1860’s era Italianate home, desired to greatly improve their daily ingress and egress experience. With a growing young family, the lack of a proper entry area and attached garage was something they wanted to address. They also needed a guest suite to accommodate frequent out-of-town guests and visitors. But in the homeowner’s own words, “He didn’t want to be known as the guy who ‘screwed up’ this beautiful old home”. Our design challenge was to provide the needed space of a significant addition, but do so in a manner that would respect the historic home. Our design solution lay in providing a “hyphen”: a multi-functional daily entry breezeway connector linking the main house with a new garage and in-law suite above.


 Chris Santoro
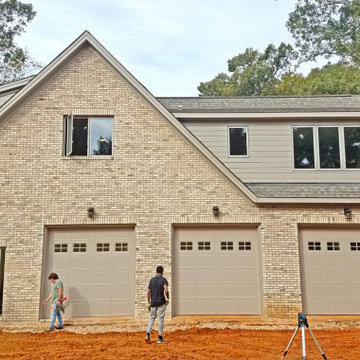
Prepping for a concrete driveway install and finishing the drainage near the garage.
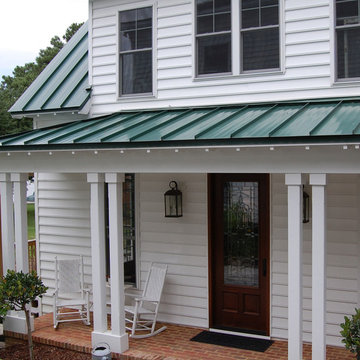
Home design - traditional home design idea in Raleigh
Home design - traditional home design idea in Raleigh

22