
Search results for "Bricks law" in Home Design Ideas

 Alair Homes Plano
This new home was built on an old lot in Dallas, TX in the Preston Hollow neighborhood. The new home is a little over 5,600 sq.ft. and features an expansive great room and a professional chef’s kitchen. This 100% brick exterior home was built with full-foam encapsulation for maximum energy performance. There is an immaculate courtyard enclosed by a 9' brick wall keeping their spool (spa/pool) private. Electric infrared radiant patio heaters and patio fans and of course a fireplace keep the courtyard comfortable no matter what time of year. A custom king and a half bed was built with steps at the end of the bed, making it easy for their dog Roxy, to get up on the bed. There are electrical outlets in the back of the bathroom drawers and a TV mounted on the wall behind the tub for convenience. The bathroom also has a steam shower with a digital thermostatic valve. The kitchen has two of everything, as it should, being a commercial chef's kitchen! The stainless vent hood, flanked by floating wooden shelves, draws your eyes to the center of this immaculate kitchen full of Bluestar Commercial appliances. There is also a wall oven with a warming drawer, a brick pizza oven, and an indoor churrasco grill. There are two refrigerators, one on either end of the expansive kitchen wall, making everything convenient. There are two islands; one with casual dining bar stools, as well as a built-in dining table and another for prepping food. At the top of the stairs is a good size landing for storage and family photos. There are two bedrooms, each with its own bathroom, as well as a movie room. What makes this home so special is the Casita! It has its own entrance off the common breezeway to the main house and courtyard. There is a full kitchen, a living area, an ADA compliant full bath, and a comfortable king bedroom. It’s perfect for friends staying the weekend or in-laws staying for a month.
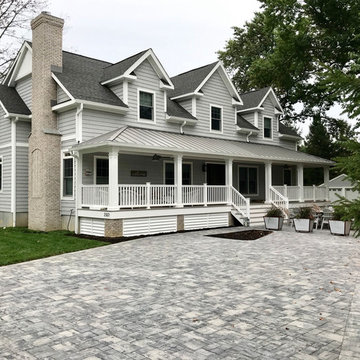

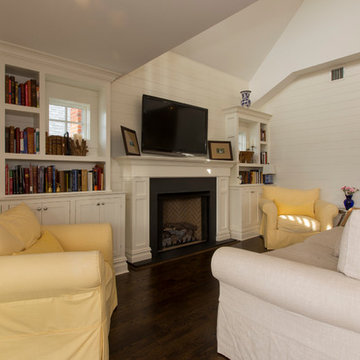
 Regal Homes Long Island
Photos: Richard Law Digital
Example of a mid-sized beach style open concept dark wood floor living room design in New York with white walls, a standard fireplace, a wood fireplace surround and a wall-mounted tv
Example of a mid-sized beach style open concept dark wood floor living room design in New York with white walls, a standard fireplace, a wood fireplace surround and a wall-mounted tv
Find the right local pro for your project


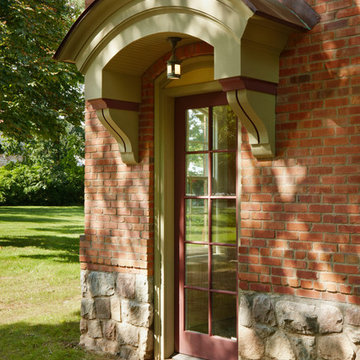
 Architectural Resource LLC

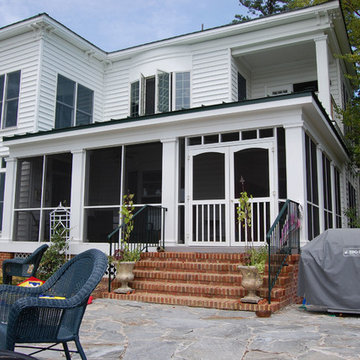
Our Clients, the proud owners of a landmark 1860’s era Italianate home, desired to greatly improve their daily ingress and egress experience. With a growing young family, the lack of a proper entry area and attached garage was something they wanted to address. They also needed a guest suite to accommodate frequent out-of-town guests and visitors. But in the homeowner’s own words, “He didn’t want to be known as the guy who ‘screwed up’ this beautiful old home”. Our design challenge was to provide the needed space of a significant addition, but do so in a manner that would respect the historic home. Our design solution lay in providing a “hyphen”: a multi-functional daily entry breezeway connector linking the main house with a new garage and in-law suite above.
 Anthony Wilder Design/Build, Inc.
Inspired by the modern romanticism, blissful tranquility and harmonious elegance of Bobby McAlpine’s home designs, this custom home designed and built by Anthony Wilder Design/Build perfectly combines all these elements and more. With Southern charm and European flair, this new home was created through careful consideration of the needs of the multi-generational family who lives there.


Sponsored
Columbus, OH

Structural Remodeling
Franklin County's Heavy Timber Specialists | Best of Houzz 2020!
 Diane Martin Interior Designs

Vaulted ceiling master bathroom with stone wall.
Large tuscan master beige tile and stone tile porcelain tile, gray floor and single-sink bathroom photo in Houston with shaker cabinets, white walls, an undermount sink, quartzite countertops, white countertops, a built-in vanity and dark wood cabinets
Large tuscan master beige tile and stone tile porcelain tile, gray floor and single-sink bathroom photo in Houston with shaker cabinets, white walls, an undermount sink, quartzite countertops, white countertops, a built-in vanity and dark wood cabinets



 Bohannon Design Team
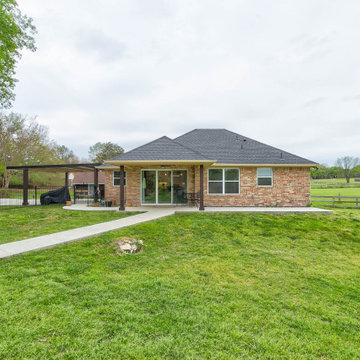
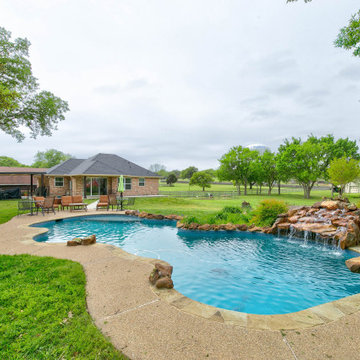
Designed this pool-house to match the style and material of the main house. Large, sliding glass doors to give the pool house an indoor-outdoor feel.



 Bohannon Design Team
Designed this pool-house to match the style and material of the main house. Large, sliding glass doors to give the pool house an indoor-outdoor feel. Pool house is located in easy access to the pool.
 Main Street Custom Homes & Remodeling
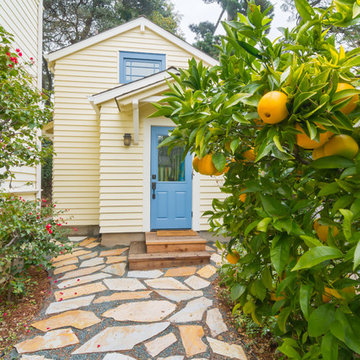
This historically sensitive addition/renovation was constructed to create a private space for the homeowner's aging father. The first floor bedroom/bathroom suite enable him to have easy access to the living spaces in the original part of the home.



Sponsored
Delaware, OH

Buckeye Basements, Inc.
Central Ohio's Basement Finishing ExpertsBest Of Houzz '13-'21
 Dionne Arquitectos
Patrick Lopez Jaimes
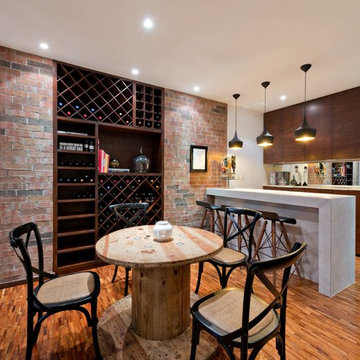
Trendy galley medium tone wood floor seated home bar photo with flat-panel cabinets and dark wood cabinets
Trendy galley medium tone wood floor seated home bar photo with flat-panel cabinets and dark wood cabinets
 Coppertree Homes
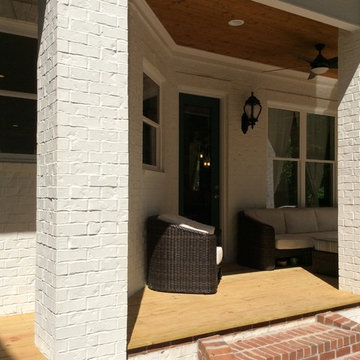

The sunroom is accessible from the great room and the primary suite. The traditional brick backdrop for the woodburning fireplace and the natural wood finished ceiling introduce a blend of textures in the space.

31