
Search results for "Bricks law" in Home Design Ideas
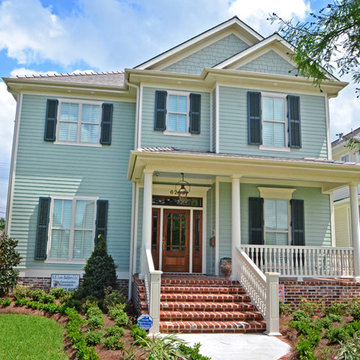
 Jefferson Door Company
House was built by B R Laws. Jefferson Door supplied Int/ext doors, windows, shutters, cabinetry, crown, columns, stair parts and door hardware.
Mid-sized arts and crafts green two-story concrete fiberboard exterior home photo in New Orleans
Mid-sized arts and crafts green two-story concrete fiberboard exterior home photo in New Orleans
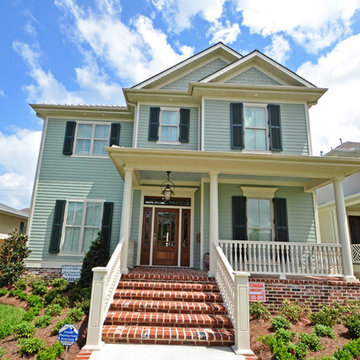 Jefferson Door Company
House was built by B R Laws. Jefferson Door supplied Int/ext doors, windows, shutters, cabinetry, crown, columns, stair parts and door hardware.
Inspiration for a mid-sized craftsman green two-story concrete fiberboard exterior home remodel in New Orleans
Inspiration for a mid-sized craftsman green two-story concrete fiberboard exterior home remodel in New Orleans

 Glickman Design Build
Addition project by Glickman Design Build.
The firm serves the MD, VA and DC area.
An award-winning firm that do renovations, remodeling and additions.
Russ Glickman, CAPS
Find the right local pro for your project

 Jennifer Hutton
Mudroom -------------------------------------------------------------------------------------------------------------------------------------------------------------------------------------------------------------------------------------These photographs are protected by Untied States and International copyright laws. Reproduction and/or distribution of any of these photographs without explicit written permission of Jennifer Hutton is prohibited. For reproduction permission, please contact the owner. All rights reserved. (C)
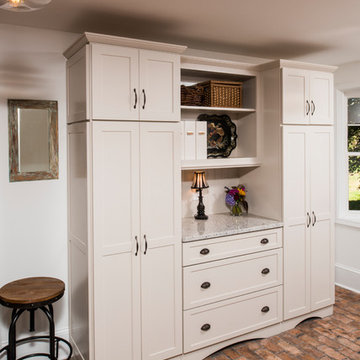 Jennifer Hutton
Mudroom -------------------------------------------------------------------------------------------------------------------------------------------------------------------------------------------------------------------------------------These photographs are protected by Untied States and International copyright laws. Reproduction and/or distribution of any of these photographs without explicit written permission of Jennifer Hutton is prohibited. For reproduction permission, please contact the owner. All rights reserved. (C)

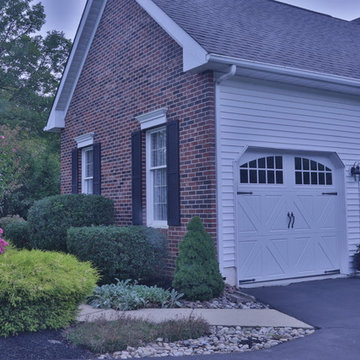
 Ellis Home Staging & Design
Ellis Home Staging & Design
Garage - traditional garage idea in Philadelphia
Garage - traditional garage idea in Philadelphia

Sponsored
Columbus, OH
Free consultation for landscape design!

Peabody Landscape Group
Franklin County's Reliable Landscape Design & Contracting

 Schryver Design LLC
Three apartments were combined to create this 7 room home in Manhattan's West Village for a young couple and their three small girls. A kids' wing boasts a colorful playroom, a butterfly-themed bedroom, and a bath. The parents' wing includes a home office for two (which also doubles as a guest room), two walk-in closets, a master bedroom & bath. A family room leads to a gracious living/dining room for formal entertaining. A large eat-in kitchen and laundry room complete the space. Integrated lighting, audio/video and electric shades make this a modern home in a classic pre-war building.
Photography by Peter Kubilus

 Anthony Wilder Design/Build, Inc.
The main family room connects to the kitchen and features a floor-to-ceiling fireplace surround that separates this room from the hallway and home office. The light-filled foyer opens to the dining room with intricate ceiling trim and a sparkling chandelier. A leaded glass window above the entry enforces the modern romanticism that the designer and owners were looking for. The in-law suite, off the side entrance, includes its own kitchen, family room, primary suite with a walk-out screened in porch, and a guest room/home office.
 Bohannon Design Team
Office nook located right off of the kitchen and family room.
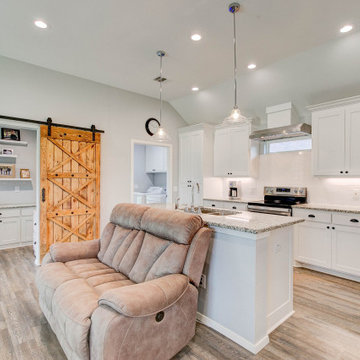
Example of an arts and crafts kitchen design in Dallas
Example of an arts and crafts kitchen design in Dallas
 AnitaRedesign
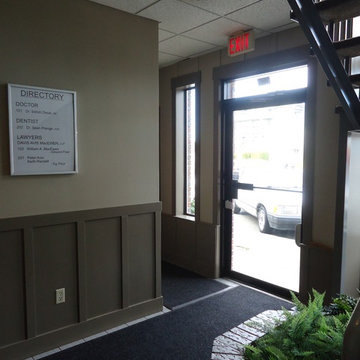
Older Parksville local Law firm and Dental office entrance lobby required a redesign update. The original fir wall board panelling felt like you were going back in time or having a visit to a shauna. Anita Redesign advised to creating a modern wall paneling painted and painted old wallpaper walls, painting stair railings, updating carpet and new artwork. The overgrown brick planter was painted and plants scaled down in order to not be so invasive upon entrance of the small foyer.


Sponsored
Columbus, OH

Structural Remodeling
Franklin County's Heavy Timber Specialists | Best of Houzz 2020!
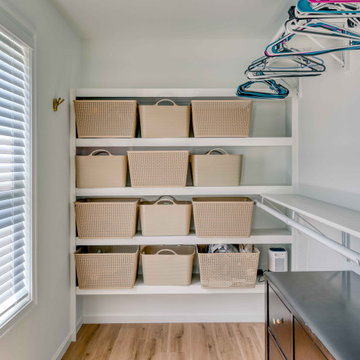
 Lilmac LLC
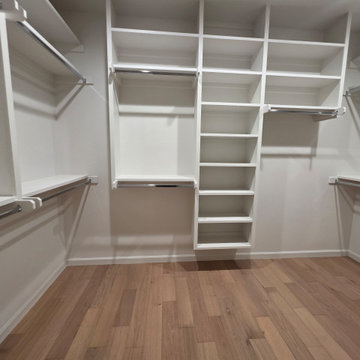
This walk-in closet, designed with a neutral color scheme and natural lighting, provides an efficient solution for the storage and organization of hanging garments, folded items, and miscellaneous accessories. It ensures visibility of your valuable possessions in daylight, enhancing both functionality and aesthetic appeal.

Sponsored
Delaware, OH

Buckeye Basements, Inc.
Central Ohio's Basement Finishing ExpertsBest Of Houzz '13-'21
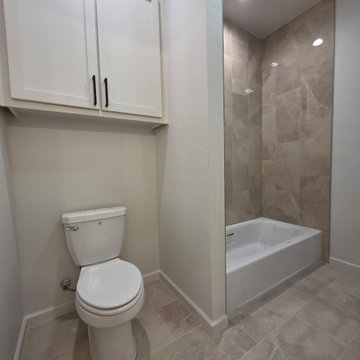
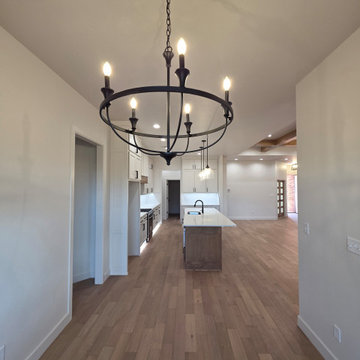
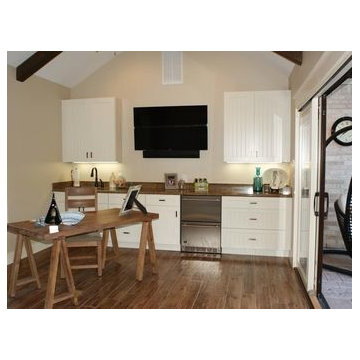
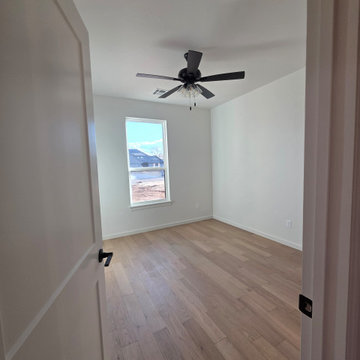
 Lilmac LLC
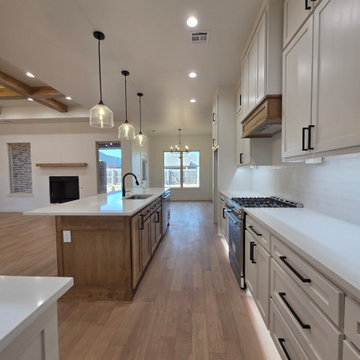
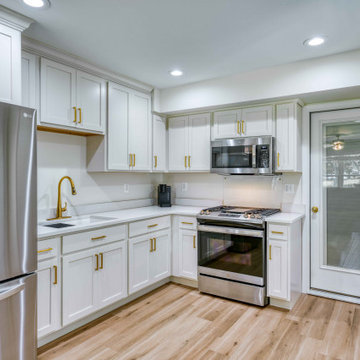
Experience the pleasure of culinary preparation in this elegantly designed kitchenette, featuring a sophisticated cream and gold palette. It features a gas range, microwave, and a full-size refrigerator, ensuring all your cooking needs are met. Meanwhile, your guests can unwind in the inviting open living area.
33