
Search results for "Bricks practice" in Home Design Ideas

 Rollins Andrew Interiors
1950's mid-century modern beach house built by architect Richard Leitch in Carpinteria, California. Leitch built two one-story adjacent homes on the property which made for the perfect space to share seaside with family. In 2016, Emily restored the homes with a goal of melding past and present. Emily kept the beloved simple mid-century atmosphere while enhancing it with interiors that were beachy and fun yet durable and practical. The project also required complete re-landscaping by adding a variety of beautiful grasses and drought tolerant plants, extensive decking, fire pits, and repaving the driveway with cement and brick.
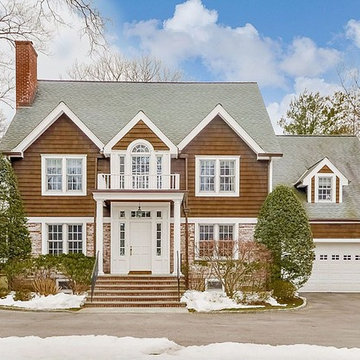
 JWH Design and Cabinetry LLC
The JWH renovation in Rye, NY and the first home of the JWH family. Originally a brick cape, the second floor added 5 bedrooms and 3 baths. The remaining brick on the lower facade was hand-painted by Jennifer Howard, after practicing the technique on the exposed chimney in the attic!

 Norwell Design Build
Cabinets by: Crystal Cabinet Works, Danbury Door Style, Inset
Photo by: CHRISTOPHER STARK PHOTOGRAPHY
Mid-sized transitional galley light wood floor eat-in kitchen photo in San Francisco with a farmhouse sink, shaker cabinets, white cabinets, granite countertops, white backsplash, porcelain backsplash, stainless steel appliances and no island
Mid-sized transitional galley light wood floor eat-in kitchen photo in San Francisco with a farmhouse sink, shaker cabinets, white cabinets, granite countertops, white backsplash, porcelain backsplash, stainless steel appliances and no island
Find the right local pro for your project

 Spaces By Juliana Linssen, Inc.
Interior Design by Juliana Linssen
Photographed by Mitchell Shenker
Powder room - small contemporary multicolored tile and stone tile dark wood floor powder room idea in San Francisco with a vessel sink, furniture-like cabinets, granite countertops, a one-piece toilet and beige walls
Powder room - small contemporary multicolored tile and stone tile dark wood floor powder room idea in San Francisco with a vessel sink, furniture-like cabinets, granite countertops, a one-piece toilet and beige walls
 Fluidesign Studio
Seth Benn Photography
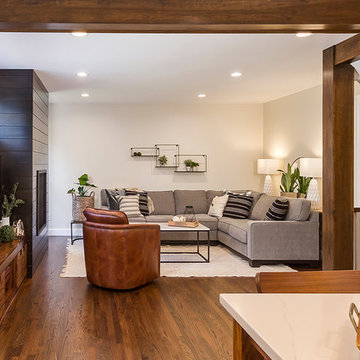
Inspiration for a mid-sized transitional open concept medium tone wood floor living room remodel in Minneapolis with white walls, a standard fireplace, a wood fireplace surround and a wall-mounted tv
Inspiration for a mid-sized transitional open concept medium tone wood floor living room remodel in Minneapolis with white walls, a standard fireplace, a wood fireplace surround and a wall-mounted tv
 Ainslie-Davis Construction
Haris Kenjar

Trendy white tile and subway tile gray floor alcove shower photo in Seattle with flat-panel cabinets, medium tone wood cabinets, gray walls, an undermount sink and a hinged shower door
Trendy white tile and subway tile gray floor alcove shower photo in Seattle with flat-panel cabinets, medium tone wood cabinets, gray walls, an undermount sink and a hinged shower door
 Advance Design and Construction

Freestanding bathtub - rustic gray floor and double-sink freestanding bathtub idea with dark wood cabinets, white walls, an undermount sink, a hinged shower door and gray countertops

Sponsored
Columbus, OH

Structural Remodeling
Franklin County's Heavy Timber Specialists | Best of Houzz 2020!
 Kate Johns Designs
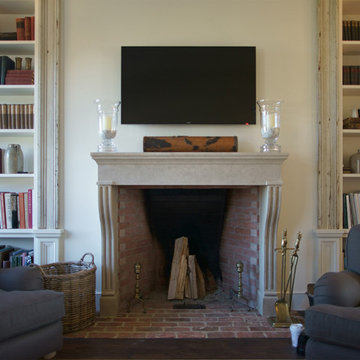

The Den with its limestone fireplace, antique brick hearth and built in bookshelves with salvaged wood pilasters.
Photos: Scott Benedict, Practical(ly) Studios
 Kate Johns Designs
Another view of the Great Room showing stuccoed fireplace and opening to kitchen.
Photos: Scott Benedict, Practical(ly) Studios
Living room - huge farmhouse open concept dark wood floor living room idea in New York with white walls, a standard fireplace and a plaster fireplace
Living room - huge farmhouse open concept dark wood floor living room idea in New York with white walls, a standard fireplace and a plaster fireplace
 Cullen Construction Inc.

Country brick floor mudroom photo in Philadelphia with multicolored walls and a white front door
 Industry Builders
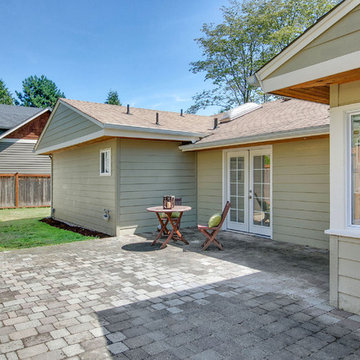
Power was run to the shop/shed located in the back corner of the property. Measuring 10' x 20', it provides a wealth of storage and work space to offset the square footage consumed by the garage conversion.
The brick paver patio, cedar soffits and french doors make this side yard a comfortable and practical area for entertaining.
photo by: Paul Gjording;
staging by: Upstage Designs
 Stanton Homes

From this angle, you can see the vaulted ceiling with hanging light. This bathroom fixture matches the kitchen pendants.
On the left is a wheelchair accessible roll-under vanity.
Luxury one story home by design build custom home builder Stanton Homes.

Sponsored
Columbus, OH

Hope Restoration & General Contracting
Columbus Design-Build, Kitchen & Bath Remodeling, Historic Renovations
 OSMOND DESIGNS
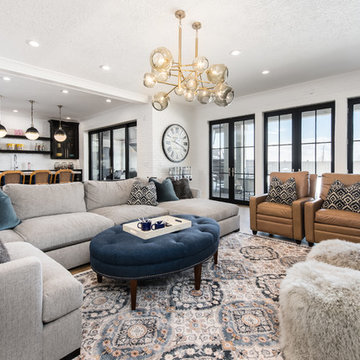
Living room - mid-sized contemporary formal and open concept light wood floor and beige floor living room idea in Salt Lake City with white walls, a standard fireplace, a stone fireplace and a wall-mounted tv
 Sicora Design/Build

Rift Sawn cabinets
Granite countertops
Red Oak flooring
Farmkid studios
Inspiration for a mid-sized timeless l-shaped dark wood floor eat-in kitchen remodel in Minneapolis with an undermount sink, shaker cabinets, white cabinets, granite countertops, gray backsplash, subway tile backsplash, stainless steel appliances and an island
Inspiration for a mid-sized timeless l-shaped dark wood floor eat-in kitchen remodel in Minneapolis with an undermount sink, shaker cabinets, white cabinets, granite countertops, gray backsplash, subway tile backsplash, stainless steel appliances and an island

 Encircle Design and Build
22 pages photography
Inspiration for a mid-sized transitional blue tile and glass tile porcelain tile alcove bathtub remodel in Portland with an undermount sink, flat-panel cabinets, medium tone wood cabinets, quartz countertops, a two-piece toilet and white walls
Inspiration for a mid-sized transitional blue tile and glass tile porcelain tile alcove bathtub remodel in Portland with an undermount sink, flat-panel cabinets, medium tone wood cabinets, quartz countertops, a two-piece toilet and white walls
 Lang's Kitchen & Bath

This home #remodeling project in #YardleyPA included a full kitchen remodel and pantry design, as well as this adjacent entry way, #mudroom, and #laundryroom design. Dura Supreme Cabinetry framed cabinetry in poppy seed color on maple, accented by Richelieu iron handles, creates the ideal mudroom for a busy family. It includes a boot bench, coat rack, and hall tree with hooks, and features a toe kick heater. A recessed key storage cabinet with exposed hinges offers a designated space to keep your keys near the entry way. A brick porcelain tile floor is practical and stylishly accents the cabinetry. The adjacent laundry room includes a utility sink and a handy Lemans pull out corner cabinet storage accessory.

Sponsored
Columbus, OH
Hope Restoration & General Contracting
Columbus Design-Build, Kitchen & Bath Remodeling, Historic Renovations

 Kirk Riley Design
Mid century modern kitchen remodel with bold color accent.
Inspiration for a mid-sized mid-century modern l-shaped brown floor and medium tone wood floor eat-in kitchen remodel in Seattle with an undermount sink, flat-panel cabinets, white cabinets, quartz countertops, white backsplash, ceramic backsplash, an island, white countertops and stainless steel appliances
Inspiration for a mid-sized mid-century modern l-shaped brown floor and medium tone wood floor eat-in kitchen remodel in Seattle with an undermount sink, flat-panel cabinets, white cabinets, quartz countertops, white backsplash, ceramic backsplash, an island, white countertops and stainless steel appliances
 HWH Home and Garden

Belgard Catalina with Weston wall border. Fx lighting highlights a beautiful transformation of Synthetic turf and drip irrrigation for a simple and practical backyard.
HWH Home and Garden -
Daniel Haniger
650-204-4444
 Design Milieu
Stacy Zarin Goldberg

Example of a trendy beige tile and ceramic tile black floor alcove shower design with a wall-mount sink, flat-panel cabinets, medium tone wood cabinets, a one-piece toilet and beige walls
Example of a trendy beige tile and ceramic tile black floor alcove shower design with a wall-mount sink, flat-panel cabinets, medium tone wood cabinets, a one-piece toilet and beige walls
42