
Search results for "Bricks practice" in Home Design Ideas

 place architecture:design
Tom Holdsworth Photography
Our clients wanted to create a room that would bring them closer to the outdoors; a room filled with natural lighting; and a venue to spotlight a modern fireplace.
Early in the design process, our clients wanted to replace their existing, outdated, and rundown screen porch, but instead decided to build an all-season sun room. The space was intended as a quiet place to read, relax, and enjoy the view.
The sunroom addition extends from the existing house and is nestled into its heavily wooded surroundings. The roof of the new structure reaches toward the sky, enabling additional light and views.
The floor-to-ceiling magnum double-hung windows with transoms, occupy the rear and side-walls. The original brick, on the fourth wall remains exposed; and provides a perfect complement to the French doors that open to the dining room and create an optimum configuration for cross-ventilation.
To continue the design philosophy for this addition place seamlessly merged natural finishes from the interior to the exterior. The Brazilian black slate, on the sunroom floor, extends to the outdoor terrace; and the stained tongue and groove, installed on the ceiling, continues through to the exterior soffit.
The room's main attraction is the suspended metal fireplace; an authentic wood-burning heat source. Its shape is a modern orb with a commanding presence. Positioned at the center of the room, toward the rear, the orb adds to the majestic interior-exterior experience.
This is the client's third project with place architecture: design. Each endeavor has been a wonderful collaboration to successfully bring this 1960s ranch-house into twenty-first century living.
 The Cleary Company
Marshall Evan Photography

Large transitional underground vinyl floor and brown floor basement photo in Columbus with white walls, a standard fireplace and a stone fireplace
Large transitional underground vinyl floor and brown floor basement photo in Columbus with white walls, a standard fireplace and a stone fireplace

Find the right local pro for your project
 Paul N. Brow, Architect, LLC
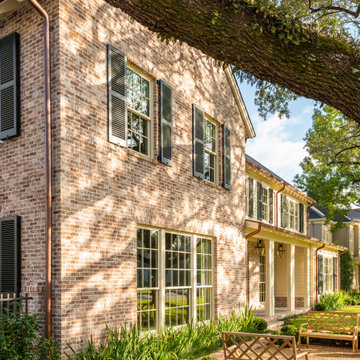
All aspects of the building are meticulously designed, specified, detailed, & crafted to be both stylistically appropriate and reflect building best practices.
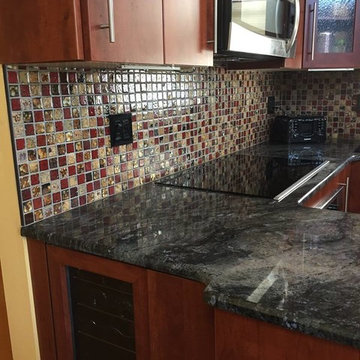
Home design - traditional u-shaped laminate floor and brown floor home design idea in Philadelphia with an undermount sink, flat-panel cabinets, dark wood cabinets, granite countertops, multicolored backsplash, mosaic tile backsplash, stainless steel appliances, a peninsula and multicolored countertops
 Rollins Andrew Interiors

1950's mid-century modern beach house built by architect Richard Leitch in Carpinteria, California. Leitch built two one-story adjacent homes on the property which made for the perfect space to share seaside with family. In 2016, Emily restored the homes with a goal of melding past and present. Emily kept the beloved simple mid-century atmosphere while enhancing it with interiors that were beachy and fun yet durable and practical. The project also required complete re-landscaping by adding a variety of beautiful grasses and drought tolerant plants, extensive decking, fire pits, and repaving the driveway with cement and brick.
 Click Architects

Inspiration for a mid-sized contemporary multicolored mixed siding gable roof remodel

Sponsored
Columbus, OH

Hope Restoration & General Contracting
Columbus Design-Build, Kitchen & Bath Remodeling, Historic Renovations
 Timberidge Custom Homes

Example of a large country single-wall medium tone wood floor open concept kitchen design in Salt Lake City with a farmhouse sink, shaker cabinets, white cabinets, soapstone countertops, white backsplash, subway tile backsplash, stainless steel appliances and an island
 Kitchen Architecture Ltd
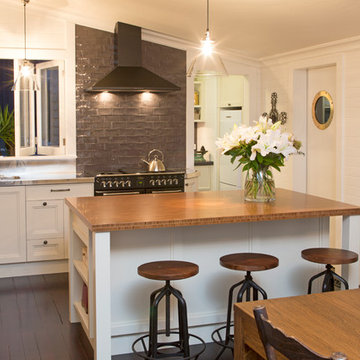
This 1920s cottage was mostly in its original condition. The transformation was sensitive to the inherited beauty and charm of the cottage – the whimsical brass porthole, original teacher’s blackboard and shellacked match-lined walls - while incorporating highly practical elements
for a modern lifestyle.
Photographer: Tony Gatman
Auckland, New Zealand
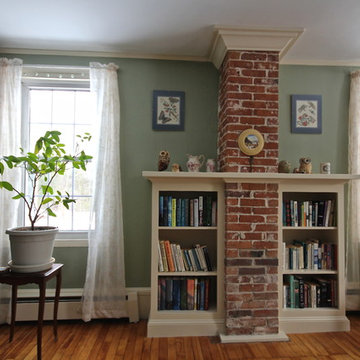
 Block Brothers Custom Cabinets
The homeowners knew they wanted a bookcase that surrounded the bare chimney in their living room. We worked together to come up with a custom design that was attractive, practical, and in a sensible price range. Here's the finished product.
 Rollins Andrew Interiors
1950's mid-century modern beach house built by architect Richard Leitch in Carpinteria, California. Leitch built two one-story adjacent homes on the property which made for the perfect space to share seaside with family. In 2016, Emily restored the homes with a goal of melding past and present. Emily kept the beloved simple mid-century atmosphere while enhancing it with interiors that were beachy and fun yet durable and practical. The project also required complete re-landscaping by adding a variety of beautiful grasses and drought tolerant plants, extensive decking, fire pits, and repaving the driveway with cement and brick.

 Rustica Hardware
The Sundance Mantel Shelf captures the raw and rustic nature of a beam that has a story. This product is composed of Alder planks with a weathered texture and a glaze finish. This product is commonly used as a floating shelf where practical. Kit includes everything you need to attach to studs for a seamless and easy installation.
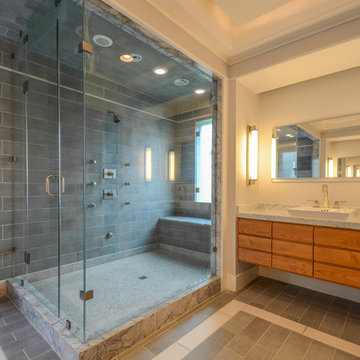
 Masterpiece Building of Austin, LLC
Roxanne Gutierrez
Transitional bathroom photo in Austin with an undermount tub and a vessel sink
Transitional bathroom photo in Austin with an undermount tub and a vessel sink

Sponsored
Columbus, OH

Structural Remodeling
Franklin County's Heavy Timber Specialists | Best of Houzz 2020!
 Direct Home Remodeling, Inc.
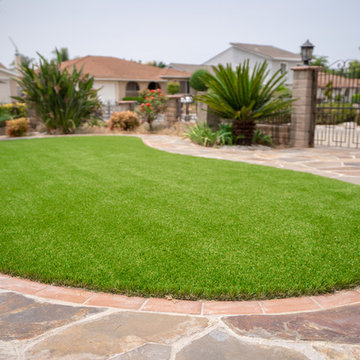
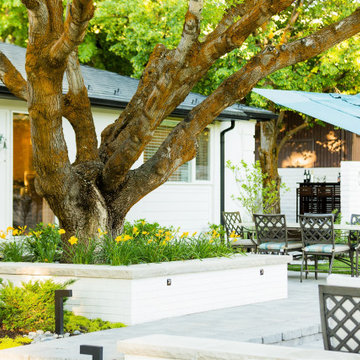
Beautifully laid mosaic stone with a brick trim and artificial turf grass. Our clients wanted to save the planet and have an amazing yard. The end result is an incredibly done yard great for mini golf, bbqing, soccer practice or more.
 Kimberley Bryan
Photo: Kimberley Bryan © 2016 Houzz
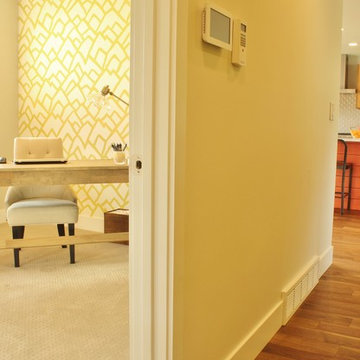
Inspiration for a mid-century modern home design remodel in Seattle
Inspiration for a mid-century modern home design remodel in Seattle
 User
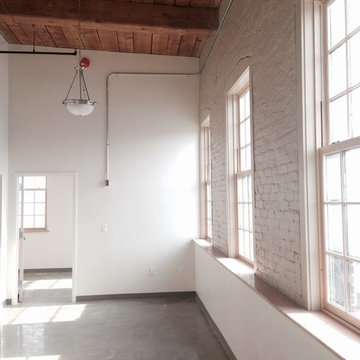
UserLassel Architects provided the design for the adaptive reuse of a historic five story 1880's Mill Building in downtown Dover, NH, providing 42 affordable Apartment Homes. The design rehabilitates, preserves and restores the existing building and places it on the National Register of Historic Places. Sustainable building practices are integrated to provide energy efficient, durable units.
 Mackey Builders, Inc.
Muffey Kibbey muffykibbey.com
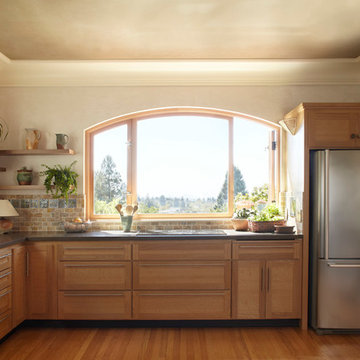
Inspiration for a mid-sized timeless l-shaped medium tone wood floor and brown floor enclosed kitchen remodel in San Francisco with a double-bowl sink, shaker cabinets, medium tone wood cabinets, beige backsplash, ceramic backsplash, stainless steel appliances and no island
Inspiration for a mid-sized timeless l-shaped medium tone wood floor and brown floor enclosed kitchen remodel in San Francisco with a double-bowl sink, shaker cabinets, medium tone wood cabinets, beige backsplash, ceramic backsplash, stainless steel appliances and no island



 Coastal Signature Homes

Walk-in shower for the master bath, zero entry, with a practical corner seat. White subway tile covers the walls and seat and we have a mosaic tile pattern for the niche. The upper shower wall is marble, Bianco Andes, set in a subway tile pattern. The floor is a marble mosaic tile. Very nice.
 Sharon Scharrer Design, LLC
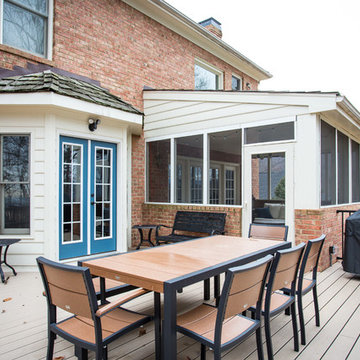
The new kitchen extends through a double patio door to a practical family-friendly Trex deck to enjoy mountain views. The furniture is Trex material too. No need to cover in the winter.
48