
Search results for "Bricks practice" in Home Design Ideas
 User
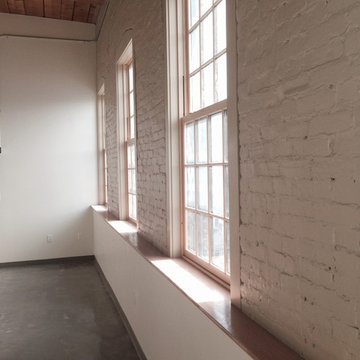
UserLassel Architects provided the design for the adaptive reuse of a historic five story 1880's Mill Building in downtown Dover, NH, providing 42 affordable Apartment Homes. The design rehabilitates, preserves and restores the existing building and places it on the National Register of Historic Places. Sustainable building practices are integrated to provide energy efficient, durable units.
 Decca Interiors
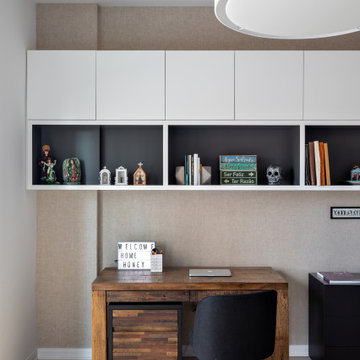
A compact home office combines rustic wood, tailored built-ins, and dark open shelving, creating a practical workspace with layered texture and a calm, grounded palette.
 Northside Design Collective
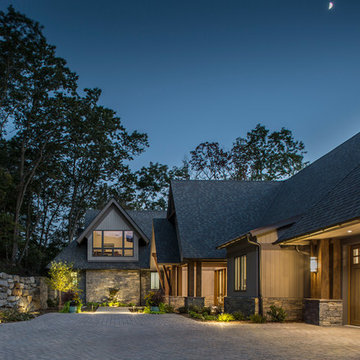
Interior Designer: Allard + Roberts Interior Design, Inc
Architect: Con Dameron, Architectural Practice
Builder: Dan Collins, Glennwood Custom Builders
Photographer: David Dietrich Photography
Find the right local pro for your project
 Coast Construction

Example of a cottage walk-in shower design in Santa Barbara with a wall-mount sink
 Farinelli Construction, Inc.
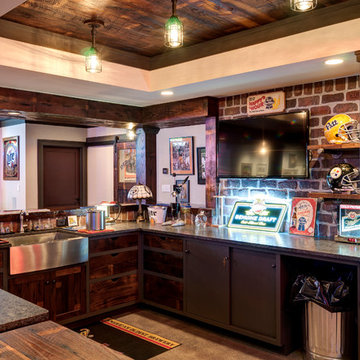
Custom home bar complete with a reclaimed brick accent wall, custom gas pipe light fixtures and polished concrete flooring. The bar and columns are made from reclaimed chestnut. Custom cabinetry provides practical storage for entertaining.
Photo Credit: Andy Warren
 S.Flynn Design + Build

The mudroom was in desperate need of a refresh. We put a rustic, white-washed herringbone brick tile on the floor, which adds so much character to the space, plus it’s enormously practical. Speaking of practicality, we added a row of mudroom lockers and a bench with loads of storage, plus plenty of room to slide shoes under the drawers. We love how the natural, character-grade oak cabinets pair with the white cabinetry, which is original to the home but with new drawer fronts. We had so much fun designing this cozy little room, from the wood slat detail on the walls to the vintage-inspired ceramic knobs on the bench drawers.
 Virginia Tradition Builders LLC
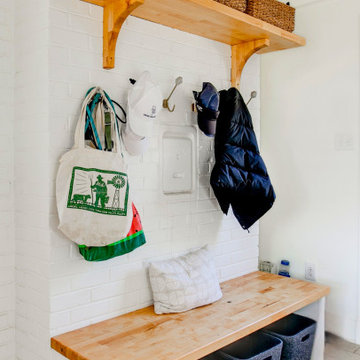
This practical mudroom features a built-in bench with a butcher block top, hooks for coats and bags, and overhead shelving for baskets, offering functional storage that keeps everyday essentials tidy. Painted brick and soft natural finishes bring warmth and brightness to the space.

Sponsored
Columbus, OH
Free consultation for landscape design!

Peabody Landscape Group
Columbus' Reliable Landscape Design & Contracting
 Reform Contracting
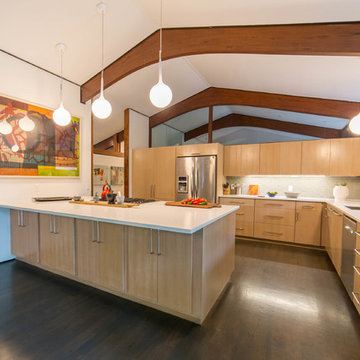
The project was a remodel of a mid-century Warren Segraves designed residence in Fayetteville, AR. The remodel was completed toward the end of 2016. The project team which was directed by BiLD Architects, included Interior Designer Meredith Rebolledo and Reform Contracting.
Warren Dennis Segraves was an architect who practiced in Fayetteville (Washington County). He was among the first designers in northwestern Arkansas to promote and utilize the International-style mode of modernism in his work.
 StoneWorks, Inc.
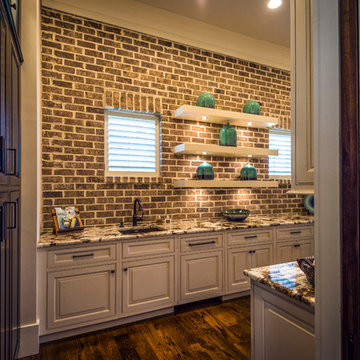
Love this back kitchen, situated right behind the "main" kitchen. The gorgeous brick was picked after the granite countertops and what a lovely contrast they present to the Copenhagen granite. Love the open shelves, small prep sink and all the storage cabinets and work space. The hardwood flooring extends into this back kitchen, contributing to the warm look of the room and the practicality of the overall design.
 Antigua Doors

Black stained transitional plank dutch door with four light and dental shelf
Transitional exterior home idea in San Francisco
Transitional exterior home idea in San Francisco

 Yankee Barn Homes
Barn House Rustic Contemporary
Chris Foster Photography
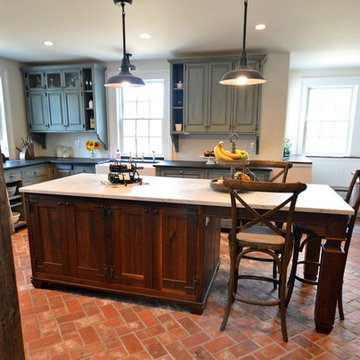

Example of a large country u-shaped brick floor eat-in kitchen design in Burlington with an undermount sink, recessed-panel cabinets, white cabinets, marble countertops, white backsplash, stone slab backsplash, stainless steel appliances and an island
Example of a large country u-shaped brick floor eat-in kitchen design in Burlington with an undermount sink, recessed-panel cabinets, white cabinets, marble countertops, white backsplash, stone slab backsplash, stainless steel appliances and an island


Sponsored
Columbus, OH

Wannemacher Interiors
Customized Award-Winning Interior Design Solutions in Franklin Cnty OH
 Refined & Co

New construction combines with an existing fireplace to make this lower level a warm and inviting space for this family.
Small trendy underground bamboo floor basement photo in Milwaukee with blue walls and a brick fireplace
Small trendy underground bamboo floor basement photo in Milwaukee with blue walls and a brick fireplace
 Rustica Hardware

The Sundance Mantel Shelf captures the raw and rustic nature of a beam that has a story. This product is composed of Alder planks with a weathered texture and a glaze finish. This product is commonly used as a floating shelf where practical. Kit includes everything you need to attach to studs for a seamless and easy installation.

 The Sound Vision

This work out room has it all. We outfitted the space with four Monitor Audio ceiling speakers and a Triad in-wall subwoofer.
Joy King of The Sound Vision

Sponsored
Delaware, OH

Buckeye Basements, Inc.
Central Ohio's Basement Finishing ExpertsBest Of Houzz '13-'21


 Rustico Tile & Stone
Drive up to practical luxury in this Hill Country Spanish Style home. The home is a classic hacienda architecture layout. It features 5 bedrooms, 2 outdoor living areas, and plenty of land to roam.
Classic materials used include:
Saltillo Tile - also known as terracotta tile, Spanish tile, Mexican tile, or Quarry tile
Cantera Stone - feature in Pinon, Tobacco Brown and Recinto colors
Copper sinks and copper sconce lighting
Travertine Flooring
Cantera Stone tile
Brick Pavers
Photos Provided by
April Mae Creative
aprilmaecreative.com
Tile provided by Rustico Tile and Stone - RusticoTile.com or call (512) 260-9111 / info@rusticotile.com
Construction by MelRay Corporation
50