
Search results for "Bricks practice" in Home Design Ideas

 Laney LA, Inc.
Rather than starting with an outcome in mind, this 1,400 square foot residence began from a polemic place - exploring shared conviction regarding the concentrated power of living with a smaller footprint. From the gabled silhouette to passive ventilation, the home captures the nostalgia for the past with the sustainable practices of the future.
While the exterior materials contrast a calm, minimal palette with the sleek lines of the gabled silhouette, the interior spaces embody a playful, artistic spirit. From the hand painted De Gournay wallpaper in the master bath to the rugged texture of the over-grouted limestone and Portuguese cobblestones, the home is an experience that encapsulates the unexpected and the timeless.
 Kate Johns Designs

The kitchen fireplace with wood storage below and built in painted cupboards to each side can be used for cooking.
Photos: Scott Benedict, Practical(ly) Studios
 Gardner Architects LLC
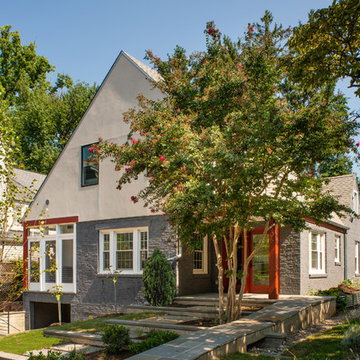
Inspiration for a timeless multicolored three-story mixed siding gable roof remodel in DC Metro with a shingle roof
Find the right local pro for your project
 Lucy Call
Photo: Lucy Call © 2013 Houzz
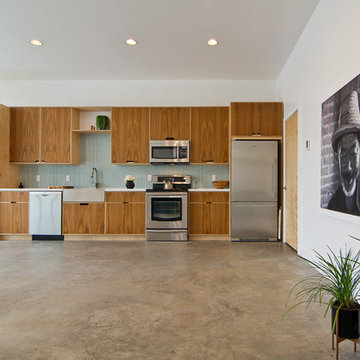
Inspiration for a 1950s single-wall kitchen remodel in Salt Lake City with a farmhouse sink, flat-panel cabinets, medium tone wood cabinets, blue backsplash and stainless steel appliances
Inspiration for a 1950s single-wall kitchen remodel in Salt Lake City with a farmhouse sink, flat-panel cabinets, medium tone wood cabinets, blue backsplash and stainless steel appliances
 Sheri's Design and Consulting
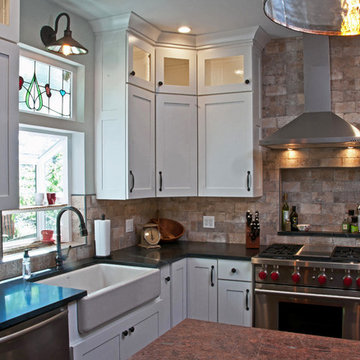
The large wood beam, brick tile backsplash, and exposed brick post add to the rustic feel of this kitchen.
La Grange, Illinois
Mid-sized cottage l-shaped medium tone wood floor eat-in kitchen photo in Chicago with a farmhouse sink, shaker cabinets, stainless steel appliances, an island, white cabinets, soapstone countertops, stone tile backsplash and brown backsplash
Mid-sized cottage l-shaped medium tone wood floor eat-in kitchen photo in Chicago with a farmhouse sink, shaker cabinets, stainless steel appliances, an island, white cabinets, soapstone countertops, stone tile backsplash and brown backsplash
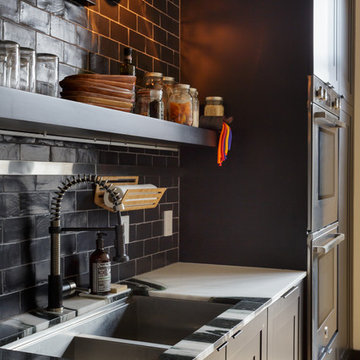
 MK Designs LLC
Inspiration for a mid-sized industrial galley light wood floor open concept kitchen remodel in Philadelphia with an undermount sink, shaker cabinets, black cabinets, wood countertops, gray backsplash, subway tile backsplash, stainless steel appliances and an island
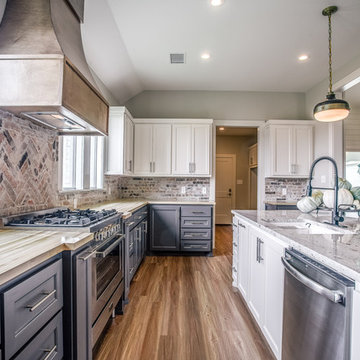
 Toogood Built Homes
Walter Galaviz
Open concept kitchen - mid-sized farmhouse u-shaped medium tone wood floor and beige floor open concept kitchen idea in Austin with an undermount sink, recessed-panel cabinets, white cabinets, granite countertops, multicolored backsplash, brick backsplash, stainless steel appliances and an island
Open concept kitchen - mid-sized farmhouse u-shaped medium tone wood floor and beige floor open concept kitchen idea in Austin with an undermount sink, recessed-panel cabinets, white cabinets, granite countertops, multicolored backsplash, brick backsplash, stainless steel appliances and an island

Sponsored
Columbus, OH

Structural Remodeling
Franklin County's Heavy Timber Specialists | Best of Houzz 2020!

 Frasier-Martis Architects, P.C.
Large elegant enclosed marble floor family room photo in Omaha with white walls
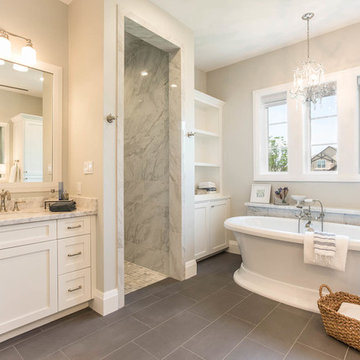
 Morning Star Builders LTD
Jancy Ervin Interiors
Freestanding bathtub - cottage master gray tile and marble tile brown floor freestanding bathtub idea in Houston with white cabinets, beige walls, a drop-in sink and marble countertops
Freestanding bathtub - cottage master gray tile and marble tile brown floor freestanding bathtub idea in Houston with white cabinets, beige walls, a drop-in sink and marble countertops
 Axiom Builders

Tub/shower combo - contemporary master white tile and marble tile marble floor and multicolored floor tub/shower combo idea in Dallas with shaker cabinets, light wood cabinets, white walls, an undermount sink, quartz countertops, a hinged shower door and white countertops
 Wellborn Cabinet, Inc.
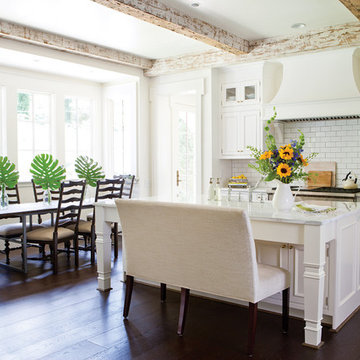
Inspiration for a mid-sized cottage l-shaped dark wood floor and brown floor open concept kitchen remodel in Birmingham with a farmhouse sink, beaded inset cabinets, white cabinets, quartzite countertops, white backsplash, subway tile backsplash, stainless steel appliances, an island and white countertops
 Penelope Daborn Ltd.

Inspiration for a coastal open concept dark wood floor and brown floor living room remodel in Portland Maine with white walls, a standard fireplace and a stone fireplace
 Sport Court of Massachusetts

Sudbury Custom Backyard Basketball Court with tennis hit board and lighting
This is an example of a mid-sized traditional partial sun backyard gravel outdoor basketball/tennis/multi-game court in Boston.
This is an example of a mid-sized traditional partial sun backyard gravel outdoor basketball/tennis/multi-game court in Boston.

Sponsored
Columbus, OH

Hope Restoration & General Contracting
Columbus Design-Build, Kitchen & Bath Remodeling, Historic Renovations

 Michael Nash Design, Build & Homes
This four-story townhome in the heart of old town Alexandria, was recently purchased by a family of four.
The outdated galley kitchen with confined spaces, lack of powder room on main level, dropped down ceiling, partition walls, small bathrooms, and the main level laundry were a few of the deficiencies this family wanted to resolve before moving in.
Starting with the top floor, we converted a small bedroom into a master suite, which has an outdoor deck with beautiful view of old town. We reconfigured the space to create a walk-in closet and another separate closet.
We took some space from the old closet and enlarged the master bath to include a bathtub and a walk-in shower. Double floating vanities and hidden toilet space were also added.
The addition of lighting and glass transoms allows light into staircase leading to the lower level.
On the third level is the perfect space for a girl’s bedroom. A new bathroom with walk-in shower and added space from hallway makes it possible to share this bathroom.
A stackable laundry space was added to the hallway, a few steps away from a new study with built in bookcase, French doors, and matching hardwood floors.
The main level was totally revamped. The walls were taken down, floors got built up to add extra insulation, new wide plank hardwood installed throughout, ceiling raised, and a new HVAC was added for three levels.
The storage closet under the steps was converted to a main level powder room, by relocating the electrical panel.
The new kitchen includes a large island with new plumbing for sink, dishwasher, and lots of storage placed in the center of this open kitchen. The south wall is complete with floor to ceiling cabinetry including a home for a new cooktop and stainless-steel range hood, covered with glass tile backsplash.
The dining room wall was taken down to combine the adjacent area with kitchen. The kitchen includes butler style cabinetry, wine fridge and glass cabinets for display. The old living room fireplace was torn down and revamped with a gas fireplace wrapped in stone.
Built-ins added on both ends of the living room gives floor to ceiling space provides ample display space for art. Plenty of lighting fixtures such as led lights, sconces and ceiling fans make this an immaculate remodel.
We added brick veneer on east wall to replicate the historic old character of old town homes.
The open floor plan with seamless wood floor and central kitchen has added warmth and with a desirable entertaining space.

 Alexandra Crafton
Photo: Alexandra Crafton © 2016 Houzz
Tile: subway, Home Depot; shelving: Ikea; wall and ceiling paint: Moonlight White, Benjamin Moore; floor tile: SomerTile Thirties Vertex, OverStock
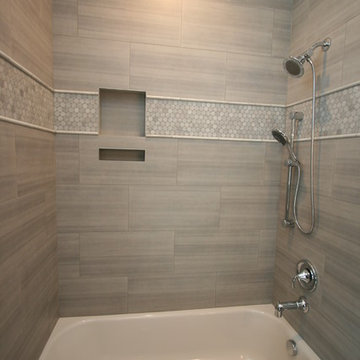
 Taylor Design
This fun kid's bath features Emser 12x24 Perspective tile with a marble penny round mosaic. The marble pencil keeps the look polished and the handheld and double niche are practical touches.

 Just the Thing Decorating, Staging, and Windows
The family who has owned this home for twenty years was ready for modern update! Concrete floors were restained and cedar walls were kept intact, but kitchen was completely updated with high end appliances and sleek cabinets, and brand new furnishings were added to showcase the couple's favorite things.
Troy Grant, Epic Photo

Sponsored
Columbus, OH

Wannemacher Interiors
Customized Award-Winning Interior Design Solutions in Franklin Cnty OH
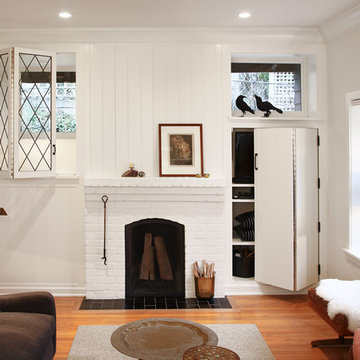
 Best Practice Architecture
Elegant formal and enclosed medium tone wood floor living room photo in Seattle with white walls, a standard fireplace, a brick fireplace and no tv
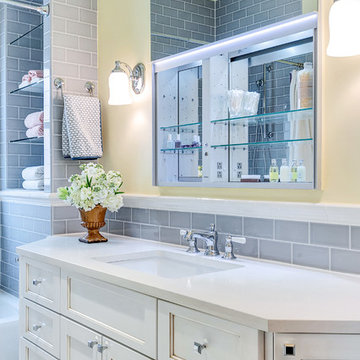
 Kitchen Design Concepts
Guest bathroom remodel in Dallas, TX by Kitchen Design Concepts.
This Girl's Bath features cabinetry by WW Woods Eclipse with a square flat panel door style, maple construction, and a finish of Arctic paint with a Slate Highlight / Brushed finish. Hand towel holder, towel bar and toilet tissue holder from Kohler Bancroft Collection in polished chrome. Heated mirror over vanity with interior storage and lighting. Tile -- Renaissance 2x2 Hex White tile, Matte finish in a straight lay; Daltile Rittenhouse Square Cove 3x6 Tile K101 White as base mold throughout; Arizona Tile H-Line Series 3x6 Denim Glossy in a brick lay up the wall, window casing and built-in niche and matching curb and bullnose pieces. Countertop -- 3 cm Caesarstone Frosty Carina. Vanity sink -- Toto Undercounter Lavatory with SanaGloss Cotton. Vanity faucet-- Widespread faucet with White ceramic lever handles. Tub filler - Kohler Devonshire non-diverter bath spout polished chrome. Shower control – Kohler Bancroft valve trim with white ceramic lever handles. Hand Shower & Slider Bar - one multifunction handshower with Slide Bar. Commode - Toto Maris Wall-Hung Dual-Flush Toilet Cotton w/ Rectangular Push Plate Dual Button White.
Photos by Unique Exposure Photography

 Gilmans Kitchens and Baths
Treve Johnson Photography
Dura Supreme Cabinets
Large transitional light wood floor kitchen photo in San Francisco with an undermount sink, shaker cabinets, white cabinets, gray backsplash, glass tile backsplash, stainless steel appliances and an island
Large transitional light wood floor kitchen photo in San Francisco with an undermount sink, shaker cabinets, white cabinets, gray backsplash, glass tile backsplash, stainless steel appliances and an island
44