
Search results for "Bridges" in Home Design Ideas
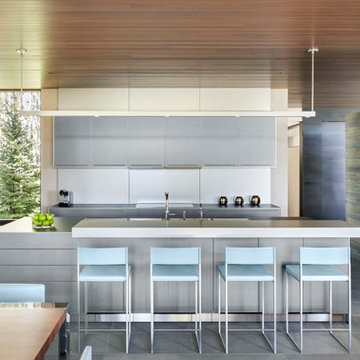
 Shaeffer Hyde Construction
Raul Garcia: www.rauljgarcia.com/
Example of a trendy eat-in kitchen design in Denver with flat-panel cabinets, gray cabinets, gray backsplash, stainless steel appliances and an island
Example of a trendy eat-in kitchen design in Denver with flat-panel cabinets, gray cabinets, gray backsplash, stainless steel appliances and an island

 Tyler Karu Design + Interiors
Justin Levesque
Bathroom - coastal bathroom idea in Portland Maine with a console sink and black cabinets
Bathroom - coastal bathroom idea in Portland Maine with a console sink and black cabinets

 Riverside Custom Homes
Photo credit: Laurey W. Glenn/Southern Living
Beach style medium tone wood floor enclosed kitchen photo in Jacksonville with shaker cabinets, gray cabinets, multicolored backsplash, an island and white countertops
Beach style medium tone wood floor enclosed kitchen photo in Jacksonville with shaker cabinets, gray cabinets, multicolored backsplash, an island and white countertops
Find the right local pro for your project

 Marcelle Guilbeau Interior Design
Steven Long Photography
Inspiration for a transitional white two-story gable roof remodel in Nashville
Inspiration for a transitional white two-story gable roof remodel in Nashville

 Fry Classic Construction, llc
Inspiration for an eclectic u-shaped light wood floor kitchen remodel in Nashville with an undermount sink, flat-panel cabinets, distressed cabinets, window backsplash, paneled appliances, an island and white countertops



 KDL Builders
Master bathroom with custom vanities including integral towel shelves and glass front cabinetry, natural stone backsplash, and antler light fixture
Bathroom - rustic master dark wood floor and brown floor bathroom idea in Seattle with flat-panel cabinets, medium tone wood cabinets, beige walls and an undermount sink
Bathroom - rustic master dark wood floor and brown floor bathroom idea in Seattle with flat-panel cabinets, medium tone wood cabinets, beige walls and an undermount sink

 Creo Projects, LLC
Inspiration for a mid-sized timeless galley brown floor and medium tone wood floor eat-in kitchen remodel in New York with flat-panel cabinets, gray backsplash, no island, concrete countertops, an integrated sink, gray cabinets and stone slab backsplash

 Katie Grace Designs
Bathroom - transitional gray tile and marble tile white floor and double-sink bathroom idea in Little Rock with recessed-panel cabinets, white cabinets, white walls, an undermount sink and white countertops
 Thompson Custom Homes

Example of a trendy gray floor bathroom design in Houston with gray cabinets, gray walls, an integrated sink and gray countertops
 Leslie L. Hunt Interior Design
Nicole LaMotte
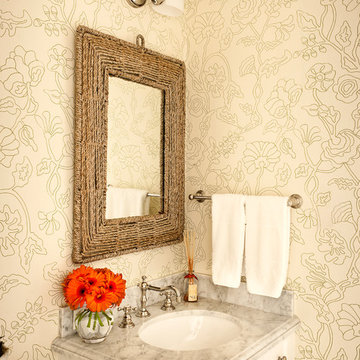
Powder room - transitional powder room idea in Los Angeles with an undermount sink and beige walls
Powder room - transitional powder room idea in Los Angeles with an undermount sink and beige walls
 J Taylor Designs

Example of a country l-shaped medium tone wood floor and brown floor kitchen design in Nashville with a farmhouse sink, shaker cabinets, white cabinets, white backsplash, subway tile backsplash, stainless steel appliances, an island and white countertops

 Edgewater Design Group
As written in Northern Home & Cottage by Elizabeth Edwards
In general, Bryan and Connie Rellinger loved the charm of the old cottage they purchased on a Crooked Lake peninsula, north of Petoskey. Specifically, however, the presence of a live-well in the kitchen (a huge cement basin with running water for keeping fish alive was right in the kitchen entryway, seriously), rickety staircase and green shag carpet, not so much. An extreme renovation was the only solution. The downside? The rebuild would have to fit into the smallish nonconforming footprint. The upside? That footprint was built when folks could place a building close enough to the water to feel like they could dive in from the house. Ahhh...
Stephanie Baldwin of Edgewater Design helped the Rellingers come up with a timeless cottage design that breathes efficiency into every nook and cranny. It also expresses the synergy of Bryan, Connie and Stephanie, who emailed each other links to products they liked throughout the building process. That teamwork resulted in an interior that sports a young take on classic cottage. Highlights include a brass sink and light fixtures, coffered ceilings with wide beadboard planks, leathered granite kitchen counters and a way-cool floor made of American chestnut planks from an old barn.
Thanks to an abundant use of windows that deliver a grand view of Crooked Lake, the home feels airy and much larger than it is. Bryan and Connie also love how well the layout functions for their family - especially when they are entertaining. The kids' bedrooms are off a large landing at the top of the stairs - roomy enough to double as an entertainment room. When the adults are enjoying cocktail hour or a dinner party downstairs, they can pull a sliding door across the kitchen/great room area to seal it off from the kids' ruckus upstairs (or vice versa!).
From its gray-shingled dormers to its sweet white window boxes, this charmer on Crooked Lake is packed with ideas!
- Jacqueline Southby Photography
 PentaVia Custom Homes
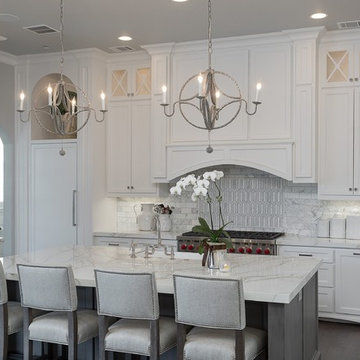
Transitional, all-white custom kitchen. This Kitchen has quartz countertops and the fridge + freezer are paneled and separate. Custom glass cabinets doors in the uppers. The kitchen also boasts both knobs and pulls for hardware- all brused nickel. This is a modern day transitional kitchen that is light and airy. Two large pendants over the island instead of three.

 SOMMA Studios
Home office - contemporary built-in desk carpeted and beige floor home office idea in Boston with beige walls

 National Association of Home Builders
Emily Jenkins Followill Photographer
Large transitional dark wood floor and brown floor kitchen photo in Other with recessed-panel cabinets, white cabinets, granite countertops, beige backsplash and an island
Large transitional dark wood floor and brown floor kitchen photo in Other with recessed-panel cabinets, white cabinets, granite countertops, beige backsplash and an island

 Dillard-Jones Builders
A Dillard-Jones Builders design – this classic and timeless lake cottage overlooks tranquil Lake Keowee in the Upstate of South Carolina.
Photographer: Fred Rollison Photography
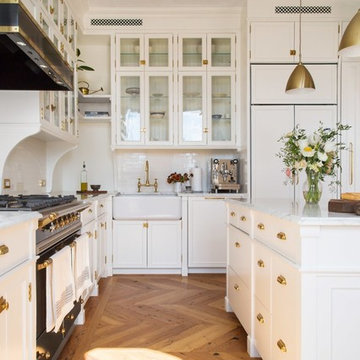
 AZ Vision Remodeling
We here at A-Z Vision Remodeling have embodied this dream by becoming one of the industry's top General Contractor leading the way in Roofing, Energy Efficiency Designs, Bathroom Remodels, Kitchen Remodels, Large-Scale Renovations, Room Additions, Garage Conversions, ADU Conversions, Home Expansions and Extensions, and General Home Remodels simply from our unwavering workmanship
 Katie Lydon Interiors
Rebecca McAlpin

Example of a trendy bathroom design in New York with a console sink
Example of a trendy bathroom design in New York with a console sink
 Stephen Alexander Homes & Neighborhoods

This is an example of a coastal screened-in porch design in Other with decking and a roof extension.
32