
Search results for "Bridges" in Home Design Ideas
 Structures Building Company
Holger Obenaus
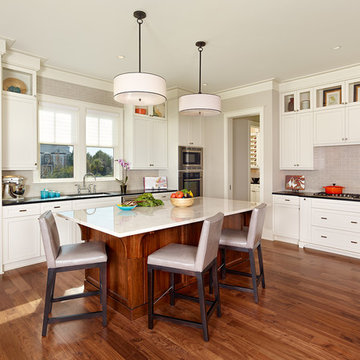
Inspiration for a coastal l-shaped open concept kitchen remodel in Charleston with recessed-panel cabinets, white cabinets, gray backsplash and stainless steel appliances
Inspiration for a coastal l-shaped open concept kitchen remodel in Charleston with recessed-panel cabinets, white cabinets, gray backsplash and stainless steel appliances
 Lancaster County Timber Frames, Inc.

This old tobacco barn found new life by being repurposed as a residence next to this lake. The large walls of windows allow for amazing views. Timber Framer: Lancaster County Timber Frames / General Contractor: Historic Retorations
 Burdge & Associates Architects
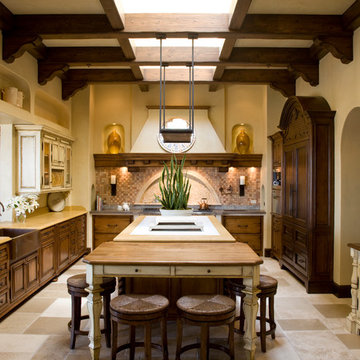

Tuscan inspired home designed by Architect, Douglas Burdge in Thousand Oaks, CA.
Eat-in kitchen - mediterranean beige floor eat-in kitchen idea in Los Angeles with a farmhouse sink, dark wood cabinets, beige backsplash and an island
Eat-in kitchen - mediterranean beige floor eat-in kitchen idea in Los Angeles with a farmhouse sink, dark wood cabinets, beige backsplash and an island
Find the right local pro for your project
 Alair Homes - Salt Lake

Example of an arts and crafts gray two-story vinyl exterior home design in Salt Lake City with a shingle roof
 Ava Gray Interiors LLC
Luxe View Photography

Beach style u-shaped multicolored floor dedicated laundry room photo in Miami with a farmhouse sink, recessed-panel cabinets, blue cabinets, a side-by-side washer/dryer and white countertops
Beach style u-shaped multicolored floor dedicated laundry room photo in Miami with a farmhouse sink, recessed-panel cabinets, blue cabinets, a side-by-side washer/dryer and white countertops

Small tuscan single-wall light wood floor open concept kitchen photo in Los Angeles with a farmhouse sink, shaker cabinets, black cabinets, quartz countertops, white backsplash, stainless steel appliances, an island, white countertops and subway tile backsplash
 Knowles Design
Jessica Glynn Photography

Example of a beach style white tile white floor bathroom design in Miami with louvered cabinets, white cabinets, white walls, an undermount sink and white countertops
Example of a beach style white tile white floor bathroom design in Miami with louvered cabinets, white cabinets, white walls, an undermount sink and white countertops

 Noah & Lilly Kitchen Design

Mid-sized elegant dark wood floor and brown floor eat-in kitchen photo in Philadelphia with a farmhouse sink, white cabinets, granite countertops, gray backsplash, subway tile backsplash, paneled appliances, an island, gray countertops and shaker cabinets

 Bldg Seed Architects
Brent Moss

Inspiration for a contemporary boy concrete floor and gray floor kids' room remodel in Denver with white walls
Inspiration for a contemporary boy concrete floor and gray floor kids' room remodel in Denver with white walls

 Edgewater Design Group
We were hired to add space to their cottage while still maintaining the current architectural style. We enlarged the home's living area, created a larger mudroom off the garage entry, enlarged the screen porch and created a covered porch off the dining room and the existing deck was also enlarged. On the second level, we added an additional bunk room, bathroom, and new access to the bonus room above the garage. The exterior was also embellished with timber beams and brackets as well as a stunning new balcony off the master bedroom. Trim details and new staining completed the look.
- Jacqueline Southby Photography
 Lauren Nelson Design

Transitional galley light wood floor and beige floor eat-in kitchen photo in San Francisco with an undermount sink, shaker cabinets, medium tone wood cabinets, white backsplash, stainless steel appliances, an island and white countertops
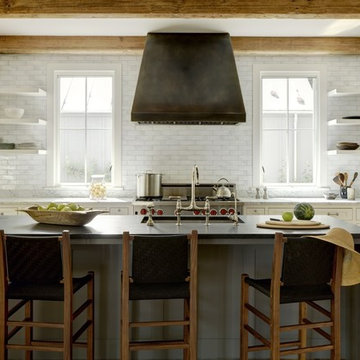
 Anne Decker Architects, LLC
MODERN FARMHOUSE
Located in Bethesda Maryland, this new home references the timeless feel of an old farmhouse. Simple forms, texture of materials, and rhythm of windows, highlight an honest and austere design.
Photo Credit: Gordon Beall Photography

 Goodman Millwork
Photography by Dustin Peck
Home Design & Decor Magazine October 2016
(Urban Home)
Architecture by Ruard Veltman
Design by Cindy Smith of Circa Interiors & Antiques
Custom Cabinetry and ALL Millwork Interior and Exterior by Goodman Millwork Company

 Period Architecture Ltd.
Angle Eye Photography
Inspiration for a small farmhouse master gray floor bathroom remodel in Philadelphia with gray walls, an undermount sink, soapstone countertops, dark wood cabinets, black countertops and flat-panel cabinets
Inspiration for a small farmhouse master gray floor bathroom remodel in Philadelphia with gray walls, an undermount sink, soapstone countertops, dark wood cabinets, black countertops and flat-panel cabinets
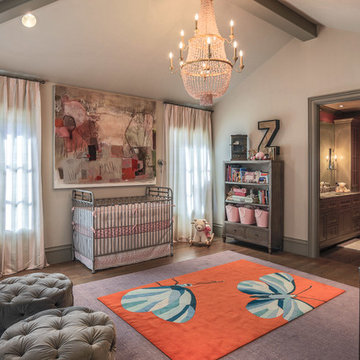
 Platinum Homes by Mark Molthan
Large transitional girl dark wood floor nursery photo in Dallas with beige walls

 Kristina Crestin Design
Inspiration for a transitional medium tone wood floor and orange floor kitchen remodel in Manchester with an undermount sink, blue cabinets, gray backsplash, subway tile backsplash, stainless steel appliances, an island and white countertops

 Jarrett Design
Transitional l-shaped medium tone wood floor kitchen photo in Philadelphia with a farmhouse sink, glass-front cabinets, white cabinets, multicolored backsplash, stone slab backsplash, an island and multicolored countertops
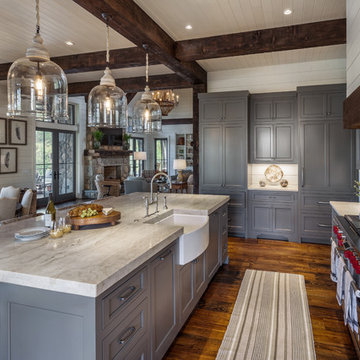
 Jessica Bradley Interiors
Inspiration for a coastal dark wood floor and brown floor open concept kitchen remodel in Atlanta with a farmhouse sink, shaker cabinets, gray cabinets, stainless steel appliances, an island and gray countertops
34