
Search results for "Bridges" in Home Design Ideas

 Kelly Rathmann
Inspiration for a country dark wood floor and brown floor powder room remodel in St Louis with furniture-like cabinets, dark wood cabinets, a two-piece toilet, gray walls, an undermount sink and white countertops

 O’Hara Interiors
Martha O'Hara Interiors, Interior Design & Photo Styling | Corey Gaffer, Photography
Transitional gender-neutral carpeted and gray floor nursery photo in Minneapolis with gray walls
Transitional gender-neutral carpeted and gray floor nursery photo in Minneapolis with gray walls

 In Site Designs
Example of a transitional l-shaped dark wood floor and brown floor kitchen design in Other with a farmhouse sink, shaker cabinets, white cabinets, white backsplash, brick backsplash, stainless steel appliances, an island, marble countertops and gray countertops
Find the right local pro for your project
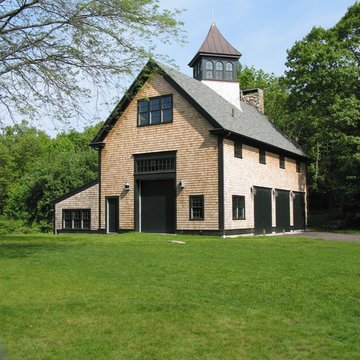

 Entablature, LLC

Transitional l-shaped medium tone wood floor and brown floor eat-in kitchen photo in New Orleans with a farmhouse sink, shaker cabinets, gray cabinets, white backsplash, subway tile backsplash, stainless steel appliances, an island, white countertops and marble countertops
 Shaeffer Hyde Construction
Raul Garcia: Raulgarcia.com

Trendy black tile powder room photo in Denver with an integrated sink
Trendy black tile powder room photo in Denver with an integrated sink
 Courtney King Studios
Chris Marona

Mountain style gray floor kitchen photo in Albuquerque with a farmhouse sink, shaker cabinets, gray cabinets, white backsplash, subway tile backsplash, stainless steel appliances, an island and white countertops
Mountain style gray floor kitchen photo in Albuquerque with a farmhouse sink, shaker cabinets, gray cabinets, white backsplash, subway tile backsplash, stainless steel appliances, an island and white countertops
 Rhinehart Pulliam & Company, LLC

Elegant galley dark wood floor, brown floor and wood ceiling kitchen photo in Atlanta with a farmhouse sink, recessed-panel cabinets, white cabinets, beige backsplash, stainless steel appliances, an island and gray countertops

 Jarrett Design
Home bar - small traditional single-wall medium tone wood floor home bar idea in Philadelphia with no sink, white cabinets and wood countertops
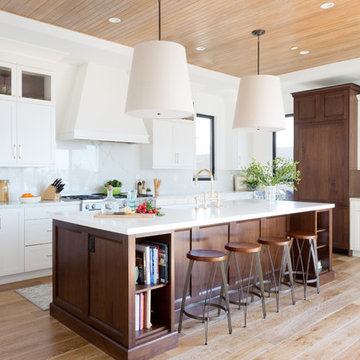
 Beach Kitchens, LLC
Woodmode Cabinetry.
Door Style: Bridgeport Recessed.
Finish: Nordic White Paint.
Island & Refrigerator: Linear Recessed in Walnut.
Open concept kitchen - transitional l-shaped light wood floor and beige floor open concept kitchen idea in Los Angeles with recessed-panel cabinets, white cabinets, white backsplash, marble backsplash, paneled appliances and an island
Open concept kitchen - transitional l-shaped light wood floor and beige floor open concept kitchen idea in Los Angeles with recessed-panel cabinets, white cabinets, white backsplash, marble backsplash, paneled appliances and an island

 Barratt Construction Services
Large country white tile and subway tile medium tone wood floor and brown floor bathroom photo in DC Metro with beige walls
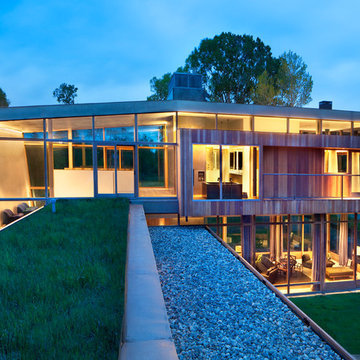
 Montana Reclaimed Lumber Co.
Gibeon Photography
Inspiration for a contemporary wood exterior home remodel in Other
Inspiration for a contemporary wood exterior home remodel in Other


 Stanley Saitowitz | Natoma Architects Inc.
Rien van Rijthoven
Industrial two-story metal flat roof idea in San Francisco
Industrial two-story metal flat roof idea in San Francisco
 El Centro Builders
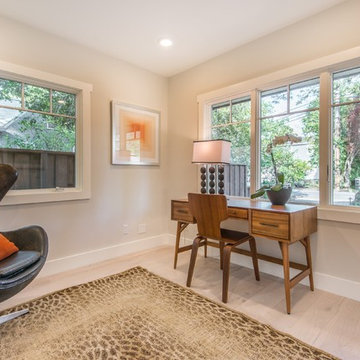
Trendy freestanding desk light wood floor home office photo in San Francisco with beige walls

 Nukitchens
We designed this kitchen using Plain & Fancy custom cabinetry with natural walnut and white pain finishes. The extra large island includes the sink and marble countertops. The matching marble backsplash features hidden spice shelves behind a mobile layer of solid marble. The cabinet style and molding details were selected to feel true to a traditional home in Greenwich, CT. In the adjacent living room, the built-in white cabinetry showcases matching walnut backs to tie in with the kitchen. The pantry encompasses space for a bar and small desk area. The light blue laundry room has a magnetized hanger for hang-drying clothes and a folding station. Downstairs, the bar kitchen is designed in blue Ultracraft cabinetry and creates a space for drinks and entertaining by the pool table. This was a full-house project that touched on all aspects of the ways the homeowners live in the space.
 Housing First Minnesota
2018 Artisan Home Tour
Photo: LandMark Photography
Builder: Nor-Son Custom Builders
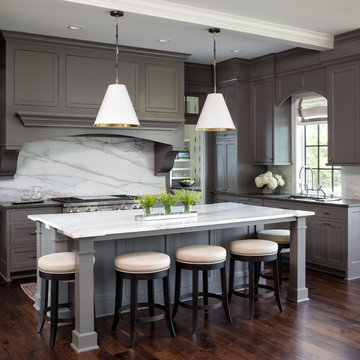
Inspiration for a timeless dark wood floor and brown floor kitchen remodel in Minneapolis with an undermount sink, shaker cabinets, gray cabinets, white backsplash, marble backsplash, stainless steel appliances, an island and white countertops
Inspiration for a timeless dark wood floor and brown floor kitchen remodel in Minneapolis with an undermount sink, shaker cabinets, gray cabinets, white backsplash, marble backsplash, stainless steel appliances, an island and white countertops
 Brittany Godbee | Photographer
Photos by: Framework. Photography
Design by: Urban Grace Interiors

Transitional u-shaped travertine floor and beige floor open concept kitchen photo in Miami with an undermount sink, shaker cabinets, green cabinets, gray backsplash, stainless steel appliances and no island
Transitional u-shaped travertine floor and beige floor open concept kitchen photo in Miami with an undermount sink, shaker cabinets, green cabinets, gray backsplash, stainless steel appliances and no island
 Debra Geller Interior Design

Example of a huge classic master white tile and ceramic tile mosaic tile floor bathroom design in New York with white cabinets, gray walls, a console sink and a hinged shower door
 Timber Trails Development Company

Transitional dark wood floor and brown floor kitchen photo in Chicago with a farmhouse sink, shaker cabinets, white cabinets, stainless steel appliances, an island and beige countertops
36