
Search results for "Brieföffner" in Home Design Ideas

 Adelene Keeler Smith Interior Design
Living room wool rug in natural neutrals.
Inspiration for a large craftsman open concept bamboo floor and brown floor family room remodel in Jacksonville with white walls and a media wall
Inspiration for a large craftsman open concept bamboo floor and brown floor family room remodel in Jacksonville with white walls and a media wall

 Budget Blinds of Richmond Hill
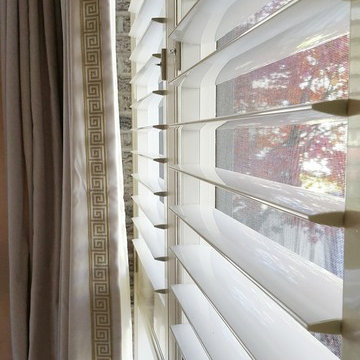
Richmond Hill homeowners wanted to dress up their bare dining room window with drapery and selected grommet style drapery panels with a standard liner manufactured by Vadain, a European manufacturer based in the Netherlands. The fabric name is Boston. The grommets are available in 5 colour options and "Old Metal" was selected. The drapery is mounted on an Aria Essentials telescoping pole with Aria Essentials finials in the Turner style, all in the colour Champagne Silver.

Find the right local pro for your project

 Vision Home Remodeling, Inc.
One of the most important considerations for home construction and ADU construction in Encino is that the design blends architecturally with the original structure. When you work with our professional architects and designers, your room additions and home additions look as if it they have always belonged with your home while adapting to your changing lifestyle.
ADU Construction in Encino, CA - https://visionhomeremodeling.com/


 FRESHEN INTERIORS & DESIGN
This entry sets the tone for a bold, personality-driven renovation of a 100+ year-old Minneapolis home. Deep olive green wraps the walls, trim, and full-glass entry door, while vertical wood slats add architectural texture and dimension. Black-and-white checkerboard flooring brings a graphic contrast, and sculptural amber wall lights add warmth to the moody palette. The result is a small but memorable entry that embraces the character of the original home while giving it a fresh, unexpected point of view.











 Villandry Contracting Inc
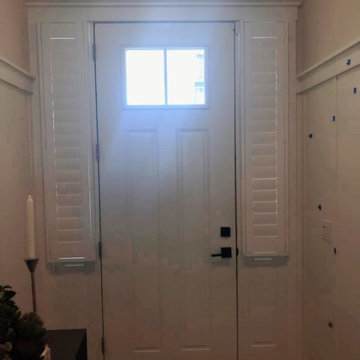
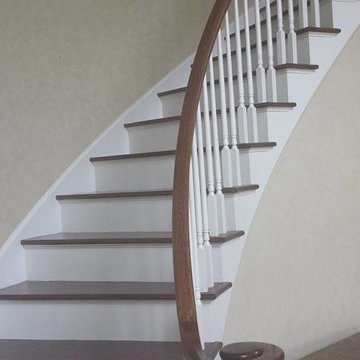
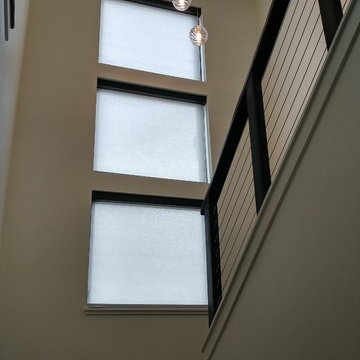
Photos taken by Villandry Contracting
Home design - transitional home design idea in Boston
Home design - transitional home design idea in Boston



 Concept Renovations, Inc.
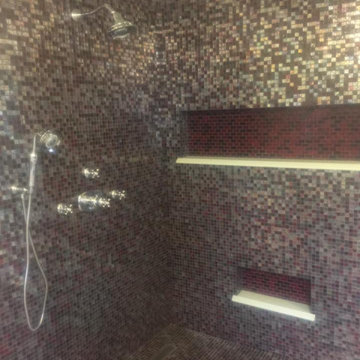
The Sherman Oaks Transitional Powder Room Remodel was inspired by the homeowners' desire for a blend of classic elegance and modern functionality. This project began with a vision to transform an outdated powder room into a sleek, inviting space perfect for guests. We incorporated a custom-designed vanity, a contemporary faucet, and a statement mirror to reflect the transitional style that balances traditional warmth with modern clean lines. Using locally sourced tiles and fixtures, we brought a unique, Sherman Oaks-inspired vibe into the design. The warm lighting and a carefully chosen color palette add an element of serenity to the room, making it a cozy retreat.
Working closely with the homeowners, we made sure their personal touch was evident in every detail, from the textured wallpaper to the choice of decor accents. Being local to Sherman Oaks ourselves, we took great pride in executing this project, turning a small space into a sophisticated gem that elevates the entire home's ambiance.

68