
Search results for "Briefcase" in Home Design Ideas

 Advanced Custom Cabinets
Inspiration for a large timeless ceramic tile mudroom remodel in Boston with blue walls and a white front door

 Gary McBournie Inc.
Photography by Gordon Beall
Beach style guest bedroom photo in Boston with white walls
Beach style guest bedroom photo in Boston with white walls

 RM&Company
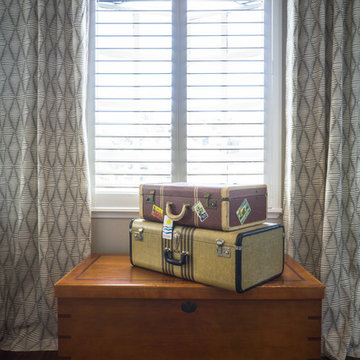
Seating area in bedroom; Custom suitcase table was made by us. Contact us about making a custom one for you.
Photo byBen Sunny
Inspiration for a mid-sized eclectic master bedroom remodel in Boston with blue walls
Inspiration for a mid-sized eclectic master bedroom remodel in Boston with blue walls
Find the right local pro for your project

 Gail Green
Entering the rotunda from the Foyer, you can go in any one of three directions. The apartment is based on a pinwheel principle, with the four axes of the plan rotating around the Rotunda. Recessed lighting and glass block add to a feeling of lightness throughout. A round area rug reflects the sculptural ceiling above. Hoffmann nesting table create a landing place for a briefcase or piece of sculpture.

 Ashton Woods
A craft station in the laundry room gives your sewing, crafting, and wrapping tools a dedicated home. Seen in Braemore, a Raleigh community.
Large transitional galley dedicated laundry room photo in Raleigh with shaker cabinets, white cabinets and a side-by-side washer/dryer
Large transitional galley dedicated laundry room photo in Raleigh with shaker cabinets, white cabinets and a side-by-side washer/dryer

 Emilia Decor
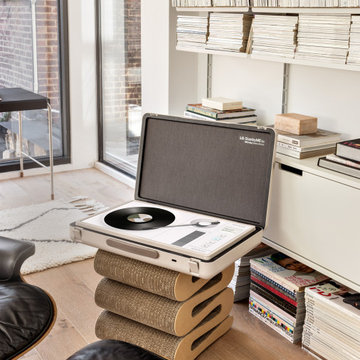
Eclectic light wood floor living room photo in Portland with white walls, a standard fireplace and a tile fireplace

 OVOLO Interiors
A nook off of the great room was remodeled into a custom built-in office to allow for a small, yet spacious, ideal work from home location.
Home office - small transitional loft-style and built-in desk light wood floor home office idea in San Francisco with gray walls, no fireplace and a tv stand
Home office - small transitional loft-style and built-in desk light wood floor home office idea in San Francisco with gray walls, no fireplace and a tv stand






 Zelaya Properties LLC
We used: Custom cherry cabinetry in Arts & Crafts Shaker style by Kabinart in Boulder and Espresso stains. Liberty Hardware Venetian bronze 1-1/2" cabinet knobs. KitchenAid Architect II Series 22 CF counter-depth French door refrigerator. KitchenAid Architect Series II 27" convection single wall oven. KitchenAid 36" 6-burner dual fuel freestanding commercial-style range. KitchenAid Architect II Series 24" dishwasher. Sharp Insight Pro Series 24" built-in microwave drawer (Model #KB6524PS). Crystorama Solaris 12" wide pendant lights in English bronze. Granite countertops in Brown Fantasy. 3"x6" polished marble backsplash.
Paint colors:
Walls: Glidden Silver Cloud 30YY 63/024
Ceilings/Trims/Doors: Glidden Swan White GLC23
Robert B. Narod Photography

 Natasha Habermann Studio
curio cabinet in British Colonial bedroom makeover
Inspiration for a mid-sized transitional guest medium tone wood floor and brown floor bedroom remodel in New York with white walls and no fireplace
Inspiration for a mid-sized transitional guest medium tone wood floor and brown floor bedroom remodel in New York with white walls and no fireplace

 Moss Yaw Design studio
Engineered cedar siding creates beautiful gray-blue tones at the exterior of the home, while adding a textural element to activate the simple exterior design.

 Smart Construction Inc.
This project is in the final stages. The basement is finished with a den, bedroom, full bathroom and spacious laundry room. New living spaces have been created upstairs. The kitchen has come alive with white cabinets, new countertops, a farm sink and a brick backsplash. The mudroom was incorporated at the garage entrance with a storage bench and beadboard accents. Industrial and vintage lighting, a barn door, a mantle with restored wood and metal cabinet inlays all add to the charm of the farm house remodel. DREAM. BUILD. LIVE. www.smartconstructionhomes.com

 Locale Design Build
Mid-sized porcelain tile and gray floor mudroom photo in Minneapolis with white walls


 Muratore Construction + Design
Interior Design: Muratore Corp Designer, Cindy Bayon | Construction + Millwork: Muratore Corp | Photography: Scott Hargis
Example of a mid-sized urban concrete floor home gym design in San Francisco with multicolored walls
Example of a mid-sized urban concrete floor home gym design in San Francisco with multicolored walls
 Hoi Ning Wong
Photo: Hoi Ning Wong © 2014 Houzz
Inspiration for a transitional home design remodel in San Francisco
Inspiration for a transitional home design remodel in San Francisco


 RKD Architects, Inc
Gravity Shots
Example of a minimalist wooden floating open staircase design in Denver
Example of a minimalist wooden floating open staircase design in Denver
4