
Search results for "Briefing" in Home Design Ideas

 Anushka Contractor
Our client had a simple brief, “Spruce it up in the sanctioned budget.” And gave us the freedom to do so. The knowledge that this is a singleton’s home and a compact 490 sq.ft at that set the tone for our design approach. We knew it had to boast high functionality, low maintenance and a tranquil beauty. We zoned in on the colour palette- a concoction of white, black, greys with a smattering of electric blue and pop yellow to bring in the urbane. Since these were our parenthesis, we chose to customize most of the design elements- décor, furniture, light fittings et al.
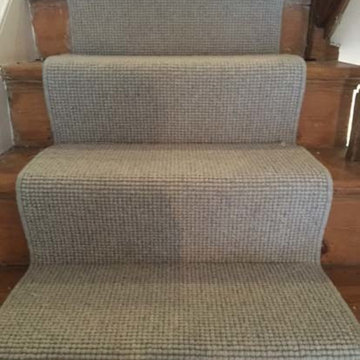
 The Flooring Group Ltd
Client: Private Residence In South London
Brief: To supply & install beige carpet to stairs
Example of a mid-sized transitional carpeted u-shaped wood railing staircase design in London with carpeted risers
Example of a mid-sized transitional carpeted u-shaped wood railing staircase design in London with carpeted risers
 LK ARTS PHOTOGRAPHY

“Make it simple yet significant “- was the brief given by our warmest couple clients, Manish and Vanshika.
Nestled in the posh area of Hiranandani Gardens, Powai, this home has a clean and open look with lots of greenery.
The living dining space is a combination of
Scandinavian and Contemporary style. Grey colored highlighting accent walls, Nordic style inspired lights and wall accessories make the space look warm and inviting. The open kitchen with the breakfast counter and hanging light adds to the entire appeal. The book corner in the passage with the Mandir and the bold black and gold wall print behind is surely eye catching
Find the right local pro for your project
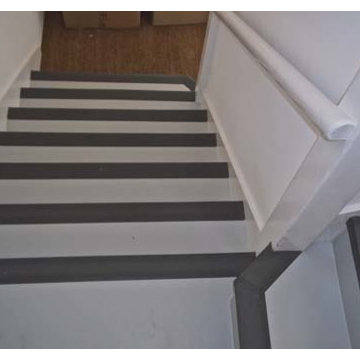 The Flooring Group Ltd
Client: Communal areas close to the Business Design Centre, London, N1
Brief: To supply & install Nora rubber flooring and nosings to staircase & landings
Visit our modern Knightsbridge flooring shop and choose from a wide variety of flooring solutions for your commercial and residential properties. This is the final product of installing Nora rubber flooring and nosing to a staircase in communal areas.
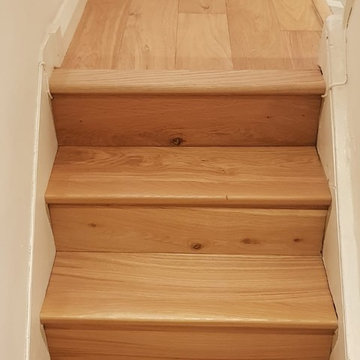 The Flooring Group Ltd
Client: Private Residence In Marylebone
Brief: To supply & install Xylo R54 wood flooring to premises
Trendy staircase photo in London
Trendy staircase photo in London
 Roundhouse
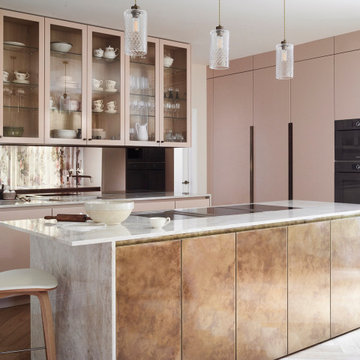
Our design team was tasked with remodelling a section of our client’s home to feature a bespoke boot room, walk-in pantry, utility, desk area and luxurious kitchen. Key to the brief was the joinery design to suit each area practically and visually, with a natural flow through to connect all the spaces.
The kitchen, seen here is finished in a warm and muted pink Farrow & Ball Setting Plaster, combined with natural gentle finishes of antique brass on the island and tinted bronze mirror splashback
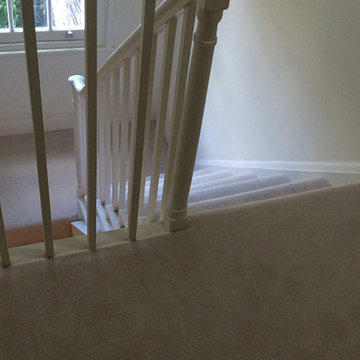 The Flooring Group Ltd
Client: Private Residence In East London
Brief: To supply & install beige carpet to stairs
Example of a mid-sized transitional carpeted u-shaped staircase design in London with carpeted risers
Example of a mid-sized transitional carpeted u-shaped staircase design in London with carpeted risers

 Gordon's Window Decor
Stefanie and Barb quickly honed in on a vision that was clean, simple and elegant! But – also included motorization which was a big goal! My client had not lived in the home terribly long ~ but she trusted her brief time there to know that the Sun was an issue and was familiar enough with Roller Shades to love them as an option.
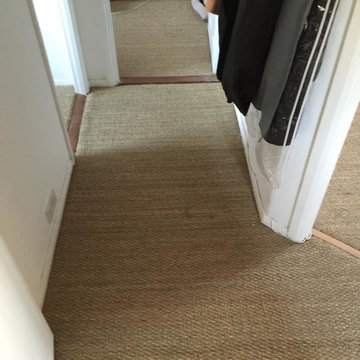 The Flooring Group Ltd
Client: Private Residence In South London
Brief: To supply & install sisal carpet to areas
Inspiration for a rustic living room remodel in London
Inspiration for a rustic living room remodel in London
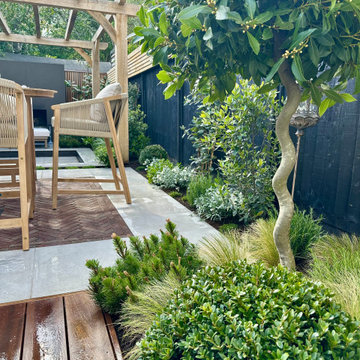
 Daryl Gannon Landscapes
Minimal palette, Maximum impact!
The brief was highly specific, an outdoor space suited for relaxing, entertaining friends and most importantly, featuring an outdoor fire place. Materials needed to echo the interior and architectural style of the house. With the planting all plants were to be evergreen, limited to various shades of green with no additional colour. The only permitted flower colour was white - with Rosemary being the sole exception to the rule.
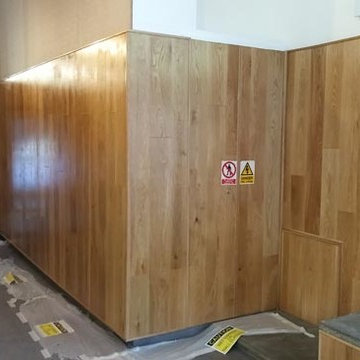 The Flooring Group Ltd
Client: Hide Tower for a Commercial client
Brief: We used Havwood HW2210 wall cladding, FR coating and Expona Design 7237 Cool Grey Concrete floor tiles
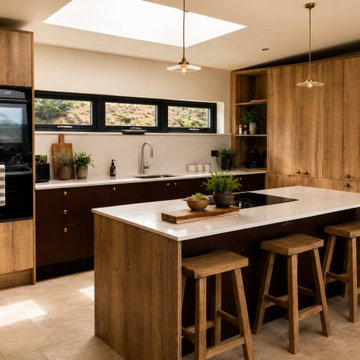
 Carla Mackay Interiors
Bell Rock Hideaway at Kinkell Byre was designed as a warm, welcoming and beautifully considered guest lodge for the St Andrews wedding venue. The brief was to create a relaxed yet elevated retreat that would feel comfortable, memorable and practical for guests, while still reflecting the character of its coastal setting and the rustic charm of Kinkell Byre.
The design brings together natural textures, rich grounding tones and carefully layered details to create a boutique experience. In the open-plan kitchen, living and dining space, warm timber, garnet-toned cabinetry, soft stone flooring and relaxed woven textures create a calm and inviting backdrop. Deep red upholstery, blue armchairs, natural rugs, rustic timber furniture and generous planting add depth, warmth and on brand personality.
The bedrooms were designed to feel restful and quietly luxurious, with soft neutral textiles, textured curtains, warm timber pieces, rattan lighting and subtle red accents. In the twin bedroom, a painted shiplap headboard wall creates a strong focal point, adding character and definition while keeping the overall scheme calm and welcoming.
The result is a timeless, comfortable and atmospheric hideaway that balances practicality with thoughtful design. A space created for gathering, relaxing and enjoying the beauty of its St Andrews setting.
 Think Outside Gardens
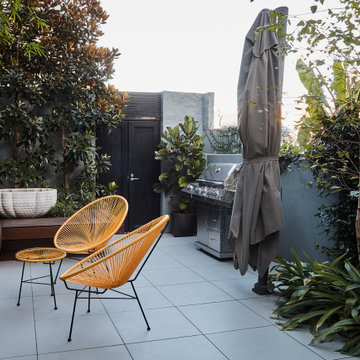
he brief for this Paddington terrace garden was to update an existing rundown courtyard in line with the modern interiors of the house. The design aimed to maintain neat clean lines, use a formal but interesting palette of material, maximise space for entertaining, retain access to the rear lane and deal with a sloping site.
Built in seating with a backrest allows for the change in levels – incorporating retaining and pushed up against the side boundary maximises space for entertaining. A delicate yet contrasting plant palette and water feature selection was chosen to match the house interiors and simple light grey large format tiles let these elements shine. The wrap around bench seat is semi floating to allow for a shadow line and the illusion of more space. It allows for casual seating – a pop of yellow in the Acapulco chairs is a welcome addition against the soft grey facade of the house.
A cluster of white pots on the timber porch adds to the composition and Bamboo and Magnolia Little Gems provide a green backdrop and screen of the neighbouring properties. A fixed outdoor umbrella offers shade over the seating areas.
The design and look of the garden compliments the architecture and interiors of the residence. It is a design that is sophisticated in its simplicity, with interesting materials and plants but also with functional space that perfectly suits the needs and entertaining requirements of its owners.
 The Flooring Group Ltd
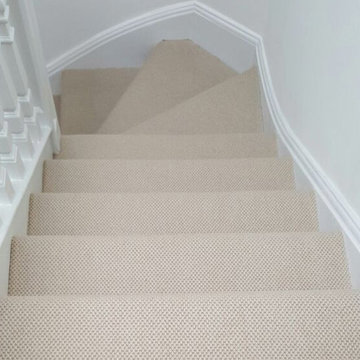
Client: Private Residence In South London
Brief: To supply & install beige carpet to stairs
Mid-sized elegant carpeted curved staircase photo in London with carpeted risers
Mid-sized elegant carpeted curved staircase photo in London with carpeted risers
 The Myers Touch
THE BRIEF
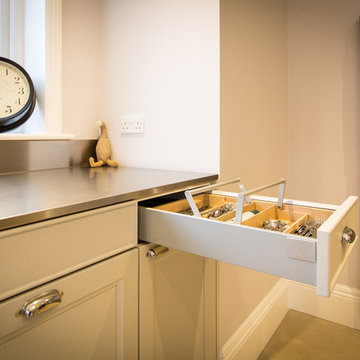
Lengthy consultations with the client and her family over an 18 month period (during which a well was discovered underneath the foundations) revealed their relaxed approach to living and desire for a modern-classic look. The shape of the room and the request for 5 domino hobs determined the need for a large and sociable island. It was also important to provide the perfect place for the family to gather whilst mum cooks. A large kitchen sink was particularly desired by the owners who wanted to be able to use this area as a wet zone work station.
THE CHALLENGE
With such a large number of cabinets within this kitchen we created diversity and interest by introducing three harmonising finishes; sterling grey, walnut and truffle grey; each defining their own zones. Onto these we added 4 different handle types to accent the different areas and create interest and individuality. Integrating a Kohler Stages sink into a Stainless steel work top provided the perfect wet zone area, whereas on the island the Blanco Rivers Silestone offers a more classic and homely appeal without compromising practicality.
THE OUTCOME
This new kitchen is a world apart from the clients original wooden in-frame kitchen. Its understated style is innately calming whilst the careful space planning means that it is fantastically practical and a joy to use. In the main kitchen galley area the user has easy access to sink, cooking and refrigeration within a few steps. The perimeter areas of the kitchen house the ovens and the display storage and allow for easy passage way to the living/dining area without interrupting the working area.
 Amos Goldreich Architecture
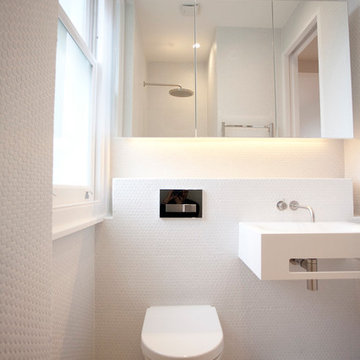
Occupying a prominent property in Notting Hill, the brief for this 120 sq m apartment was to rationalise a sequence of disconnected spaces in order to create a coherent design.
The palette of materials is restrained in order to provide a neutral backdrop for the client’s collection of furniture and artworks. High quality finishes and detailing include shadow gaps, full height door apertures, concealed storage and limed oak flooring, together with a library area equipped with bespoke storage to display books and objets d’art.
A notable feature of the apartment is the corner ‘rotunda’, now accommodating a shower-room; the rotunda’s roof structure has been exposed to add architectural interest.
Throughout the apartment, great care has been taken to maximise natural light
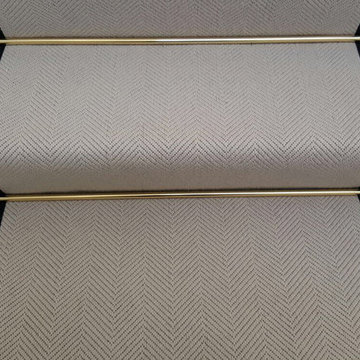 The Flooring Group Ltd
Client: Private Residence In North London
Brief: To supply & install carpet to stairs with border
Mid-sized eclectic carpeted u-shaped staircase photo in London with carpeted risers
Mid-sized eclectic carpeted u-shaped staircase photo in London with carpeted risers
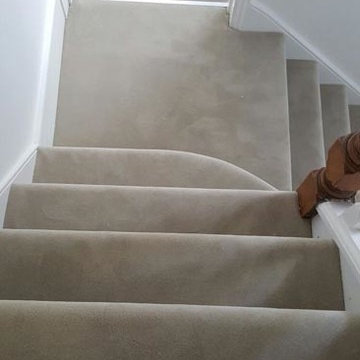 The Flooring Group Ltd
Client: Private Residence In South London
Brief: To supply & install Natural Elements carpet to areas
Staircase - transitional staircase idea in London
Staircase - transitional staircase idea in London
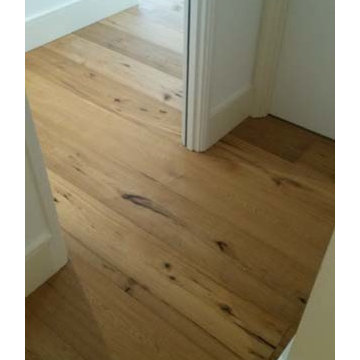 The Flooring Group Ltd
Client: Private Residence In London
Brief: To supply & install mid-range oak wood to living areas
Hallway - transitional medium tone wood floor hallway idea in London
Hallway - transitional medium tone wood floor hallway idea in London
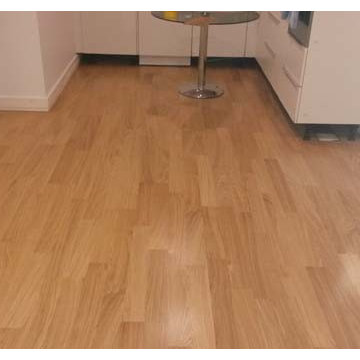 The Flooring Group Ltd
Client: Private Residence In London
Brief: To supply & install wood to rooms
Inspiration for a transitional living room remodel in London
Inspiration for a transitional living room remodel in London
123