
Search results for "Briefing" in Home Design Ideas
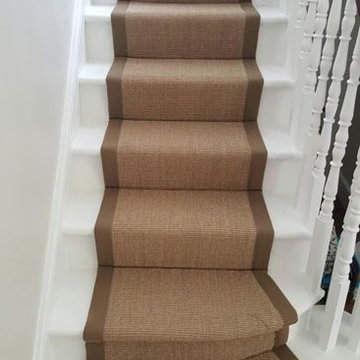
 The Flooring Group Ltd
Client: Private Residence In North London
Brief: To supply & install brown carpet as a runner with brown edgings to stairs
Staircase - mid-sized transitional carpeted u-shaped wood railing staircase idea in London with carpeted risers
Staircase - mid-sized transitional carpeted u-shaped wood railing staircase idea in London with carpeted risers
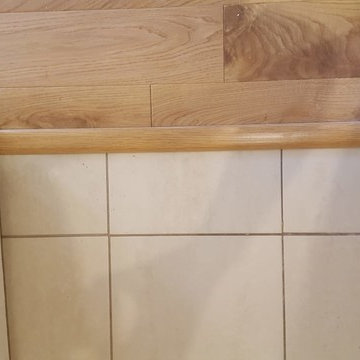 The Flooring Group Ltd
Client: Private Residence In Brixton
Brief: To supply & install Furlong Next Step 125 21000 oak wood flooring
Trendy bedroom photo in London
Trendy bedroom photo in London
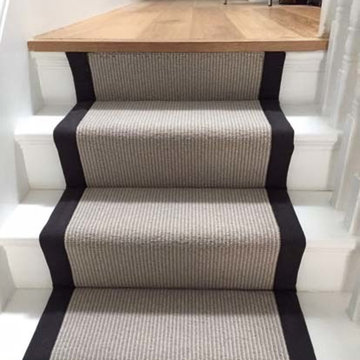 The Flooring Group Ltd
Client: Private Residence In West London
Brief: To supply & install grey carpet with black border to stairs
Staircase - transitional carpeted u-shaped staircase idea in London with carpeted risers
Staircase - transitional carpeted u-shaped staircase idea in London with carpeted risers
Find the right local pro for your project
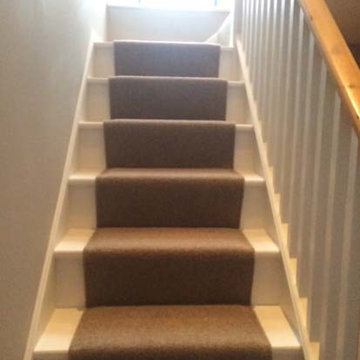 The Flooring Group Ltd
Client: Private Residence In West London
Brief: To supply & install carpet to living areas
Mid-sized transitional curved staircase photo in London with carpeted risers
Mid-sized transitional curved staircase photo in London with carpeted risers
 J.S. Brown & Co.
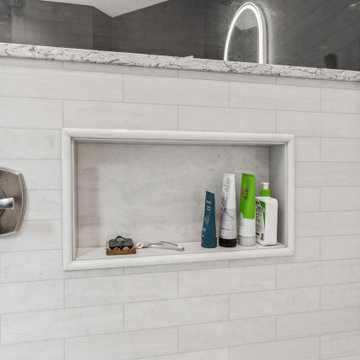
Galena, Ohio en suite bathroom update. Our client requested that we use ZERO tile in their project, so we chose AMI cultured marble for the shower panels. Creating the illusion of tile without the grout, and the cleanability of a solid surface. LVT flooring was used in other parts of the house and fit the homeowner's brief for their bathroom. A sleek slipper tub and LED mirrors add to the clean, modern aesthetic.
 Irving sykes kitchens and fine furniture
Canynge Square
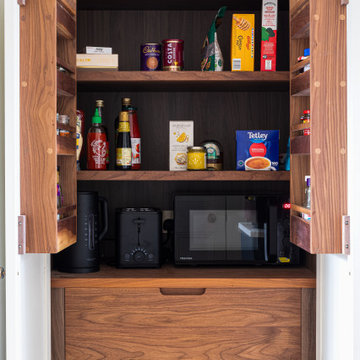
The design brief was for the room to be ‘simple yet striking’; Combining contemporary form with traditional craft techniques and classical proportions.
This kitchen incorporates American black Walnut internals, minimalist shaker doors and drawer fronts, hand painted in Slaked Lime, complimented by burnished copper handles and Taj Mahal Quartz stone.
Kitchen designed and made by Irving Sykes in collaboration with @berkeley_place
 heidi elizabeth creative
Durable. Fresh. Inspiring.
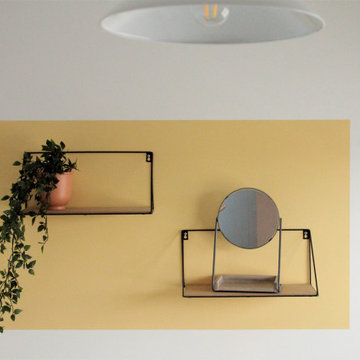
The design brief for this property was specific - upscale student meets single professional. The space can be easily adapted and cleaned and included; low-pile, stain resistant carpet; scrubbable wall paint; low maintenance, aqua plank vinyl flooring and Scandinavian furnishing, encompassing classic plastic elements. Together, mixed with Mid-century modern decor, this property has become a pleasing space to both focus on studies and live with flexibility, allowing either students of professionals to add their personal style. Keeping within a specified budget, the house sparks interest by using mustard and grey colour blocking; LED pendants; a chalkboard painted wall; tan faux-leather stools; staggered Herringbone gloss tiles; a photography gallery wall, and brushed brass finishings on cupboards, handles and light fixtures. With my client, we have completely renovated this 4 bed, 3 bath from it’s studs to a fit-for-purpose investment.
 Szén Molnár Tamás
The design task was to create a 160 m2 family house, an elegant, light,
cheerful home for a young couple. We could already start work from the
architectural plans, so they could even initiate some minor
modifications to those.
Cooking plays an important role in the lives of the customers, so the
detailed kitchen utensil requirements were part of the brief. They would
also like to have kids in the future, so the goal was to make the
kitchen, dining room and living room function as one space, and the
dining room extendable. However, a relatively small space was available
for this, so the kitchen was given an unusual formal design. With every
detail in mind, the most current mechanical and intelligent systems have
been integrated into the house: from the unique drying system in the
laundry room to the chamber.
An interesting solution is the placement of the sinks in one of the
bathrooms, their back wall functions as a screen for the shower. In
addition, one half of the building is underground, so those solutions
have been preferred, which allow more natural light into the interiors
(e.g., acid-coated glass and glass bathroom doors have been used in the
common wall of the illuminated staircase and bathroom).
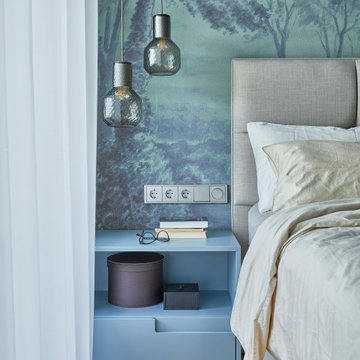
We were free to walk between styles. So geometric, playful shapes,
customer-preferred blue and oak veneered wood surfaces create harmony in
the spaces. The walls feature contemporary posters, custom prints and
contemporary artwork.
 Your Story by Design
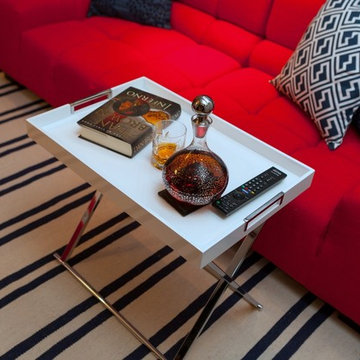
The homeowner brief: a contemporary basement lounge for a young adult. The existing carpet was replaced by engineered hardwood. We sourced all furniture, the floor and the rug, and specified the wall colour. The result was an easy to live in space, comfortable and colourful. The client loves the happy red grounded by a deep blue.
Antonia Giroux Photography
 The Flooring Group Ltd
Client: Private Residence In London
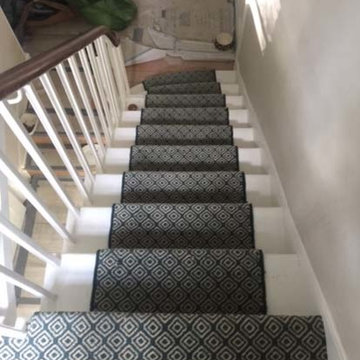
Brief: To supply & install carpet to stairs as a runner
Mid-sized trendy carpeted curved wood railing staircase photo in London with carpeted risers
Mid-sized trendy carpeted curved wood railing staircase photo in London with carpeted risers
 Clifton Leung Design Workshop - CLDW.com.hk
Scandi-crafted Home Interiors in Dynasty Court
Tucked away atop of the Victoria Peak behind Hong Kong's unrelenting hustle and bustle, the residences found along Old Peak Road have been known to offer an oasis just within reach of the city. Set at the western point of Hong Kong Island, this panoramic neighbourhood boasts beautiful views over the town, hiking trails galore, and some of the city's priciest homes. Given its regarded status, it's of little surprise that those who live atop of The Peak chose to renovate rather than relocate as the years go by.
Having worked with Clifton, ten years prior, the homeowner of the Dynasty Court Residence believed it to be time for his 1,794sq.ft three-bedroom apartment to be given a complete and total facelift. Built back in the '90s, the residence had been updated once before through Clifton's services, but with a new chapter of retirement drawing nearer, the desire for a modern touch presented itself once again – this time with inspiration from Scandinavian interiors.
Given the instructions to keep the prior design of architectural and office feel but update everything, CLDW took on the role of refurbisher to their repeat client, this time however with a more curved and coloured approach than the boxey one before it.
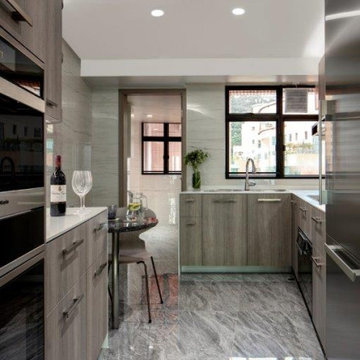
With the brief of out with the old, in with the new underway, Clifton and his team set out to deploy a modern feel to the apartment with updates to everything from the floors, walls, doors and even the appliances – prioritizing functionality and simplicity. As the kitchen had been left out of the past retouch, this time around with retirement underway in was more important to give the couple a contemporary space to explore their culinary skills. Rounded chairs and tables complement the more square-like feel of the room, with washed grey tiles and soft tan cabinets.
Meanwhile, the living room and dining room were under the instructions to be void of paintings and wall decorations – with the exception of the past CD changer – as the focal point of the rooms was to remain the spectacular view which looks down upon Hong Kong's Central district all the way to the Kowloon harbourside. Again, curvey furniture can be seen among the interiors, with rounded sofas, chairs and even the coffee table. The furniture – much like the interiors – remains minimalist, as the homeowners require little to no storage space, a rare thing indeed for Hong Kong.
Inside the master bedroom, the updated lighting remains concealed within the walls as another finely executed play on curves from Clifton, which ensures minimalism. Over to the guest bedroom/study, more brown tones can be seen for an Earthy feel for guests, and the Mrs of the house to do her exercises.
With Scandinavian design and minimalism being one of the most popular trends of modern interior design, it takes a true professional to understand its principals of warm and natural palettes, while not too overpowering and bright. Ever present in the Dynasty Court home is the maximization of natural light, which gives it an airy environment a house at the Peak most certainly deserves.
 Amersham Designs
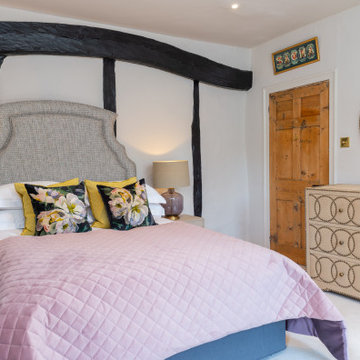
Updating this room required balancing classic style and modern elements. As this room isn’t often used we kept to a modest budget. We added some bespoke touches with curtains, upholstering of the occasional chair, and an upholstered headboard. The dramatic curtains in black with a bold floral design fit the classic-modern brief, the pinks and yellows informing the rest of the soft furnishings. We love the studded detailing on the drawers and mirror, a cool contemporary touch for when our client’s adult daughter comes to stay.
 Alex
AlexValley Garden Landscapes North Manly
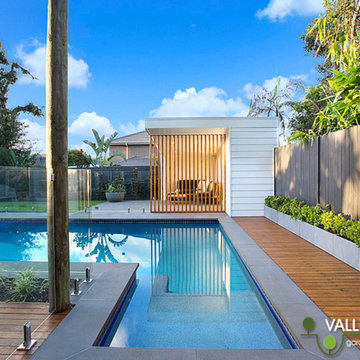
Valley Garden Landscapes had been referred to our clients in North Manly by their rear neighbour whose garden also appears on the projects page as “New Pool No Problem”!!.
They had recently bought the property and were keen to renovate their backyard landscaping, maximise the garden areas for their young family.
The old layout included a large wall across the middle of the garden which effectively cut the space in two and made both the lawn and pool areas feel cramped and uninviting.
The clients brief was to create an open family friendly garden with a coastal theme. The resulting garden is a great success from the renovated shed (now a beautiful pool cabana) to the large format bluestone paving, built in barbecue and restored decking.
Troughs and bowls were chosen to complement the paving and planted up with low maintenance succulents. Fabulous, comfy lounge furniture has been installed to really create inviting living areas around the garden. The children can still play on the lawn area as well in the cabana which perfectly captures the last remnants of the afternoon sun.
Looking for re-designing your backyard and outdoor landscape?
 HausOlogy Design
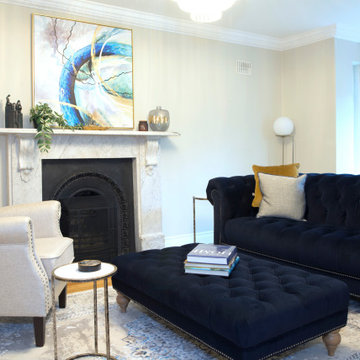
This was a family home that was to be rented out but was unfurnished. The new tenant was to furnish it themselves and brought us in, to meet their brief of creating a luxurious, spatial and aesthetically cohesive home that was tailored to everyday living aswell as entertaining family and friends.
 The Flooring Group Ltd

Client: Private Residence In South London
Brief: To supply & install Quirky carpet runner to stairs
Inspiration for a mid-sized contemporary carpeted u-shaped wood railing staircase remodel in London with carpeted risers
Inspiration for a mid-sized contemporary carpeted u-shaped wood railing staircase remodel in London with carpeted risers
 The Flooring Group Ltd
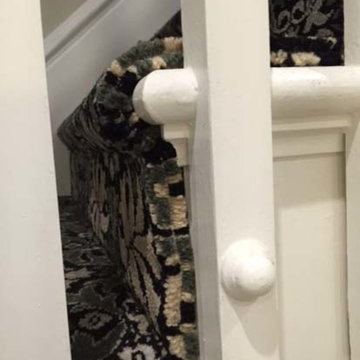
Client: Private Residence In Central London
Brief: To supply & install carpet to stairs
Example of a staircase design in London
Example of a staircase design in London
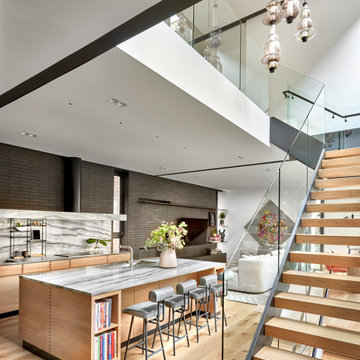
 dSPACE Studio Architecture
Brickyard is home to clients passionate about contemporary architecture. They envisioned a private refuge that maintains a strong connection to nature while preserving walkable access to city life. The project brief included space to accommodate their extended family and a lounge with skyline views.
Constructed from steel, brick and glass, the home has a refined modern aesthetic that nods to Chicago’s industrial history. Its L-shaped footprint creates an open plan sanctuary that shelters a landscaped yard.
A perforated screen wall defines the front elevation, adding privacy while allowing natural light to filter through. Made from custom tapered bricks, this sculptural element casts dynamic shadows and evokes a sense of movement across the facade as the sun shifts through the day. This design elevates the material, creating a luxurious texture that transforms the building’s exterior.

 Mammoth Projects
The brief for the living room included creating a space that is comfortable, modern and where the couple’s young children can play and make a mess. We selected a bright, vintage rug to anchor the space on top of which we added a myriad of seating opportunities that can move and morph into whatever is required for playing and entertaining.
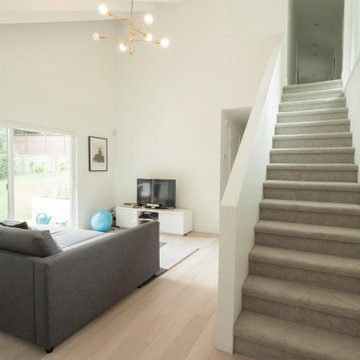
 studiomeade
Whilst the adults socialize in the large open living space, the kids can enjoy some Minecraft or movies in the family room. Selecting suitable furniture was straightforward to fit the brief based on a family space for storage, relaxing, and comfort. With the high mono pitch ceiling space, a larger decorative pendant was used, which was adjusted so it has prime vision lines from the top of the driveway.
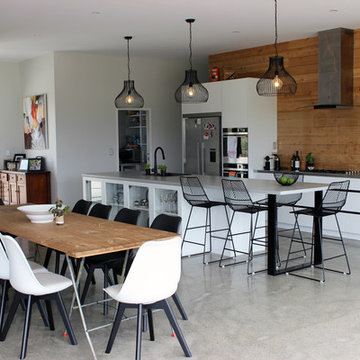
 Smith & Sons Renovations & Extensions New Zealand
This beautiful new build project in Mangatawhiri, in the Franklin district of South Auckland meets the brief the clients set out to achieve - capturing the stunning rural vistas with a huge open plan kitchen, living and dining areas opening out onto a concrete terrace.
The 3 bedroom home also features a master bathroom and an ensuite, office space, garaging and a striking entranceway. The cladding is James Hardie weatherboard.
The expansive kitchen features white handle-free cabinetry, Macrocarpa timber wall panelling and a glass overlay for the splash-back. Clutter is kept to the minimum with an added scullery housing the dishwasher and extra space for storage, and the feature lighting over the kitchen island creates a stylish look and added ambience.
125