
Search results for "Briefing" in Home Design Ideas
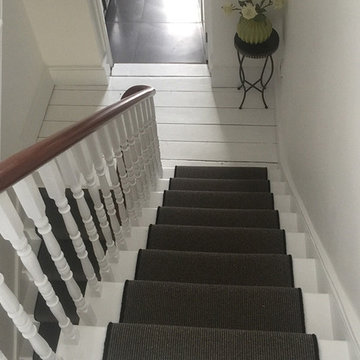
 The Flooring Group Ltd
Client: Private Residence In West London
Brief: To supply & install grey carpet to stairs with black whipping
Example of a trendy carpeted u-shaped wood railing staircase design in London with carpeted risers
Example of a trendy carpeted u-shaped wood railing staircase design in London with carpeted risers
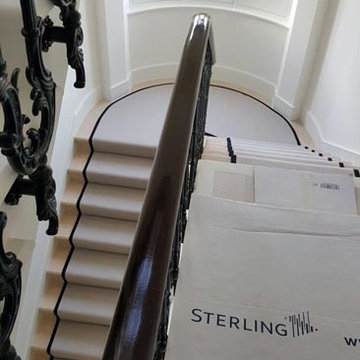 The Flooring Group Ltd
Client: Private Residence In North London
Brief: To supply & install carpet to stairs with border
Mid-sized eclectic carpeted u-shaped staircase photo in London with carpeted risers
Mid-sized eclectic carpeted u-shaped staircase photo in London with carpeted risers
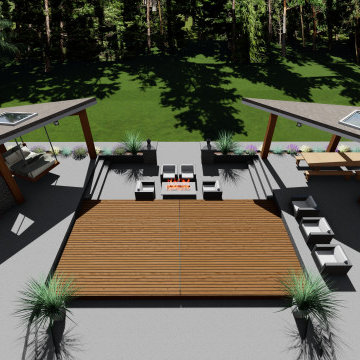
 Climate Landscaping Ltd
The brief for this design project was to create an outdoor space that could accommodate a busy active family.
Important features were the pool and outdoor showers, outdoor kitchen and dining area.
Find the right local pro for your project

 Fabco Sanctuary
The architect and designer Guy Derwent was approached by his client with a clear and compelling brief: to completely transform a grand Victorian terrace house they were planning to renovate. The client envisioned something far beyond a standard renovation – this was to be a bold and dramatic reimagining of a family home that could grow with them over time.
With the property having remained largely untouched for more than fifty years, the architects saw an opportunity to unlock its potential and deliver a contemporary design that would contrast beautifully with its Victorian heritage.
The existing layout consisted of a series of small, disconnected rooms to the rear of the house. To respond to the client’s need for openness and flexibility, the architect proposed a radical restructuring of the ground floor:
The rear rooms were completely removed
Suspended timber floors were lowered by up to two metres to align with the garden
Two bold extensions were added
The first extension filled in the side return with a London stock brick facade and a glazed roof, while the second – a striking black steel and glass pavilion was glazed on three sides and placed along the garden elevation.
This new pavilion redefined the building’s relationship with the garden. Its steel-framed glazing created a seamless dialogue between interior and exterior, offering a sense of immersion in the surrounding landscape.
At the heart of the plan sits a dramatic, five-metre-tall dining space that acts as a transition from the original entrance hall into the new addition. A large, circular cast-glass window, framed in steel, provides a visual and spatial link between old and new, allowing light and movement to travel through the depth of the home.
Throughout the project, a series of black metal elements were introduced as sculptural interventions – each marking moments of transformation within the house. These included the bespoke steel framed circular window, a custom metal staircase, a cylindrical support column, and the striking steel and glass garden pavilion. Together, they formed a coherent architectural language that underscored the project’s bold intent.
Our steel windows and doors played a vital role in delivering the project’s vision. The architects chose steel for its refined sight lines and distinctive material character, which helped bridge the gap between the historical context of the building and the bold new additions.
The black steel frames provided a crisp contrast to the pale London stock brick and added definition to the glazed pavilion, reinforcing the sense of architectural precision. In particular, the fine steel profiles of the garden room allowed the extension to feel both lightweight and immersive, blurring the boundary between the house and its garden.
The architect drew inspiration from the Bauhaus Movement, particularly the work of Walter Gropius, whose approach to functional beauty and industrial materials informed the design of the garden pavilion.
Here, our glazing system was used not just for transparency, but as an expressive architectural element. The carefully proportioned panels help to conceal the roof thickness and reinforce the pavilion’s industrial yet abstract character – a deliberate nod to product design and modernist detailing.
Sustainability was an important factor in the selection of materials. Our steel systems, made from 99% recycled content and 100% recyclable, aligned with the project’s broader environmental goals.
The architects noted that this commitment to material longevity and circularity was central to their decision to use steel. The durability and recyclability of the windows and doors ensured the project met both aesthetic and ethical criteria.
This London terrace house now stands as a celebration of contrast – between heritage and innovation, solidity and transparency, tradition and transformation. Our steel windows and doors were not simply components; they were essential tools in crafting a home that is as bold and expressive as it is functional.
The result is a home designed for modern family life, where light, space, and materiality come together in perfect harmony.
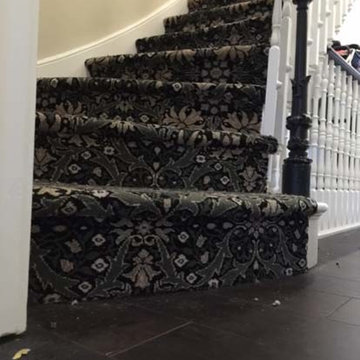 The Flooring Group Ltd
Client: Private Residence In Central London
Brief: To supply & install carpet to stairs
Inspiration for a staircase remodel in London
Inspiration for a staircase remodel in London
 The Flooring Group Ltd
Client: Private Residence In North London
Brief: To supply & install grey-brown carpet to stairs
Example of a mid-sized transitional carpeted u-shaped staircase design in London with carpeted risers
Example of a mid-sized transitional carpeted u-shaped staircase design in London with carpeted risers
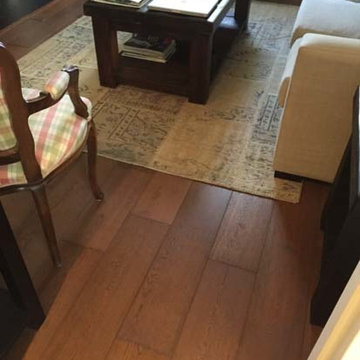 The Flooring Group Ltd
Client: Private Residence In North London
Brief: To supply & install wood to hallway
Transitional living room photo in London
Transitional living room photo in London
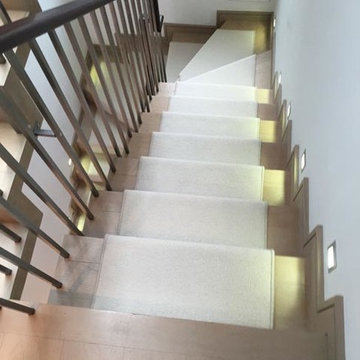 The Flooring Group Ltd
Client: Private Residence In North London
Brief: To supply & install white carpet to stairs as a runner
Example of a transitional carpeted curved staircase design in London with carpeted risers
Example of a transitional carpeted curved staircase design in London with carpeted risers
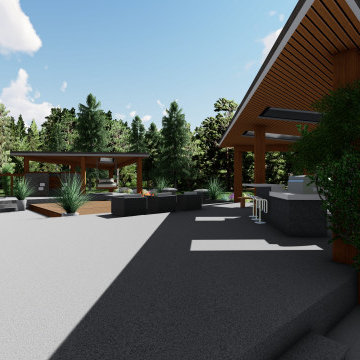 Climate Landscaping Ltd
The brief for this design project was to create an outdoor space that could accommodate a busy active family.
Important features were the pool and outdoor showers, outdoor kitchen and dining area.
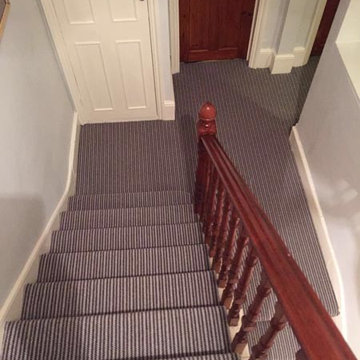 The Flooring Group Ltd
Client: Private Residence In South London
Brief: To supply & install striped carpet to stairs
Inspiration for a mid-sized transitional carpeted u-shaped wood railing staircase remodel in London
Inspiration for a mid-sized transitional carpeted u-shaped wood railing staircase remodel in London
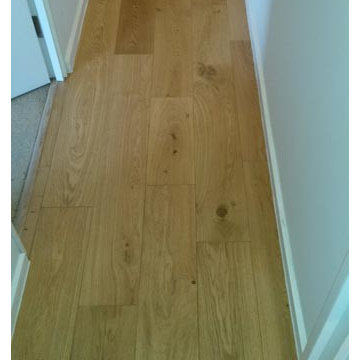 The Flooring Group Ltd
Client: Private Residence In East London
Brief: To supply & install hardwood flooring to rooms
Entryway - transitional entryway idea in London
Entryway - transitional entryway idea in London
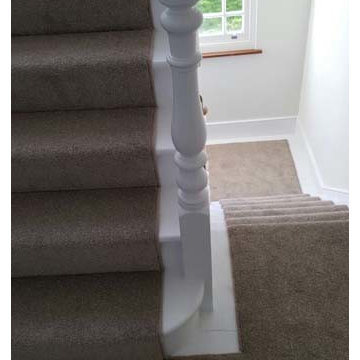 The Flooring Group Ltd
Client: Private Residence In London
Brief: To supply & install grey carpet to stairs as runner
Inspiration for a mid-sized transitional carpeted u-shaped wood railing staircase remodel in London with carpeted risers
Inspiration for a mid-sized transitional carpeted u-shaped wood railing staircase remodel in London with carpeted risers

 hungryeye
Kitchen in a 1926 bungalow, done to my client's brief that it should look 'original' to the house. All photographs by David Duncan Livingston (Featured in the Fall 2018 issue of AMERICAN BUNGALOW)
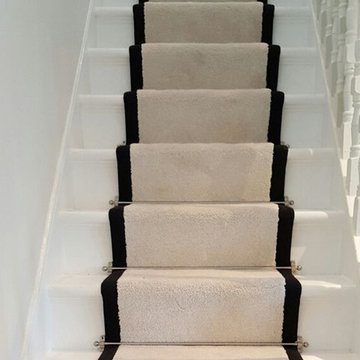 The Flooring Group Ltd
Client: Private Residence In West London
Brief: To supply & install white carpet with a black border as a carpet runner to stairs
Mid-sized elegant carpeted u-shaped staircase photo in London with carpeted risers
Mid-sized elegant carpeted u-shaped staircase photo in London with carpeted risers
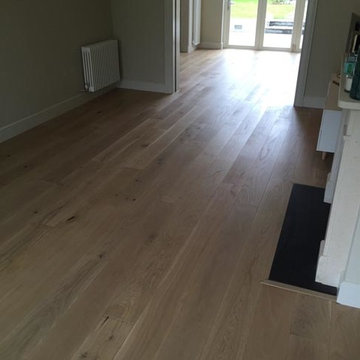 The Flooring Group Ltd
Client: Private Residence In East London
Brief: To supply & install oak wood flooring to areas
Example of a transitional living room design in London
Example of a transitional living room design in London
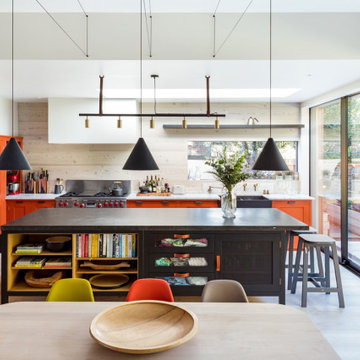
 Granit Architects + Interiors
We are delighted to have completed the radical transformation of a tired detached property in South Croydon.
When they appointed Granit, our clients were living in the property which had previously been divided into a number of flats.
The historic sub-division had resulted in an extremely poor use of space with redundant staircases, kitchens and bathrooms throughout.
Our clients sought to reconfigure the property back into a single dwelling for his growing family.
Our client had an eye for design and was keen to balance contemporary design whilst maintaining as much of the character of the original house.
Maximising natural light, space and establishing a visual and physical connection were also key drivers for the design. Owing to the size of the property, it became apparent that reconfiguration rather than extension provided the solution to meet the brief.
A metal clad ‘intervention’ was introduced to the rear facade. This created a strong horizontal element creating a visual balance with the vertical nature of the three storey gable.
The metal cladding specified echoed the colour of the red brick string courses tying old with new. Slender frame sliding doors provide access and views of the large garden.
The central circulation space was transformed by the introduction of a double height glazed slot wrapping up the rear facade and onto the roof. This allows daylight to permeate into the heart of the otherwise dark deep floor plan. The staircase was reconfigured into a series of landings looking down over the main void space below and out towards the tree canopies at the rear of the garden.
The introduction of double pocket doors throughout the ground floor creates a series of interconnected spaces and the whitewashed Larch flooring flows seamlessly from room to room. A bold palette of colours and materials lends character and texture throughout the property.
The end result is a spacious yet cosy environment for the family to inhabit for years to come.

 Owl Design
Our clients – a family of four – had moved into a terraced home that needed updating. Our brief was an interiors scheme for the whole house.
The living room needed character adding back to it, so we chose pieces that complimented the original features of the beautiful house.
The neutral bathroom was designed to feel light and airy. In the kitchen, deep hues compliment neutral wood, for a modern update. For the study area – an extension of the living room – we chose a muted blue to contrast against the light oak, for a calming space to work, featuring bespoke joinery (seen here).
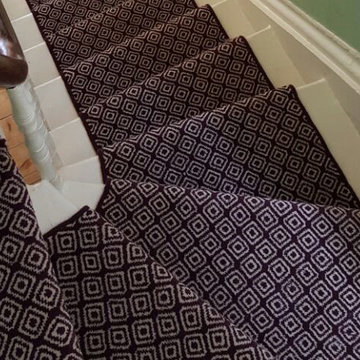 The Flooring Group Ltd
Client: Private Residence In Central London
Brief: To supply & install carpet to stairs as a runner
Inspiration for a mid-sized transitional carpeted u-shaped wood railing staircase remodel in London with carpeted risers
Inspiration for a mid-sized transitional carpeted u-shaped wood railing staircase remodel in London with carpeted risers
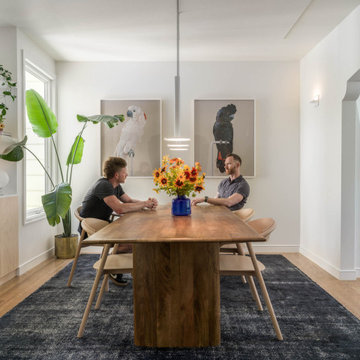
 Lincoln Lighthill Architect
This project is a story of how buildings and relationships evolve over time, and how the two are intertwined in the making of architecture.
The client, a single man, had just purchased a classic Edwardian flat on San Francisco’s Liberty Street, known for its historic homes and famous neighbors like Tracy Chapman, when his realtor connected him with LLA. The initial brief was to integrate a modern, minimalist kitchen and bathroom with the apartment's traditional aesthetic. The existing condition was a series of cramped rooms and a long hallway that divided the apartment into many separate spaces, some without natural light.
The solution was to remove most of the walls in the middle of the flat, with extensive structural work hidden from view. This created an open connection between the living, dining and kitchen areas that flooded the formerly dark core of the apartment with light.
Midway through the design process, the client and his partner, and avid cook, decided it was time to move in together. The project evolved further and LLA found inventive ways to pack more features and amenities into a design that was fundamentally about simplicity.
The result of this creative tension is a large open kitchen with deceptively simple forms- a long back counter with three rows of drawers below, an island with a central cooktop and double cantilevers for seating, and a slightly mysterious wood box at the back. The box conceals the refrigerator, storage, linens, and laundry, and through a secret door, a large walk-in pantry.
The bathroom evolved into a mini-spa, with a walk-through shower and Japanese-style soaking tub. The space shares light with the kitchen through a floor-to-ceiling translucent glass panel. Each client has a large dog, and so a small sliver of space under the upstairs neighbor's stair was turned into the perfect doggie den, complete with period correct doorway.
The newly blended family moved in together when the project was completed. A poignant footnote, Maverick, the blonder, fluffier dog in the photos, was very old and sadly passed away shortly after they moved in. It made the photoshoot feel like a special event that honored and preserved his memory in pictures. Like all families, theirs continues to evolve and change, just as their home has over its 90 year life.
 The Flooring Group Ltd
Client: Private Residence In North London
Brief: To supply & install brown carpet as a runner with brown edgings to stairs
Staircase - mid-sized transitional carpeted u-shaped wood railing staircase idea in London with carpeted risers
Staircase - mid-sized transitional carpeted u-shaped wood railing staircase idea in London with carpeted risers
55