
Search results for "Bringing" in Home Design Ideas
 Kitchens of Diablo
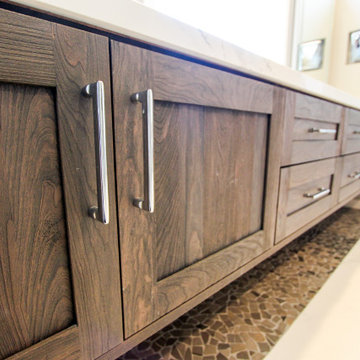
Beautifully simple yet warm primary bathroom. Floating vanity in a cherry wood weathered/textured finish from Dura Supreme. The mosaic pebble tile below the vanity bring a feeling of bring nature into the bathroom. The vast openness of the windows create an bringing the outside in feeling. The vanity and the pebble tile are the focal point of the bathroom. The white marble looking countertop and floor tile bring the simplicity to the space. White quartz coutertops and white porcelain floor tile. Chrome plumbing fixtures and cabinetry hardware bring the shine to this bathroom.
 Kitchens of Diablo
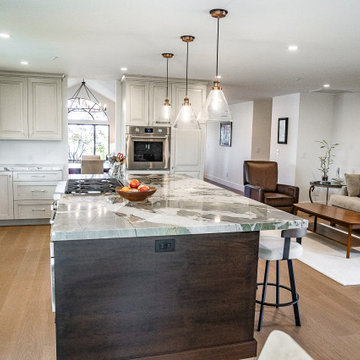
Transitional Kitchen/Living Room remodel transformation. This kitchen used to be closed off by a large wall and a peninsula. We completed removed the wall and opened up the kitchen to the living room to make room for a large island. One huge aspect of this remodel was to bring the outdoors inside. From the rich dark stain on cherry wood (mocha with charcoal stain - dura supreme) brings in the outside tree trunks. The grey porcelain tile (brazilian slate from all natural stone/island stone - volcano grey) bring in the color of the clouds and a cool touch to the warmth of the cherry wood. The countertop is a stunning natural quartzite (cinza paramount) that brings in the green of the rolling hills behind this home. The perimeter cabinets are an off-white (putty with sable glaze - dura supreme) that brings out the color of the rolling hills in the summertime. Adding the dry bar cabinetry to the fireplace wall invites the family and guests to enjoy a drink around the TV while creating a welcoming atmosphere. All around this remodel has a sense of calm and a natural feel to it.
 Kitchens of Diablo
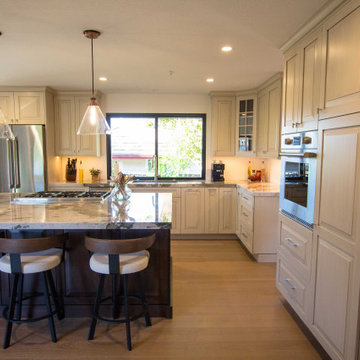
Transitional Kitchen/Living Room remodel transformation. This kitchen used to be closed off by a large wall and a peninsula. We completed removed the wall and opened up the kitchen to the living room to make room for a large island. One huge aspect of this remodel was to bring the outdoors inside. From the rich dark stain on cherry wood (mocha with charcoal stain - dura supreme) brings in the outside tree trunks. The grey porcelain tile (brazilian slate from all natural stone/island stone - volcano grey) bring in the color of the clouds and a cool touch to the warmth of the cherry wood. The countertop is a stunning natural quartzite (cinza paramount) that brings in the green of the rolling hills behind this home. The perimeter cabinets are an off-white (putty with sable glaze - dura supreme) that brings out the color of the rolling hills in the summertime. Adding the dry bar cabinetry to the fireplace wall invites the family and guests to enjoy a drink around the TV while creating a welcoming atmosphere. All around this remodel has a sense of calm and a natural feel to it.
Find the right local pro for your project
 Kitchens of Diablo
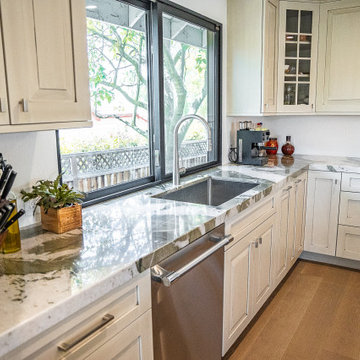
Transitional Kitchen/Living Room remodel transformation. This kitchen used to be closed off by a large wall and a peninsula. We completed removed the wall and opened up the kitchen to the living room to make room for a large island. One huge aspect of this remodel was to bring the outdoors inside. From the rich dark stain on cherry wood (mocha with charcoal stain - dura supreme) brings in the outside tree trunks. The grey porcelain tile (brazilian slate from all natural stone/island stone - volcano grey) bring in the color of the clouds and a cool touch to the warmth of the cherry wood. The countertop is a stunning natural quartzite (cinza paramount) that brings in the green of the rolling hills behind this home. The perimeter cabinets are an off-white (putty with sable glaze - dura supreme) that brings out the color of the rolling hills in the summertime. Adding the dry bar cabinetry to the fireplace wall invites the family and guests to enjoy a drink around the TV while creating a welcoming atmosphere. All around this remodel has a sense of calm and a natural feel to it.
 Kitchens of Diablo
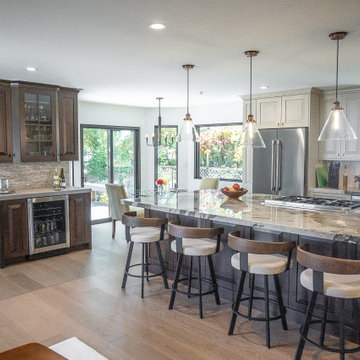
Transitional Kitchen/Living Room remodel transformation. This kitchen used to be closed off by a large wall and a peninsula. We completed removed the wall and opened up the kitchen to the living room to make room for a large island. One huge aspect of this remodel was to bring the outdoors inside. From the rich dark stain on cherry wood (mocha with charcoal stain - dura supreme) brings in the outside tree trunks. The grey porcelain tile (brazilian slate from all natural stone/island stone - volcano grey) bring in the color of the clouds and a cool touch to the warmth of the cherry wood. The countertop is a stunning natural quartzite (cinza paramount) that brings in the green of the rolling hills behind this home. The perimeter cabinets are an off-white (putty with sable glaze - dura supreme) that brings out the color of the rolling hills in the summertime. Adding the dry bar cabinetry to the fireplace wall invites the family and guests to enjoy a drink around the TV while creating a welcoming atmosphere. All around this remodel has a sense of calm and a natural feel to it.
 Kitchens of Diablo
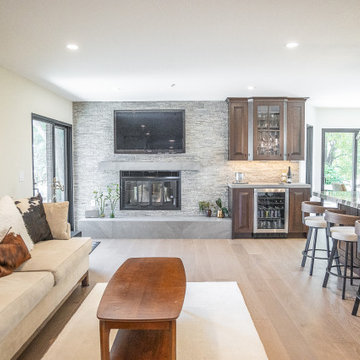
Transitional Kitchen/Living Room remodel transformation. This kitchen used to be closed off by a large wall and a peninsula. We completed removed the wall and opened up the kitchen to the living room to make room for a large island. One huge aspect of this remodel was to bring the outdoors inside. From the rich dark stain on cherry wood (mocha with charcoal stain - dura supreme) brings in the outside tree trunks. The grey porcelain tile (brazilian slate from all natural stone/island stone - volcano grey) bring in the color of the clouds and a cool touch to the warmth of the cherry wood. The countertop is a stunning natural quartzite (cinza paramount) that brings in the green of the rolling hills behind this home. The perimeter cabinets are an off-white (putty with sable glaze - dura supreme) that brings out the color of the rolling hills in the summertime. Adding the dry bar cabinetry to the fireplace wall invites the family and guests to enjoy a drink around the TV while creating a welcoming atmosphere. All around this remodel has a sense of calm and a natural feel to it.
 Kitchens of Diablo
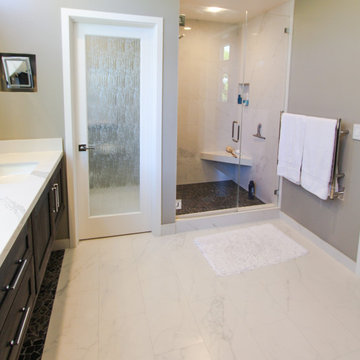
Beautifully simple yet warm primary bathroom. Floating vanity in a cherry wood weathered/textured finish from Dura Supreme. The mosaic pebble tile below the vanity bring a feeling of bring nature into the bathroom. The vast openness of the windows create an bringing the outside in feeling. The vanity and the pebble tile are the focal point of the bathroom. The white marble looking countertop and floor tile bring the simplicity to the space. White quartz coutertops and white porcelain floor tile. Chrome plumbing fixtures and cabinetry hardware bring the shine to this bathroom.

Sponsored
Columbus, OH

Wannemacher Interiors
Customized Award-Winning Interior Design Solutions in Franklin Cnty OH
 Kitchens of Diablo
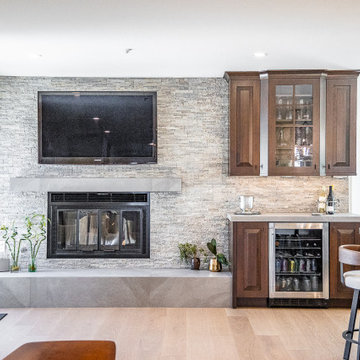
Transitional Kitchen/Living Room remodel transformation. This kitchen used to be closed off by a large wall and a peninsula. We completed removed the wall and opened up the kitchen to the living room to make room for a large island. One huge aspect of this remodel was to bring the outdoors inside. From the rich dark stain on cherry wood (mocha with charcoal stain - dura supreme) brings in the outside tree trunks. The grey porcelain tile (brazilian slate from all natural stone/island stone - volcano grey) bring in the color of the clouds and a cool touch to the warmth of the cherry wood. The countertop is a stunning natural quartzite (cinza paramount) that brings in the green of the rolling hills behind this home. The perimeter cabinets are an off-white (putty with sable glaze - dura supreme) that brings out the color of the rolling hills in the summertime. Adding the dry bar cabinetry to the fireplace wall invites the family and guests to enjoy a drink around the TV while creating a welcoming atmosphere. All around this remodel has a sense of calm and a natural feel to it.
 United Porte Inc
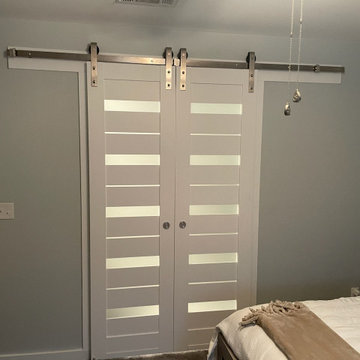
Embrace the tranquility of the country life right in your urban dwelling with the rustic elegance of barn doors. Why settle for the ordinary when you can infuse your home with the rich texture and charming aesthetics of barn doors. It is time to step away from the conventional and embrace a touch of rustic charm with our delightful collection of barn doors.
Flaunting the gorgeous light grey oak color, our barn doors are the epitome of earthy charm. These doors resonate an eclectic blend of rustic style with modern design. As you Order and buy barn doors from us, you aren't just purchasing a door but a unique piece of art that imparts an individualistic appeal to your place.
Why You'll Love Our Barn Doors?
Our barn doors defy the traditional door aesthetics with the distinct character they provide. They bring a unique interplay of style and utility, offering an exquisite grace that can easily become a focal point of your room. Draped in the refined palette of grey, our barn doors are your ticket to a tastefully decorated home.
The Black Rail is the perfect accompaniment to the subtle grey color coming together to blend seamlessly with any interior style, be it modern or traditional. Thoughtfully crafted to provide functionality and style, these doors are not just doors, but a timeless addition to your decor ensemble.
Distinctive Features of Barn Doors
In this era where personal touch in decor is highly appreciated, barn doors stand out for their exclusive features. Let's delve into the unique characteristics, these elegant pieces possess:
A Dash of Frosted Glass
The fusion of the light grey oak color with the frosty elegance of glass brings an element of mystery to your space. The frosted glass feature adds the perfect balance to the matt finish of the oak color, creating a piece that's not only beautiful but also functional.
Functionality
Moving beyond aesthetics, barn doors serve the purpose of space optimization. Be it small apartments or larger homes, barn doors slide effortlessly on the black rail, saving you from the dilemma of space consumption by standard swing doors.
No matter your interior styling, rest assured, our barn doors can bring in a dash of rustic charm with modern sophistication.
Door Your Way into Elegance and Style
As you order and buy interior doors from us, you are investing in the top-notch quality and immaculate functionality clubbed with the timeless appeal. Our barn doors are the perfect choice for those who seek a flawless combination of style and practicality. With their unique design and high utility, they make it easy to bring the outdoors in, while maintaining your privacy and providing a cozy charm.
Your Perfect Door Awaits You
Indulge in the elegance, function, and durability our barn doors have to offer. Let your doors speak volumes about your distinct taste in interior decorations. Don't just buy a door; buy a statement piece that resonates with your aesthetics and home's charm.
When you order and buy doors at Unitedporte, you get to choose from a collection that's brilliantly crafted, to provide you with a door that's meant just for you. Order today and bring home a door thats not just a barrier, but a piece of art thats sure to gather praises. Time to make your doorway fascinating, let's Barn Door it!
 Kitchens of Diablo
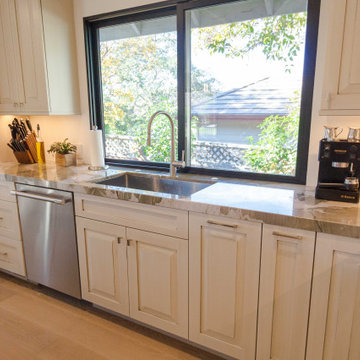
Transitional Kitchen/Living Room remodel transformation. This kitchen used to be closed off by a large wall and a peninsula. We completed removed the wall and opened up the kitchen to the living room to make room for a large island. One huge aspect of this remodel was to bring the outdoors inside. From the rich dark stain on cherry wood (mocha with charcoal stain - dura supreme) brings in the outside tree trunks. The grey porcelain tile (brazilian slate from all natural stone/island stone - volcano grey) bring in the color of the clouds and a cool touch to the warmth of the cherry wood. The countertop is a stunning natural quartzite (cinza paramount) that brings in the green of the rolling hills behind this home. The perimeter cabinets are an off-white (putty with sable glaze - dura supreme) that brings out the color of the rolling hills in the summertime. Adding the dry bar cabinetry to the fireplace wall invites the family and guests to enjoy a drink around the TV while creating a welcoming atmosphere. All around this remodel has a sense of calm and a natural feel to it.
 QCCI, Inc.
Kitchen and dining area featuring cabinetry from QCCI's Quality Custom Cabinetry, showcasing the Hudson door from the Edge Door Series in a classic Chantilly White paint color for a clean, timeless look.

 Dura Supreme Cabinetry
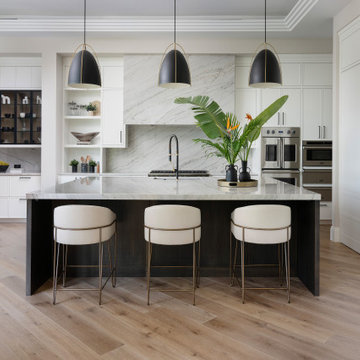
This contemporary kitchen features the NEW Stainless Steel Drawers and Roll-Out Shelves from Dura Supreme Cabinetry. The Bria (frameless) cabinets in Dura Supreme's "White" and Wired-Foil cabinets in Dura Supreme's "Wired-Mercury" are a great combination of cabinetry for creating the clean sleek look of this modern two-tone kitchen design.
Dura Supreme Cabinetry is excited to introduce NEW Stainless Steel Drawers and Roll-Out Shelves for their Bria Cabinetry (Frameless / Full-Access product line). For a limited time, this new metal drawer system is available exclusively from Dura Supreme as they partnered with Blum to be the first American manufacturer to bring it to market.
Dura Supreme’s Stainless Steel Drawers and Roll-Out Shelves are an attractive option for any kitchen design. Sleek, double-wall, stainless steel sides are only ½” thick and work with many of Dura Supreme’s wood drawer accessories, as well as the coordinating gray metal accessories designed specifically for Stainless Steel drawers. Concealed, undermount glides are integrated into the sides and are self-closing with a soft-close feature.
Our new Stainless Steel drawer option provides a contemporary alternative to our classic Maple dovetailed drawer. For homeowners that favor Transitional or Contemporary styling, this sleek, high-performance drawer system will be ideal!
Request a FREE Dura Supreme Brochure:
http://www.durasupreme.com/request-brochure
Find a Dura Supreme Showroom in your area:
http://www.durasupreme.com/dealer-locator
Want to become a Dura Supreme Dealer? Go to:
http://www.durasupreme.com/new-dealer-inquiry
To view a video and more info about this product go to: http://www.durasupreme.com/storage-solutions/stainless-steel-drawers-roll-outs

 TKS Design Group
Several years ago, Jill and Brian remodeled their kitchen with TKS Design Group and recently decided it was time to look at a primary bath remodel.
Jill and Brian wanted a completely fresh start. We tweaked the layout slightly by reducing the size of the enormous tub deck and expanding the vanities and storage into the old tub deck zone as well as pushing a bit into the awkward carpeted dressing area. By doing so, we were able to substantially expand the existing footprint of the shower. We also relocated the French doors so that the bath would take advantage of the light brought in by the skylight in that area. A large arched window was replaced with a similar but cleaner lined version, and we removed the large bulkhead and columns to open the space. A simple freestanding tub now punctuates the area under the window and makes for a pleasing focal point. Subtle but significant changes.
We chose a neutral gray tile for the floor to ground the space, and then white oak cabinetry and gold finishes bring warmth to the pallet. The large shower features a mix of white and gray tile where an electronic valve system offers a bit of modern technology and customization to bring some luxury to the everyday. The bathroom remodel also features plenty of storage that keeps the everyday necessities tucked away. The result feels modern, airy and restful!


 Phinney Design Group
Elizabeth Pedinotti Haynes

Example of a mid-sized mountain style single-wall dark wood floor and brown floor open concept kitchen design with a drop-in sink, beaded inset cabinets, gray cabinets, granite countertops, beige backsplash, ceramic backsplash, stainless steel appliances, an island and gray countertops
Example of a mid-sized mountain style single-wall dark wood floor and brown floor open concept kitchen design with a drop-in sink, beaded inset cabinets, gray cabinets, granite countertops, beige backsplash, ceramic backsplash, stainless steel appliances, an island and gray countertops
 SEN Creative
Photo: Lauren Andersen © 2017 Houzz
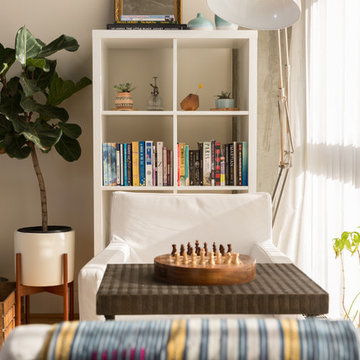

Living room - eclectic living room idea in San Francisco
Living room - eclectic living room idea in San Francisco
 Klopf Architecture
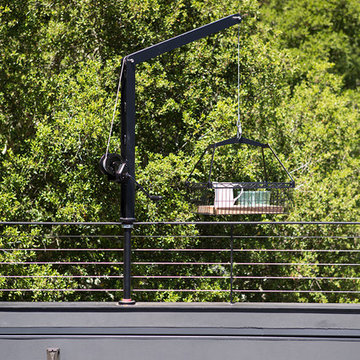
Sebastian and Tanja DiGrande's quest for natural light and open, modern design led them to Klopf Architecture in San Francisco. Working hand-in-hand with homeowner/designer Tanja DiGrande, Klopf collaborated on a modern addition to the rear of a traditional-style home. The idea was to depart from the original style completely to draw a distinction between the original house and any later additions, as well as observe a very minimal, clean, gallery-like modern style against which changing daylight, art, furniture, and of course the people provide the color and motion.
With its dark gray stuccoed walls, dark steel railing, and floor-to-ceiling windows, the exterior of the addition is at the same time an open, modern box as well as a receding volume that acts almost as a backdrop for the house, receding visually out of respect for the original home. From the interior, windows bring in nature and views from all around the lush property. They also allow views of the original house. Up on the roof deck the views magnify. The owners use a boom and crank to bring up food and drinks when entertaining!
Inside, the simple clean-lined spaces showcase the couple’s minimal, modern taste. The open bathroom epitomizes the clean, minimal style of the addition. On the exterior, steel elements bring a more industrial modern feeling to the addition from the rear.
Klopf Architecture Project Team: John Klopf, AIA, Geoff Campen, and Angela Todorova
Co-Designer: Tanja DiGrande
Contractor: Jose Ramirez & J-C General Contractors Inc.
Photography ©2015 Mariko Reed
Location: Orinda, CA
Year completed: 2014
 Archadeck of Chicagoland

Low voltage lighting on this TimberTech deck create an ambient glow in the evening while safely lighting the stairs.
~Archadeck of Chicagoland
http://chicagoland.archadeck.com/





 TVL Creative Ltd.
This project was such an incredible design opportunity, and instilled inspiration and excitement at every turn! Our amazing clients came to us with the challenge of converting their beloved family home into a welcoming haven for all members of the family. At the time that we met our clients, they were struggling with the difficult personal decision of the fate of the home. Their father/father-in-law had passed away and their mother/mother-in-law had recently been admitted into a nursing facility and was fighting Alzheimer’s. Resistant to loss of the home now that both parents were out of it, our clients purchased the home to keep in in the family. Despite their permanent home currently being in New Jersey, these clients dedicated themselves to keeping and revitalizing the house. We were moved by the story and became immediately passionate about bringing this dream to life.
The home was built by the parents of our clients and was only ever owned by them, making this a truly special space to the family. Our goal was to revitalize the home and to bring new energy into every room without losing the special characteristics that were original to the home when it was built. In this way, we were able to develop a house that maintains its own unique personality while offering a space of welcoming neutrality for all members of the family to enjoy over time.
The renovation touched every part of the home: the exterior, foyer, kitchen, living room, sun room, garage, six bedrooms, three bathrooms, the laundry room, and everything in between. The focus was to develop a style that carried consistently from space to space, but allowed for unique expression in the small details in every room.
Starting at the entry, we renovated the front door and entry point to offer more presence and to bring more of the mid-century vibe to the home’s exterior. We integrated a new modern front door, cedar shingle accents, new exterior paint, and gorgeous contemporary house numbers that really allow the home to stand out. Just inside the entry, we renovated the foyer to create a playful entry point worthy of attention. Cement look tile adorns the foyer floor, and we’ve added new lighting and upgraded the entry coat storage.
Upon entering the home, one will immediately be captivated by the stunning kitchen just off the entry. We transformed this space in just about every way. While the footprint of the home ultimately remained almost identical, the aesthetics were completely turned on their head. We re-worked the kitchen to maximize storage and to create an informal dining area that is great for casual hosting or morning coffee.
We removed the entry to the garage that was once in the informal dining, and created a peninsula in its place that offers a unique division between the kitchen/informal dining and the formal dining and living areas. The simple light warm light gray cabinetry offers a bit of traditional elegance, along with the marble backsplash and quartz countertops. We extended the original wood flooring into the kitchen and stained all floors to match for a warmth that truly resonates through all spaces. We upgraded appliances, added lighting everywhere, and finished the space with some gorgeous mid century furniture pieces.
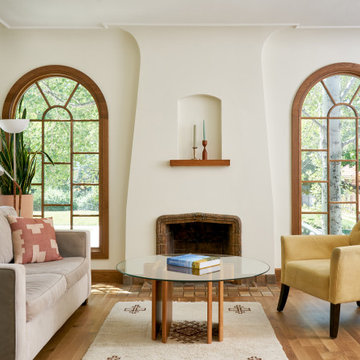
In the formal dining and living room, we really focused on maintaining the original marble fireplace as a focal point. We cleaned the marble, repaired the mortar, and refinished the original fireplace screen to give a new sleek look in black. We then integrated a new gas insert for modern heating and painted the upper portion in a rich navy blue; an accent that is carried through the home consistently as a nod to our client’s love of the color.
The former entry into the old covered porch is now an elegant glass door leading to a stunning finished sunroom. This room was completely upgraded as well. We wrapped the entire space in cozy white shiplap to keep a casual feel with brightness. We tiled the floor with large format concrete look tile, and painted the old brick fireplace a bright white. We installed a new gas burning unit, and integrated transitional style lighting to bring warmth and elegance into the space. The new black-frame windows are adorned with decorative shades that feature hand-sketched bird prints, and we’ve created a dedicated garden-ware “nook” for our client who loves to work in the yard. The far end of this space is completed with two oversized chaise loungers and overhead lights…the most perfect little reading nook!
Just off the dining room, we created an entirely new space to the home: a mudroom. The clients lacked this space and desperately needed a landing spot upon entering the home from the garage. We uniquely planned existing space in the garage to utilize for this purpose, and were able to create a small but functional entry point without losing the ability to park cars in the garage. This new space features cement-look tile, gorgeous deep brown cabinetry, and plenty of storage for all the small items one might need to store while moving in and out of the home.
The remainder of the upstairs level includes massive renovations to the guest hall bathroom and guest bedroom, upstairs master bed/bath suite, and a third bedroom that we converted into a home office for the client.
Some of the largest transformations were made in the basement, where unfinished space and lack of light were converted into gloriously lit, cozy, finished spaces. Our first task was to convert the massive basement living room into the new master bedroom for our clients. We removed existing built-ins, created an entirely new walk-in closet, painted the old brick fireplace, installed a new gas unit, added carpet, introduced new lighting, replaced windows, and upgraded every part of the aesthetic appearance. One of the most incredible features of this space is the custom double sliding barn door made by a Denver artisan. This space is truly a retreat for our clients!
We also completely transformed the laundry room, back storage room, basement master bathroom, and two bedrooms.
This home’s massive scope and ever-evolving challenges were thrilling and exciting to work with, and the result is absolutely amazing. At the end of the day, this home offers a look and feel that the clients love. Above all, though, the clients feel the spirit of their family home and have a welcoming environment for all members of the family to enjoy for years to come.
55