
Search results for "Briefing" in Home Design Ideas
 Wynand Rutten Design
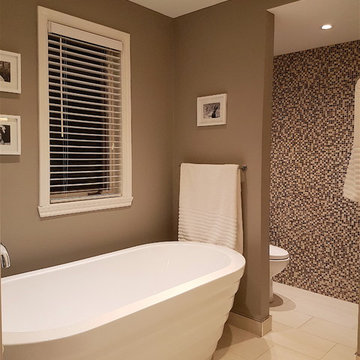
The client's brief was to gut a dated bathroom with a built-in corner tub, tiny shower and 1970's light oak vanity cabinet with a single sink.
They requested a large steam shower with a built-in seat and a vanity cabinet with two sinks. By reconfiguring the room layout, I was able to incorporate a free standing bathtub and separate the toilet from the main part of the room. This bathroom features a heated floor and a sill-less shower. The glass and marble mosaic tile adds texture and interest to the space.
 Foshan Daban Decoration Materials Co., Ltd
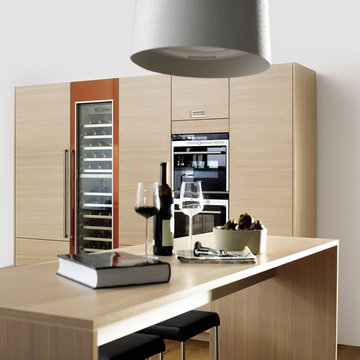
modern kitchen designs photo gallery melamine
This is a integral kitchen cabinet design. There is something so tidy and warm atmosphere. It is fashion and brief design.
 Docking Drawer
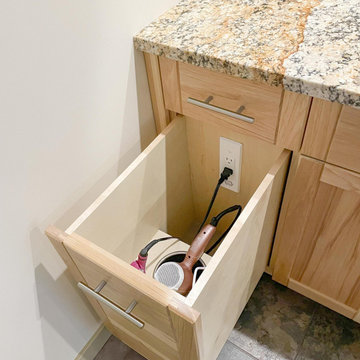
No clutter on the countertop — that was the design brief from day one. This DIY custom ensuite vanity was built from scratch with in-drawer power integrated into the design, giving every styling tool a dedicated place to live, charge, and stay out of sight. A build that proves thoughtful planning and a clean countertop are not a compromise. Save this for your next custom vanity project. #bathroomdesign #customvanity #indraweroutlet
Find the right local pro for your project
 heidi elizabeth creative
Durable. Fresh. Inspiring.
The design brief for this property was specific - upscale student meets single professional. The space can be easily adapted and cleaned and included; low-pile, stain resistant carpet; scrubbable wall paint; low maintenance, aqua plank vinyl flooring and Scandinavian furnishing, encompassing classic plastic elements. Together, mixed with Mid-century modern decor, this property has become a pleasing space to both focus on studies and live with flexibility, allowing either students of professionals to add their personal style. Keeping within a specified budget, the house sparks interest by using mustard and grey colour blocking; LED pendants; a chalkboard painted wall; tan faux-leather stools; staggered Herringbone gloss tiles; a photography gallery wall, and brushed brass finishings on cupboards, handles and light fixtures. With my client, we have completely renovated this 4 bed, 3 bath from it’s studs to a fit-for-purpose investment.
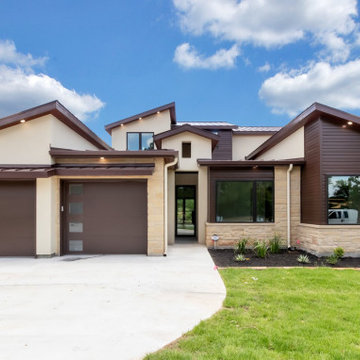
 Murphy Signature Homes
This Murphy Signature Homes, luxurious 4 bed, 5 bath modern and contemporary home with unique architecture is nestled on a circle drive in the popular Traditions community. Features include the 'Teryn - A' floor plan, 2 tankless water heaters, 2 AC units with climate controlled zones, upgraded interior doors with 8’ thresholds, open floor plan, wood tread on stairs, expansive windows to let in natural light and much more!
Included in the amazing floor plan is a study downstairs, bonus flex room upstairs & downstairs, and a covered terrance on the second story as well. The master bathroom features double vanities, a free standing tub, glass shower, private toilet area, and large walk in closet. All of the bedrooms have access to a full bathroom! A mud room with lockers is conveniently connected to the garage, and the laundry room includes a sink, counter space, and cabinets for added storage.
The living room boasts of 18 ft ceilings and quad sliding glass doors that connect to the oversized back patio where you can entertain guests with outdoor living area and a grill. The green belt behind the home gives added privacy. Complete with wrought iron fencing, a two car garage, and a third garage designed to hold a golf cart, this could be your new home sweet home! It's just a brief walk away from Traditions Club, Traditions' Nicklaus Design golf course, a burgeoning town center, the region's best-in-class corporate campus and all cultural, wellness and culinary amenities befitting a world-class private club. It is also just a 5 minute drive to a Pre-K - 12th grade private school - Brazos Christian School.
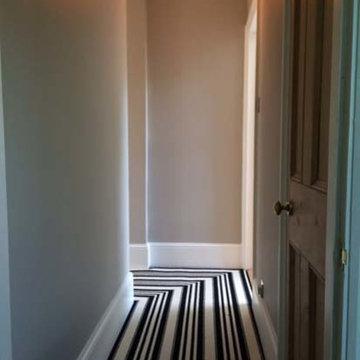
 The Flooring Group Ltd
Client: Private Residence In Central London
Brief: To supply & install black & white stripe carpet to stairs and landings
Staircase - contemporary carpeted u-shaped staircase idea in London with carpeted risers
Staircase - contemporary carpeted u-shaped staircase idea in London with carpeted risers
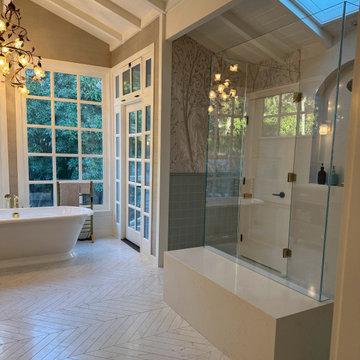
 MB Interiors
This was a project at a beautiful home nestled in the woods of Toro Canyon. Our brief was to create integrate the design into the existing style of the home. The result: beautiful and super-functional primary bathroom with two water closets and a zero-entry shower perfect for our elderly client.
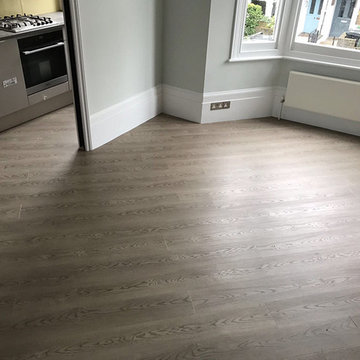 The Flooring Group Ltd
Client: Private Residence In North London
Brief: To supply & install Amtico Barrel Oak Smoke to premises
Example of a minimalist home design design in London
Example of a minimalist home design design in London
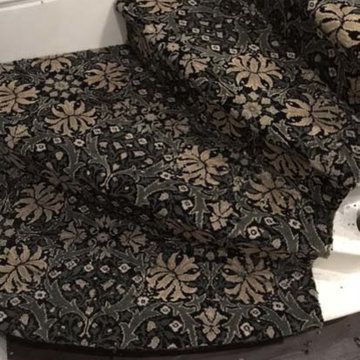 The Flooring Group Ltd
Client: Private Residence In Central London
Brief: To supply & install carpet to stairs
Staircase - staircase idea in London
Staircase - staircase idea in London
 Fiorito Interior Design

Like many projects, this one started with a simple wish from a client: turn an unused butler’s pantry between the dining room and kitchen into a fully functioning, climate-controlled wine room for his extensive collection of valuable vintages. But like many projects, the wine room is connected to the dining room which is connected to the sitting room which is connected to the entry. When you touch one room, it only makes sense to reinvigorate them all. We overhauled the entire ground floor of this lovely home.
For the wine room, I worked with Vintage Cellars in Southern California to create custom wine storage embedded with LED lighting to spotlight very special bottles. The walls are in a burgundy tone and the floors are porcelain tiles that look as if they came from an old wine cave in Tuscany. A bubble light chandelier alludes to sparkling varietals.
But as mentioned, the rest of the house came along for the ride. Since we were adding a climate-controlled wine room, the brief was to turn the rest of the house into a space that would rival any hot-spot winery in Napa.
After choosing new flooring and a new hue for the walls, the entry became a destination in itself with a huge concave metal mirror and custom bench. We knocked out a half wall that awkwardly separated the sitting room from the dining room so that after-dinner drinks could flow to the fireplace surrounded by stainless steel pebbles; and we outfitted the dining room with a new chandelier. We chose all new furniture for all spaces.
The kitchen received the least amount of work but ended up being completely transformed anyhow. At first our plan was to tear everything out, but we soon realized that the cabinetry was in good shape and only needed the dated honey pine color painted over with a cream white. We also played with the idea of changing the counter tops, but once the cabinetry changed color, the granite stood out beautifully. The final change was the removal of a pot rack over the island in favor of design-forward iron pendants.
Photo by: Genia Barnes
 J.S. Brown & Co.
This amazing remodel by J.S. Brown & Co. in the River Forest neighborhood in Dublin, Ohio was designed with sunshine in mind! By removing an interior wall, the kitchen was completely opened to the adjacent sunroom for maximum views of the spectacular back yard. Also on the mission brief from the homeowners was shady place to enjoy their yard outdoors. A large roof over a paver patio was just the ticket for watching the grandkids run around in cool comfort.
 Christopher Simmonds Architect
The client’s brief was to create a space reminiscent of their beloved downtown Chicago industrial loft, in a rural farm setting, while incorporating their unique collection of vintage and architectural salvage. The result is a custom designed space that blends life on the farm with an industrial sensibility.
The new house is located on approximately the same footprint as the original farm house on the property. Barely visible from the road due to the protection of conifer trees and a long driveway, the house sits on the edge of a field with views of the neighbouring 60 acre farm and creek that runs along the length of the property.
The main level open living space is conceived as a transparent social hub for viewing the landscape. Large sliding glass doors create strong visual connections with an adjacent barn on one end and a mature black walnut tree on the other.
The house is situated to optimize views, while at the same time protecting occupants from blazing summer sun and stiff winter winds. The wall to wall sliding doors on the south side of the main living space provide expansive views to the creek, and allow for breezes to flow throughout. The wrap around aluminum louvered sun shade tempers the sun.
The subdued exterior material palette is defined by horizontal wood siding, standing seam metal roofing and large format polished concrete blocks.
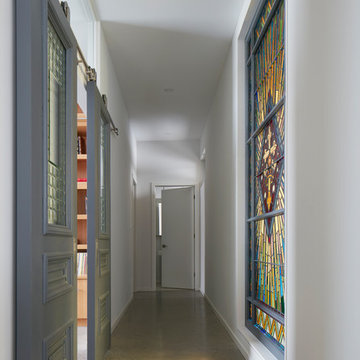
The interiors were driven by the owners’ desire to have a home that would properly feature their unique vintage collection, and yet have a modern open layout. Polished concrete floors and steel beams on the main level set the industrial tone and are paired with a stainless steel island counter top, backsplash and industrial range hood in the kitchen. An old drinking fountain is built-in to the mudroom millwork, carefully restored bi-parting doors frame the library entrance, and a vibrant antique stained glass panel is set into the foyer wall allowing diffused coloured light to spill into the hallway. Upstairs, refurbished claw foot tubs are situated to view the landscape.
The double height library with mezzanine serves as a prominent feature and quiet retreat for the residents. The white oak millwork exquisitely displays the homeowners’ vast collection of books and manuscripts. The material palette is complemented by steel counter tops, stainless steel ladder hardware and matte black metal mezzanine guards. The stairs carry the same language, with white oak open risers and stainless steel woven wire mesh panels set into a matte black steel frame.
The overall effect is a truly sublime blend of an industrial modern aesthetic punctuated by personal elements of the owners’ storied life.
Photography: James Brittain
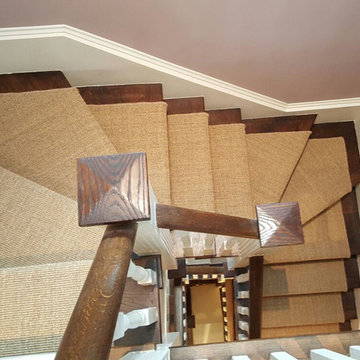 The Flooring Group Ltd
Client: Private Residence In Central London
Brief: To supply & install sisal carpet to stairs
Mid-sized mountain style carpeted u-shaped wood railing staircase photo in London with carpeted risers
Mid-sized mountain style carpeted u-shaped wood railing staircase photo in London with carpeted risers
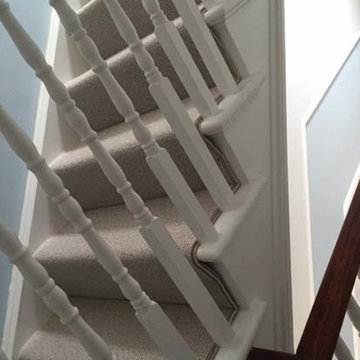 The Flooring Group Ltd
Client: Private Residence In South London
Brief: To supply & install grey carpet to stairs
Example of a transitional carpeted u-shaped wood railing staircase design in London with carpeted risers
Example of a transitional carpeted u-shaped wood railing staircase design in London with carpeted risers
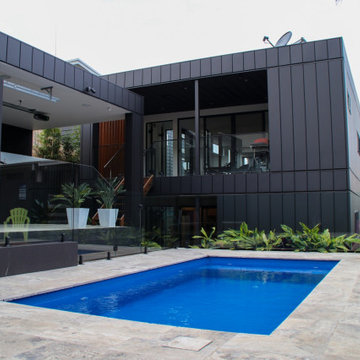
 Building Designers Association of Australia
Making a real impression by designing & building with exceptional people is exactly the effect JL Design & the client as owner-builder have achieved with “Scarborough House” in Scarborough, NSW. The brief required the dwelling to take maximum advantage of stunning views over the ocean & nearby escarpment cliffs. The residence was also to be a contemporary modernist four bedroom family dwelling, maximising built external living & pool areas. The client was extensively involved with the overall design, & carried out material selection, interior detailing and selection of fixtures and fittings. This collective method guaranteed a result where the client as the builder, through continued personal investment throughout the design and construction achieved a stunning result. The concrete, steelwork, windows, timber & various forms of cladding, joinery and concealed lighting are all custom made hand crafted elements. The design called for minimal tolerances, requiring a high level of skill and cooperation between trades. “Scarborough House” features BlueScope Colorbond monument matt ribbed wall cladding with rendered & ‘rendered look’ areas in off-white. A vertical feature hardwood timber screen to the side of the entry softens the ‘industrial’ feel, giving a modernist external appearance. Carefully calculated overhangs allow a passive solar solution to heating & cooling, with efficient reverse-cycle air conditioning required only during weather extremes. Internally, timber floors to the upper living areas give a feel of comfort & warmth. The warm, substantial character of the dwelling is carefully composed by means of the clarity of the detailing, a palette of tactical natural materials and the careful manipulation of light.
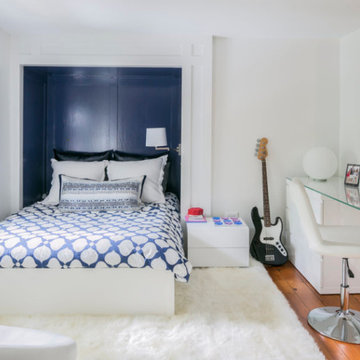
 Caryn Bortniker Design
A PERFECT RED SALTBOX ON THE EXTERIOR, USUALLY MEANS A FAIRLY TRADITIONAL INTERIOR. NOT SO IN THIS CONNECTICUT HOUSE WHERE THIS ANTIQUE WITH SMALL BEDROOMS AND QUIRKY SPACES CALLED OUT FOR A MODERN APPROACH — OPEN SPACES, MIRRORS AND REFLECTIVE MATERIALS COUNTER THE WARMTH OF NATURAL WOOD FLOORS PAIRED WITH NATURAL FIBER RUGS. THE PROJECT STARTED WITH THE KITCHEN - AND A BRIEF THAT CALLED FOR A LARGE, OPEN AREA WITH A PENINSULA. KEEPING EVERYTHING WHITE LET THE VIEW POP! THE DINING ROOM + MAIN LR — PLAY UP A MODERN, WARM VIBE SO KEEPING THE BRICK FLOOR WAS A MUST, BUT WE ADDED FLOATING CHAIRS AND A NEUTRAL PAINT SCHEME THROUGHOUT. CUSTOM ARTWORK ON THE FRONT WALL BY JEFF BORTNIKER PLAYS UP A SUBTLE POP-ART FEEL. UPSTAIRS A MASTER SUITE KEEPS A NEW ENGLAND FEEL WITH TRANSOM WINDOWS BUT FEELS LUSH — WHILE A WALK-IN CLOSET (NEVER EASY IN AN ANTIQUE) UNDER THE EAVE OF THE ROOF-LINE GIVES A DRESSING ROOM FEEL. FAMILY BEDROOMS AGAIN MAKE USE OF EAVES AND RETURNS IN WALLS TO CREATE COZY NOOKS, HIGHLIGHTED WITH COLOR + GLOSS. WE WERE STRIVING FOR A WARM BALANCE AND USED ARCHITECTURE, TEXTURE, MATERIAL + COLOR TO ACHIEVE IT IN THIS FAMILY HOME.
 50 Degrees North Architects
Overview
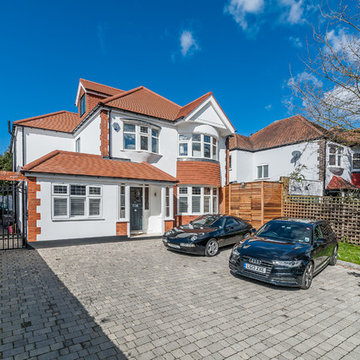
Whole house refurbishment, double storey wrap around extension and large loft conversion.
The Brief
Create a WOW factor space, add glamour and fun and give the house a street side and garden side, both different.
Our Solution
This project was exciting from the start, the client wanted to entertain in a WOW factor space, have a panoramic view of the garden (which was to be landscaped), add bedrooms and a great master suite.
We had some key elements to introduce such as an aquarium separating two rooms; double height spaces and a gloss kitchen, all of which manifest themselves in the completed scheme.
Architecture is a process taking a schedule of areas, some key desires and needs, mixing the functionality and creating space.
New spaces transform a house making it more valuable, giving it kerb appeal and making it feel like a different building. All of which happened at Ailsa Road.
 The Flooring Group Ltd
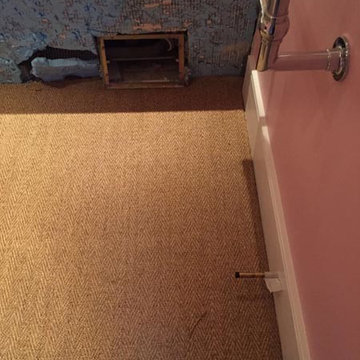
Client: Private Residence In North London
Brief: To supply & install sisal carpet
Inspiration for a transitional carpeted living room remodel in London
Inspiration for a transitional carpeted living room remodel in London
 Kasey Smith Interiors
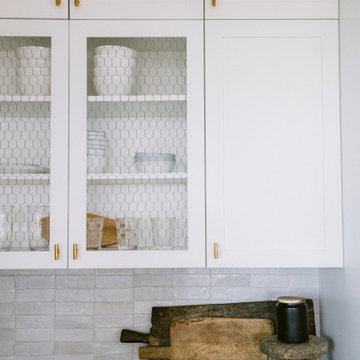
The brief was simple: create an elevated ‘surf shack’ for a laid back family of surfers on the northeast coast. Inspired heavily by the deep blues and warm textures of the coastline, this home maintained the charm of the surrounding architecture but took a step towards modernity. We kept things primarily light and bright, but were intentional to include materials that will patina and grow more beautiful with time such as unlacquered brass finishes, worn wood, hand-shaped kiln-fired zellige tile, concretes, linens, mudcloths, and various vintage textiles. The result is a home that feels inviting and warm; a space where the homeowners and their guests alike can feel at ease.
 The Flooring Group Ltd
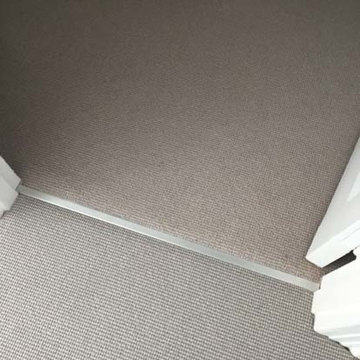
Client: Private Residence In West London
Brief: To supply & install grey carpet to stairs
Elegant carpeted u-shaped wood railing staircase photo in London with carpeted risers
Elegant carpeted u-shaped wood railing staircase photo in London with carpeted risers
72