
Search results for "Briefing" in Home Design Ideas
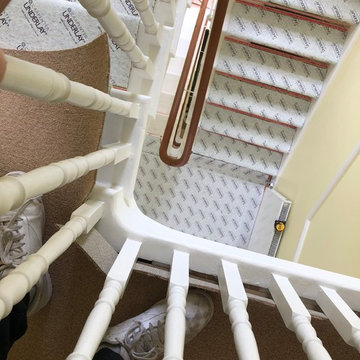
 The Flooring Group Ltd
Client: Private Residence In Islington
Brief: To supply & install grey carpet with black binding to stairs
Inspiration for a contemporary staircase remodel in London
Inspiration for a contemporary staircase remodel in London
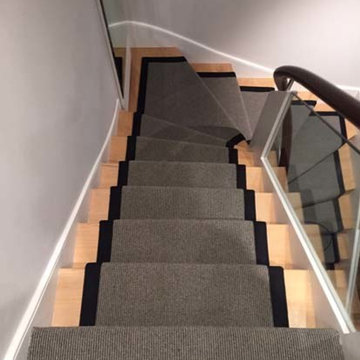 The Flooring Group Ltd
Client: Private Residence In North London
Brief: To supply & install grey stair carpet with black border to stairs
Inspiration for a mid-sized transitional carpeted u-shaped mixed material railing staircase remodel in London with carpeted risers
Inspiration for a mid-sized transitional carpeted u-shaped mixed material railing staircase remodel in London with carpeted risers
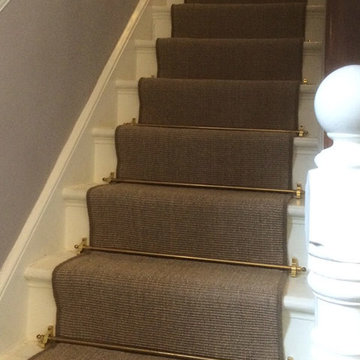 The Flooring Group Ltd
Client: Private Residence In West London
Brief: To supply & install stairs as a runner and stairrods to the steps
Staircase photo in London
Staircase photo in London
Find the right local pro for your project
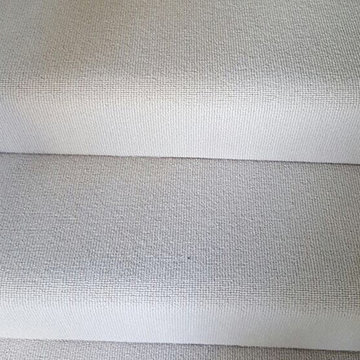 The Flooring Group Ltd
Client: Private Residence In North London
Brief: To supply & install white carpet to stairs
Example of a trendy carpeted u-shaped staircase design in London with carpeted risers
Example of a trendy carpeted u-shaped staircase design in London with carpeted risers
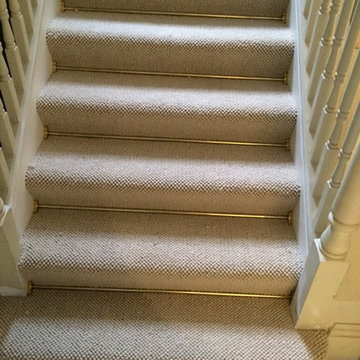 The Flooring Group Ltd
Client: Private Residence In West London
Brief: To supply & install grey carpet with brass stair rods to the stairs
Inspiration for a mid-sized transitional carpeted u-shaped wood railing staircase remodel in London with carpeted risers
Inspiration for a mid-sized transitional carpeted u-shaped wood railing staircase remodel in London with carpeted risers
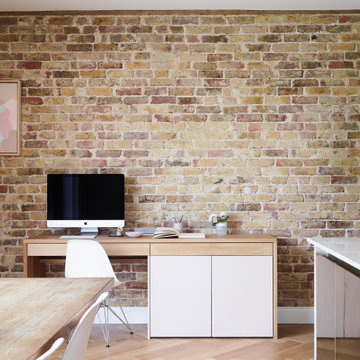
 Roundhouse
Our design team was tasked with remodelling a section of our client’s home to feature a bespoke boot room, walk-in pantry, utility, desk area and luxurious kitchen. Key to the brief was the joinery design to suit each area practically and visually, with a natural flow through to connect all the spaces.
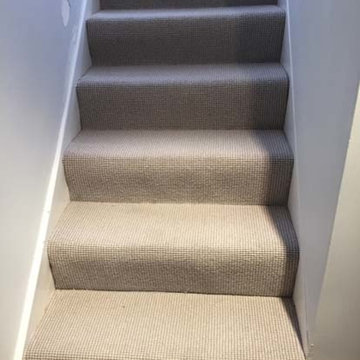 The Flooring Group Ltd
Client: Private Residence In West London
Brief: To supply & install grey carpet to stairs
Example of a classic carpeted u-shaped wood railing staircase design in London with carpeted risers
Example of a classic carpeted u-shaped wood railing staircase design in London with carpeted risers
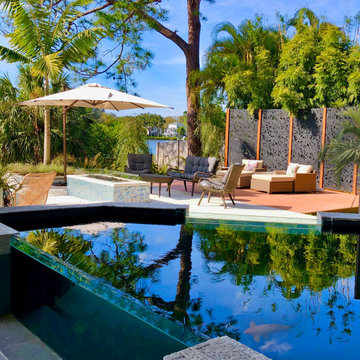
 Siobhan's Outdoor Transformations
Outdoor living at it's best. The client asked for a flexible deck on the north side of the property. The other part of the brief was to add privacy. Our solution was layered-privacy, including a recycled plastic screen stage backdrop. The line of bamboo behind the screen was added for privacy and also to aid runoff from the street. Bamboo sucks up water very efficiently. Due to climate change we have developed a number of practical solutions to mitigate challenging drainage situations. Most days this space functions as a lovely lounge and on special occasions, it can be converted to a a dance floor. The recycled plastic laser cut decorative screens are made in Australia. Behind the decorative screen is Graceful Bamboo (Bambusa textilis 'Gracilis') one of the tightest clumpers with stems only 1 inch apart. It grows 25 to 30 feet high and carries foliage on the upper two-thirds of the stems, making the first 8 to 10 feet bare. This bamboo is a tight, vertical grower with graceful, cascading foliage and leaf tips that point downward. A neat grower, with the added bonus that it does not drop as much leaf litter as other varieties. The growth habit makes this variety perfect for tight locations where some height is needed, like the 3 story home next door. In the foreground is the azure blue coy pond we designed and found a marine biologist/ pond expert to build. Tucked under the overhang of the house, which give the fish protection from the birds. The pond shimmers day & night– the ultimate focal point, stocked with colorful coy.
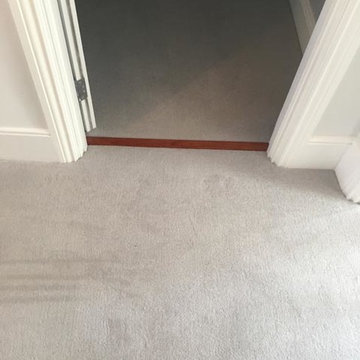 The Flooring Group Ltd
Client: Private Residence In South London
Brief: To supply & install light carpet to stairs, as a runner on the steps and close-covered on the landings
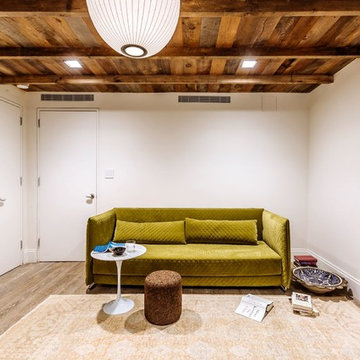
 Mammoth Projects
The brief for the living room included creating a space that is comfortable, modern and where the couple’s young children can play and make a mess. We selected a bright, vintage rug to anchor the space on top of which we added a myriad of seating opportunities that can move and morph into whatever is required for playing and entertaining.
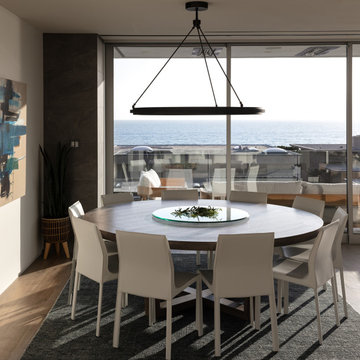
 Eyoh Design
Louisa, San Clemente Coastal Modern Architecture
The brief for this modern coastal home was to create a place where the clients and their children and their families could gather to enjoy all the beauty of living in Southern California. Maximizing the lot was key to unlocking the potential of this property so the decision was made to excavate the entire property to allow natural light and ventilation to circulate through the lower level of the home.
A courtyard with a green wall and olive tree act as the lung for the building as the coastal breeze brings fresh air in and circulates out the old through the courtyard.
The concept for the home was to be living on a deck, so the large expanse of glass doors fold away to allow a seamless connection between the indoor and outdoors and feeling of being out on the deck is felt on the interior. A huge cantilevered beam in the roof allows for corner to completely disappear as the home looks to a beautiful ocean view and Dana Point harbor in the distance. All of the spaces throughout the home have a connection to the outdoors and this creates a light, bright and healthy environment.
Passive design principles were employed to ensure the building is as energy efficient as possible. Solar panels keep the building off the grid and and deep overhangs help in reducing the solar heat gains of the building. Ultimately this home has become a place that the families can all enjoy together as the grand kids create those memories of spending time at the beach.
Images and Video by Aandid Media.
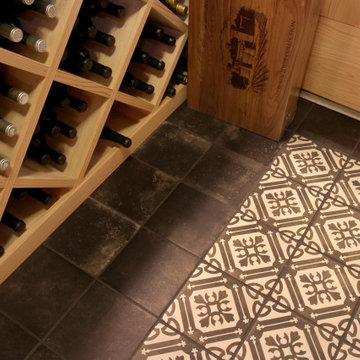
 Fiorito Interior Design
Like many projects, this one started with a simple wish from a client: turn an unused butler’s pantry between the dining room and kitchen into a fully functioning, climate-controlled wine room for his extensive collection of valuable vintages. But like many projects, the wine room is connected to the dining room which is connected to the sitting room which is connected to the entry. When you touch one room, it only makes sense to reinvigorate them all. We overhauled the entire ground floor of this lovely home.
For the wine room, I worked with Vintage Cellars in Southern California to create custom wine storage embedded with LED lighting to spotlight very special bottles. The walls are in a burgundy tone and the floors are porcelain tiles that look as if they came from an old wine cave in Tuscany. A bubble light chandelier alludes to sparkling varietals.
But as mentioned, the rest of the house came along for the ride. Since we were adding a climate-controlled wine room, the brief was to turn the rest of the house into a space that would rival any hot-spot winery in Napa.
After choosing new flooring and a new hue for the walls, the entry became a destination in itself with a huge concave metal mirror and custom bench. We knocked out a half wall that awkwardly separated the sitting room from the dining room so that after-dinner drinks could flow to the fireplace surrounded by stainless steel pebbles; and we outfitted the dining room with a new chandelier. We chose all new furniture for all spaces.
The kitchen received the least amount of work but ended up being completely transformed anyhow. At first our plan was to tear everything out, but we soon realized that the cabinetry was in good shape and only needed the dated honey pine color painted over with a cream white. We also played with the idea of changing the counter tops, but once the cabinetry changed color, the granite stood out beautifully. The final change was the removal of a pot rack over the island in favor of design-forward iron pendants.
Photo by: Genia Barnes
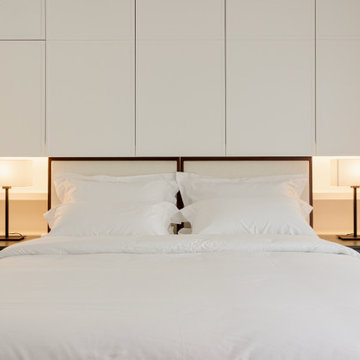
 Lola Cwikowski Studio
A couple took ownership of their new residence on a top floor of a quiet street in central Lisbon. Our studio’s brief was to transform the duplex into a hideaway to detach from daily life and spend quality time with visiting relatives.
The design manifests family-focused features: upon entry, there is plentiful storage for shoes and coats; in the main living room, a custom island crafted in solid surface extends the compact kitchen into the social area, seamlessly bridging cooking and convivial gatherings. A buffet supports more elaborate meals. Sculptural pendants and niches that accentuate horizontal continuity favor interaction between the dining and flexible lounge areas.
Reimagined with durable materials, the bathrooms embrace efficiency and elegance. Cabinetry is integrated around the planes of countertops and insets carried across the room. Dark wood and textured accents punctuate the white surfaces, grounding the spaces in tactile warmth. The bedrooms, designed for adaptability, offer separable sleeping arrangements, peaceful workspaces, and versatile wardrobe solutions.
The light-toned furniture and organic elements are tailored to the interior, softening the contrasting architectural palette and rectilinear forms. Soothing accent lighting is interwoven throughout, offering an adaptable, serene atmosphere.
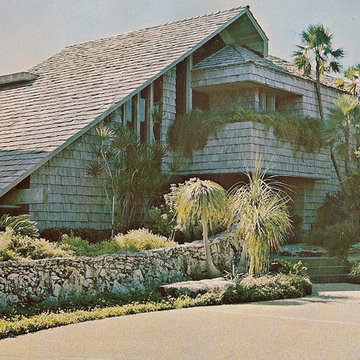
 Dan Duckham Architect
 The site was 10 acres bordering a 15 acre lake. The clients were convinced by a business partner to move 10 miles west of town and share the lake he was excavating. They quickly became very excited about the emerging design, preliminary drawings were never finished, working drawings were brief and details were sketchy. Fortunately a favorite contractor with a gifted crew was available and all were OK with working it out as we went along. Several more rooms and outbuildings were added during construction. After the excitement of building and furnishing was over they found themselves unhappy with the isolation and by 1975 had sold the house to Malnik.
In 1979 we began renovations and additions to the buildings and site that continued non-stop for 7 years. Again I had the luxury of the same building team, plus a very creative new client who never ran out of ideas for things to do. First stables for 20 horses and a recreation building which included 2 bowling alleys, squash court, weight gym, game room and a boat house. Then a 90' square & 30' high screened space frame that enclosed a swimming pool with 3 guest houses and a free form "cave" structure arranged around the four sides. Next a riding ring and viewing pavilion, and when 25 more acres were acquired the lake was extended into a series of waterways and the entrance was moved to the opposite side of the property, which resulted in a long meandering entrance road passing over three bridges. A new entrance building was fitted between the space frame and the recreation building. The last project was a 3000 sq. ft. master bedroom, bath and gallery addition to the main house completed in 1992.
The entire complex was demolished in 2005 by a high end residential developer as Boca Raton had moved seriously westward.
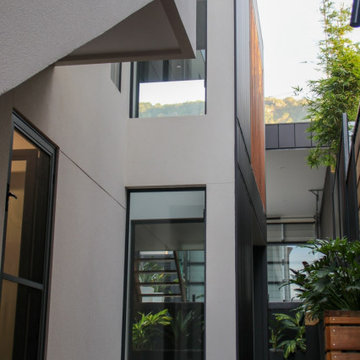
 Building Designers Association of Australia
Making a real impression by designing & building with exceptional people is exactly the effect JL Design & the client as owner-builder have achieved with “Scarborough House” in Scarborough, NSW. The brief required the dwelling to take maximum advantage of stunning views over the ocean & nearby escarpment cliffs. The residence was also to be a contemporary modernist four bedroom family dwelling, maximising built external living & pool areas. The client was extensively involved with the overall design, & carried out material selection, interior detailing and selection of fixtures and fittings. This collective method guaranteed a result where the client as the builder, through continued personal investment throughout the design and construction achieved a stunning result. The concrete, steelwork, windows, timber & various forms of cladding, joinery and concealed lighting are all custom made hand crafted elements. The design called for minimal tolerances, requiring a high level of skill and cooperation between trades. “Scarborough House” features BlueScope Colorbond monument matt ribbed wall cladding with rendered & ‘rendered look’ areas in off-white. A vertical feature hardwood timber screen to the side of the entry softens the ‘industrial’ feel, giving a modernist external appearance. Carefully calculated overhangs allow a passive solar solution to heating & cooling, with efficient reverse-cycle air conditioning required only during weather extremes. Internally, timber floors to the upper living areas give a feel of comfort & warmth. The warm, substantial character of the dwelling is carefully composed by means of the clarity of the detailing, a palette of tactical natural materials and the careful manipulation of light.

 Nelson Construction & Renovations
Outdoor living area built by Nelson Construction and Renovations. The patio features a bead-board ceiling and brass light fixtures. The perfect place to enjoy the Florida weather.
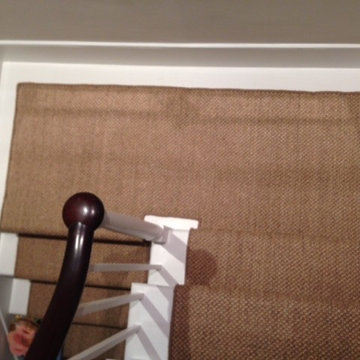 The Flooring Group Ltd
Client: Private Residence In West London.
Brief: To supply & install sisal carpet to stairs, hallway & landings.
Example of a staircase design in London
Example of a staircase design in London
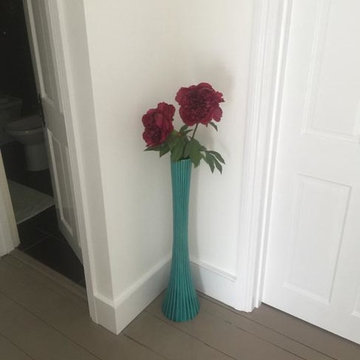 The Flooring Group Ltd
Client: Private Residence In West London
Brief: To supply & install grey carpet to stairs with black whipping
Inspiration for a contemporary carpeted u-shaped wood railing staircase remodel in London with carpeted risers
Inspiration for a contemporary carpeted u-shaped wood railing staircase remodel in London with carpeted risers
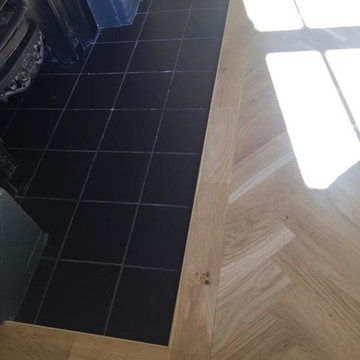 The Flooring Group Ltd
Client: Private Residence In West London
Brief: To supply & install herringbone wood to premises
Transitional living room photo in London
Transitional living room photo in London
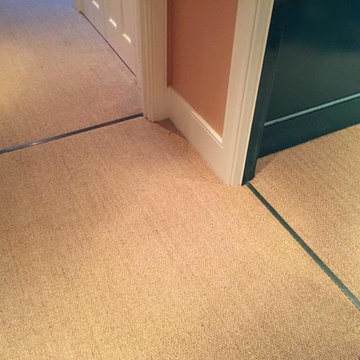 The Flooring Group Ltd
Client: Private Residence In North London
Brief: To supply & install sisal carpet
Example of a transitional carpeted living room design in London
Example of a transitional carpeted living room design in London
68