
Search results for "Bringing" in Home Design Ideas

 Milano Granite
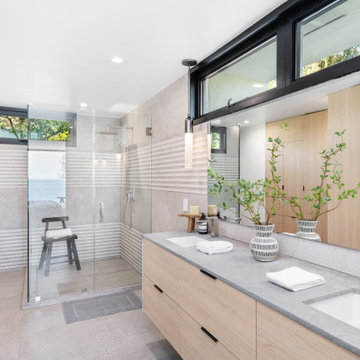
This coastal Malibu bathroom was designed to capture natural light, clean lines, and effortless luxury. Featuring a custom stone vanity with integrated sinks, this space highlights precision fabrication and a seamless, modern aesthetic.
Large-format porcelain tiles and a frameless glass shower enclosure create an open, spa-like environment, while warm wood cabinetry adds balance and texture. The neutral palette reflects the surrounding Malibu landscape, bringing a calm, coastal feel indoors.
Every detail—from slab selection to fabrication and installation—was executed by Milano Granite with a focus on durability, function, and elevated design.
Serving Malibu, Calabasas, Hidden Hills, and Los Angeles, Milano Granite specializes in high-end custom countertops, bathroom vanities, and full-scale stone installations for luxury homes.
Looking to transform your bathroom? Contact Milano Granite to bring your vision to life.
 Kraft Custom Construction
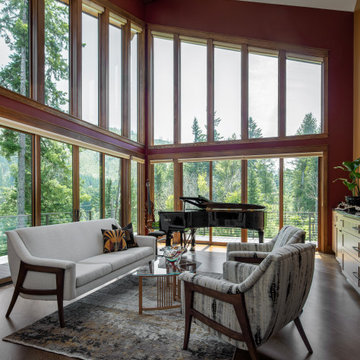
Beautiful music room with vaulted ceilings and exposed beams, expansive windows to bring the outdoors in. Music room with vaulted ceilings, exposed beams, glass bi-fold doors, and expansive windows to bring the outdoors in. Walls are painted with Sherwin Williams in Saucy Gold 6370, and Crabby Apple 7592
Find the right local pro for your project
 butter+velvet DESIGN · HOME
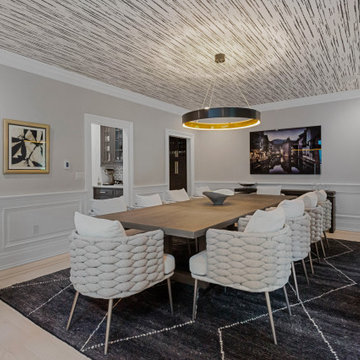
A family friendly contemporary whole house update for a client's family of 5 and their dog.
The overall vision was to create a home the family wants to "vacation" in.
The rooms featured are family room, dining room, pool lounge, playroom, eating area, guest room, powder room, offices, primary bedroom, childrens' bedrooms, as well as, accessories and art work throughout the home.
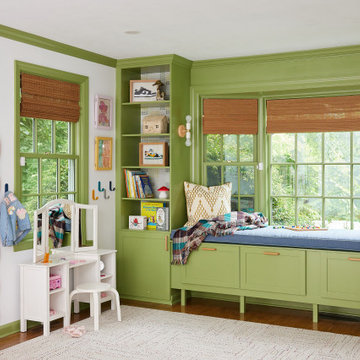
The home was purchased in need of contemporary updates throughout every room in order to bring the personality of the family into the home. From refinishing the wood flooring and stair railings and custom built ins to runners, area rugs, lighting, window treatments, furniture and accessories, each detail was intentional, resulting in a cohesive flow and highly personalized spaces. Each decision focused on family friendly and entertaining spaces.
The most rewarding part of this house is the family would rather spend time at home than almost anywhere else. They love "living" in their home because of the joy each detail brings them when they are there.
We are currently completely renovating the primary bathroom and walk in closet. We cannot wait to share the finished space.
 Klopf Architecture
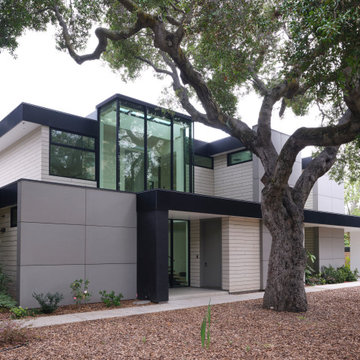
The owners hail from Europe and were looking for a home built of materials that would last. The steel frame, cementitious siding, concrete and glass making up the structure will endure for many years, making the house more sustainable.
Built over a basement, the two story home uses two large glass lanterns, or light tunnels, to bring in daylight to all levels. One functions as the stairwell and both exhaust heat through operable skylights at the top. The basement is also daylit by a large exterior light well that creates a small walk-out patio.
The bedrooms open onto a roof deck. Downstairs the secondary bedroom suite is used as a full-time office. The open plan living space and kitchen open to the rear yard to bring in light and view. The front of the house is shaded by an ancient oak tree that was carefully preserved throughout construction.
Klopf Architecture Project Team: Geoff Campen, John Klopf, AIA, Angela Todorova, Ethan Taylor, Fernanda Bernardes, Sherry Tan
Structural Engineer: Holmes Structures
Heating and Plumbing Engineer: Monterey Energy Group
Ventilation Engineer: Pxt Consulting
Photography: ©2025 Mariko Reed
Year Completed: 2022
Location: Palo Alto, CA
 Chelsea Ayres Interiors
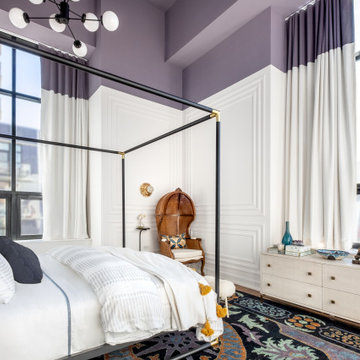
Creating a cozy and restful feel in a bedroom with extra high ceilings was as simple as choosing a bold paint color for the ceiling and bringing it down the wall to create better scale. The colors in the rug balance out the paint choice and modern wall molding brings interest to the calming white tone that envelopes the room.
 Manomin Resawn Timbers
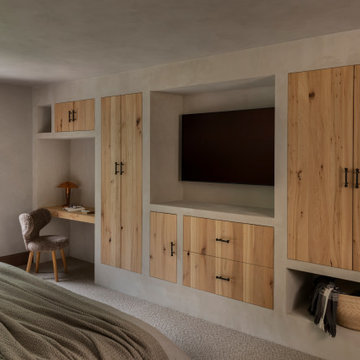
This bedroom in a wabi-sabi lakeside retreat designed by PKA Architecture and Yond Interiors features custom antique elm built-in cabinetry, its natural grain and knots set against black iron hardware and a soft plaster wall finish. A wall-mounted TV nook, a small built-in desk with a woven chair, and a window looking out to the trees round out a quiet, restrained space where warm reclaimed wood carries the room's texture and character.
Our antique elm cabinetry is milled from barn timbers dating from 1820 to 1880, carrying unique marks such as wormholes, peg holes, and mortise pockets left behind by centuries old woodworking. Because widespread Dutch Elm Disease in the 1970s made new elm nearly impossible to find, reclaimed elm remains one of the only ways to bring its warm, inviting tones into a home. The natural hues of reclaimed elm are bright and comforting, showing tans, light browns, and a subtle tinge of red that gives the wood an almost iridescent shimmer, embodying the wabi-sabi appreciation for natural imperfection and the passage of time.
Whether you are a homebuilder, a home remodeling contractor, a homeowner, or a designer planning custom cabinetry like this, Manomin Resawn Timbers has the antique elm to bring warmth and character to your home. Visit our showroom in Hugo, MN or reach out to us with a call or a message. 15152 Freeland Avenue North, Hugo MN 55038. Mon–Thu 8am–4:30pm, Fri 8am–4pm. 651.464.1771.


 Manomin Resawn Timbers
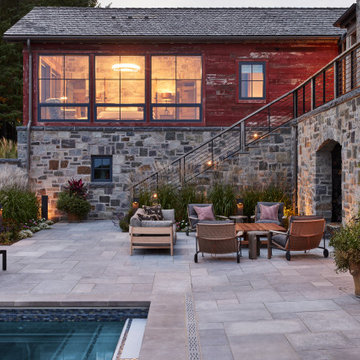
Glowing warmly at dusk, this Minnesota barnhouse terrace showcases Antique Red Barnwood Paneling on the upper wall of the main house, paired with Weathered Gray Barnwood Paneling elsewhere on the property, set above a base of natural granite stone. The faded crimson siding and stacked stone create a striking rustic glam backdrop for the poolside patio, capturing the country western, farmstead inspired character envisioned for this home.
Antique Red Barnwood Paneling is sourced from the classic red barns of the American Midwest, its crimson tone filtered through decades of sun, snow, and rain to create an authentic rustic rust color naturally resistant to warping and shrinkage. Weathered Gray Barnwood Paneling brings a cooler counterpoint, milled from a mix of softwoods, hemlock to pine, salvaged from joists, roof boards, decking, and walls of late 19th and early 20th century structures, offering a naturally aged patina that has stood the test of time.
Whether you are a homebuilder, a home remodeling contractor, or a homeowner drawn to the character of true reclaimed barn wood, Manomin Resawn Timbers can help bring this rustic exterior look to your own home. Visit our showroom in Hugo, MN or reach out to us with a call or a message.
 Taller KEN
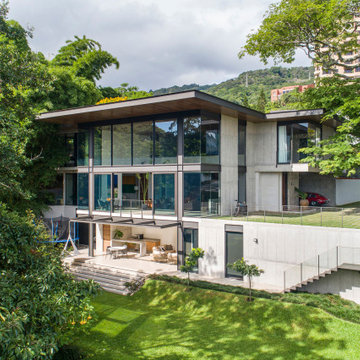
Set into a hillside overlooking the lush landscape surrounding San José, Costa Rica, Casa Las Vista’s refined material palette and curated furnishings draw attention to the natural surroundings, bringing greenery into the interiors of the home, as well.
Taller KEN worked as interior architects for the residence: a three-level home nestled into the surrounding forest with wide windows that overlook the valley beyond. A palette of natural materials — slate, wood, marble, and ceramic tile — offers definition to the project’s interlocking forms and soft, minimal furnishings: quiet shapings of the interior space that orient residents toward the view.
In the main living space, the large double-height space overlooks a long view of the valley, bounded only by the mountain ridge in the distance. In the upper-level bedrooms, bamboo presses against the windows, providing a feeling of being suspended in the tree canopy. And in the center of the house, alongside an open stairwell and beneath a stretch of skylights, is a courtyard garden lush with tropical plantings that brings greenery into the very heart of the home.
 O'Brien Harris LLC
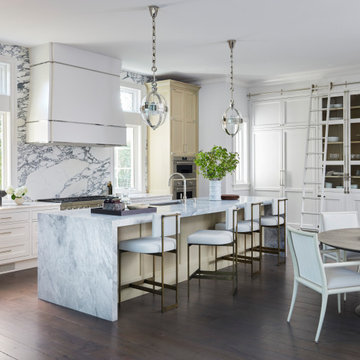
Although this Hinsdale home was only about a decade old, the floor plan and finishes already felt dated. The homeowners expressed that the layout wasn’t working—particularly the disconnect between spaces they used and those they didn’t. O’Brien Harris was originally brought in to renovate the kitchen, but it quickly became clear that a more holistic transformation was needed.
The formal dining room, located at the front of the house, had long gone unused. Along with design Brynn Olson, O’Brien Harris reimagined the space as a high-gloss wine lounge that now opens onto the front terrace. The adjacent covered porch was enclosed and converted into a light-filled new dining room, making entertaining and everyday meals more inviting and accessible. O’Brien Harris also fully paneled the great room, adding built-in bookcases and reshaping existing arches to bring depth, warmth, and architectural continuity.
The galley-style kitchen is now the heart of the home. Designed for a family that loves to cook and entertain, it features a central island and a secondary wall of storage with floor-to-ceiling cabinetry to house refrigeration, freezer drawers, and extensive dish storage, outfitted with a library ladder. The cabinet finishes are a blend of painted surfaces and light oak, offering warmth without heaviness. Icebox-style strap hinges and latches bring refined vintage character to the space while emphasizing functionality with beauty.
In the primary bath, O’Brien Harris introduced painted cabinetry beneath a waterfall stone counter to coordinate with upholstered panels and full marble finishes. His-and-hers vanities and custom stone flooring complete the serene, tailored retreat.
This was a deeply transformative project, not only in terms of layout, but in the way the spaces now flow and function together—with O’Brien Harris cabinetry anchoring it all in timeless craftsmanship.

 lavish
This breathtaking whole-home renovation is a masterclass in balancing raw, natural materials with refined coastal elegance. Reclaimed wood, fieldstone, linen, cane, and soft blue hues weave a cohesive story from the soaring great room all the way up to the nursery — creating a home that feels both grounded in the land and kissed by the sea.
Great Room
The emotional heart of the home is a spectacular great room anchored by a floor-to-ceiling fieldstone fireplace with a hand-hewn reclaimed wood beam mantel and a herringbone brick firebox. Flanking the fireplace are generous built-in white shelving units with linen-backed interiors, beautifully styled with blue-and-white chinoiserie, ceramic vessels, and coastal curiosities.
Overhead, a dramatic cathedral ceiling with exposed reclaimed wood trusses in a king-post configuration draws the eye upward and gives the space an almost barn-like grandeur — softened immediately by the warmth of crisp white walls and abundant natural light pouring in through a wall of French doors. Those doors open to a deck overlooking mature woodland, blurring the boundary between inside and out.
The furnishings strike a balance that feels lived-in and luxurious at once. Two generous cream linen sofas face each other across a soft blue-gray upholstered square ottoman, while a pair of cognac saddle-leather swivel chairs add warmth and contrast. A stone pedestal side table, a rattan tray, and an oversized abstract seascape canvas above the mantel complete a room that is effortlessly inviting.
Kitchen & Dining
The open-plan kitchen and dining space flows seamlessly from the great room, united by the same reclaimed beam ceiling and wide-plank light oak hardwood floors. The kitchen itself is a dream: custom white inset cabinetry with brushed nickel hardware surrounds a showstopping island with a pale blue-gray painted base and a warm natural butcher block top — a choice that brings organic texture and approachability to an otherwise polished space.
A handmade zellige-style light blue brick backsplash adds subtle artisanal character behind a professional-grade six-burner gas range framed by a tailored white custom range hood. Open glass shelves nearby display a curated collection of blue-and-white chinoiserie vases, adding personality and a collected feel. Clear glass-and-nickel pendant lanterns hang over the island, while a stunning crystal rod linear chandelier marks the dining area — a glamorous counterpoint to all the rustic texture in the room.
Cane-back counter stools and a matching set of cane dining chairs in white keep the palette light, fresh, and connected to the home's coastal character. A stone arch passageway between the kitchen and adjacent rooms adds architectural drama and reinforces the home's commitment to natural materiality.
Staircase & Entry
The staircase is a design moment in its own right. A classic woven runner in gray with a crisp navy border brings pattern and polish to the oak treads, while a built-in window seat with a navy cushion at the landing creates a charming reading nook. A nautical-inspired abstract canvas on the entry wall sets the tonal palette for the upper level.
Primary Bedroom
Upstairs, the primary bedroom is a soft, serene retreat wrapped in a soothing dusty blue — walls and ceiling painted the same tranquil tone for an enveloping, cocoon-like effect. A white linen platform bed with an upholstered headboard sits beneath a wide horizontal panoramic cloud painting in a warm wood frame, evoking an open sky. The nightstands — in a soft white with brass ring pulls — are paired with ribbed ceramic table lamps that echo the room's quiet coastal sensibility.
Blue-and-white gingham curtains on a brass rod, a soft white textured carpet, a cream leather recliner, and a slim brass reading floor lamp round out a room that feels simultaneously fresh and deeply restful. Blue embroidered bedding and a striped bolster pillow tie the whole palette together with gentle precision.
Nursery
A thoughtfully designed nursery shares the upper level's soft blue palette, with a classic white Jenny Lind spindle crib, a natural wood book rack, a wicker whale toy basket, and a gold circular mirror creating a space that is sweet without being saccharine. The same cloud painting above the bed and the soft blue walls create a dreamy, sky-like atmosphere perfectly suited for a young child.
 Ellergodt Design
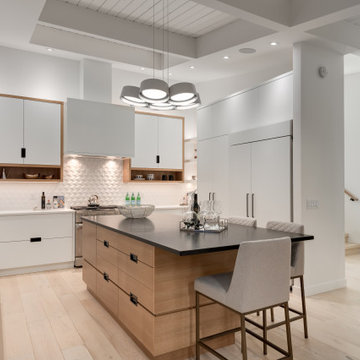
Bringing a 60s era home into the 20th Century by one of Calgary's finest custom home builders. This award winning home brings visionary design and high end construction together. Bright light and open spaces transform this home into an amazing inner city gem.
 Manomin Resawn Timbers
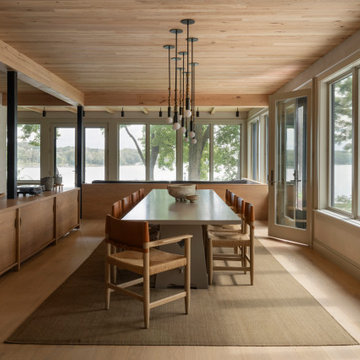
This dining and kitchen space in a wabi-sabi lakeside retreat designed by PKA Architecture and Yond Interiors is grounded by antique elm flooring, with antique elm ceiling paneling and box beams carrying the same warm tone overhead. A long dining table with leather and rush-seat chairs sits beneath layered pendant lighting, while a wood-toned kitchen with open shelving and a wood bench divider with black steel columns continue the home's natural, restrained palette. French doors open to a patio and wooded view beyond.
Our antique elm flooring, ceiling paneling, and box beams are milled from barn timbers dating from 1820 to 1880, carrying unique marks such as wormholes, peg holes, and mortise pockets left behind by centuries old woodworking. Because widespread Dutch Elm Disease in the 1970s made new elm nearly impossible to find, reclaimed elm remains one of the only ways to bring its warm, inviting tones into a home. The natural hues of reclaimed elm are bright and comforting, showing tans, light browns, and a subtle tinge of red that gives the wood an almost iridescent shimmer, embodying the wabi-sabi appreciation for natural imperfection and the passage of time.
Whether you are a homebuilder, a home remodeling contractor, a homeowner, or a designer planning a dining space like this, Manomin Resawn Timbers has the antique elm flooring, paneling, and box beams to bring warmth and character to your home. Visit our showroom in Hugo, MN or reach out to us with a call or a message. 15152 Freeland Avenue North, Hugo MN 55038. Mon–Thu 8am–4:30pm, Fri 8am–4pm. 651.464.1771.

Sponsored
Columbus, OH

Wannemacher Interiors
Customized Award-Winning Interior Design Solutions in Franklin Cnty OH
 Deslaurier Custom Cabinets

This bright open-concept kitchen brings a warmth to this house which makes it feel like a home. The all-white palette could feel cold, but in this kitchen, it is paired perfectly with light oak flooring, rift cut oak shelves, and black accents to make the space feel warm and inviting. Black candelabra wall sconces add an ambience to the space and compliment the large pendants over the island. The classic white subway tile, decorative hood fan, and shaker cabinets, complete with crown molding, bring a timelessness to the kitchen. A deep farmhouse style sink and black industrial faucet are central to the island, perfect for staying connected with guests and family while working in the kitchen. With ample counter space and deep drawers on either side of the gas range, this kitchen is not only beautiful but perfect for preparing a home cooked meal.
The combination of warm woods, industrial-style fixtures, a farm sink, and a few cottage-inspired furniture pieces make this space feel lived-in, yet with an elegance that anyone would be proud to call home.

 Manomin Resawn Timbers
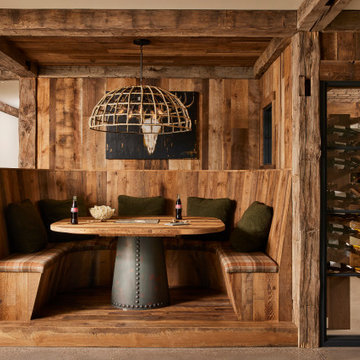
Tucked beside the wine cellar, this cozy booth is fully wrapped in Weathered Antique Paneling, framed by Hand Hewn Timbers as posts and ceiling beams, with Antique Skip Oak Flooring underfoot. The reclaimed wood carries through into the adjoining wine cellar as well, creating a warm, moody retreat for gathering that feels every bit as rustic and lived in as the rest of this Minnesota barnhouse.
Weathered Antique Paneling is milled from a mix of softwoods, hemlock to pine, sourced from joists, roof boards, decking, and walls of late 19th and early 20th century structures, its deep moody patina ideal for wrapping an entire nook in reclaimed character. Hand Hewn Timbers, salvaged from our neighboring Wisconsin and shaped by hand with axes and adzes, bring true one of a kind texture to every post and beam, while Antique Skip Oak Flooring beneath is milled from a mix of red and white reclaimed oak, skip planed for a distressed, century old surface.
Whether you are a homebuilder, a home remodeling contractor, or a homeowner drawn to authentic reclaimed wood paneling, timbers, and flooring, Manomin Resawn Timbers can help bring that character into your own home. Visit our showroom in Hugo, MN or reach out to us with a call or a message.
 butter+velvet DESIGN · HOME
A family friendly contemporary whole house update for a client's family of 5 and their dog.
The overall vision was to create a home the family wants to "vacation" in.
The rooms featured are family room, dining room, pool lounge, playroom, eating area, guest room, powder room, offices, primary bedroom, childrens' bedrooms, as well as, accessories and art work throughout the home.
The home was purchased in need of contemporary updates throughout every room in order to bring the personality of the family into the home. From refinishing the wood flooring and stair railings and custom built ins to runners, area rugs, lighting, window treatments, furniture and accessories, each detail was intentional, resulting in a cohesive flow and highly personalized spaces. Each decision focused on family friendly and entertaining spaces.
The most rewarding part of this house is the family would rather spend time at home than almost anywhere else. They love "living" in their home because of the joy each detail brings them when they are there.
We are currently completely renovating the primary bathroom and walk in closet. We cannot wait to share the finished space.


 StudioMB

This re-conceived rambler for a family of 4 sits comfortably within its original footprint yet meets contemporary living needs through StudioMB's addition of a new second floor, covered and uncovered rear courts, and a lower terrace. These elements, along with a new front court that brings views of the outdoors into the new living and kitchen, overcomes the original layout’s small, dark spaces while the added wood and glass boxes bring natural light deep into the home.
 Preferred Kitchen & Bath
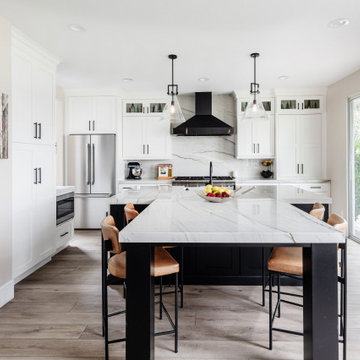
A black and white kitchen is a sharp contrast to its uninspiring builder grade origins. A 48″ Thermador Range makes a bold statement centered on the wall beneath a black, chimney style hood. A quartz backsplash with a bold, black vein brings a clean sophistication to the kitchen focal point, which is further accentuated by glass transom cabinets for texture and light. The wall is anchored with a refrigerator on one end and an appliance garage on the other. Seating for 4 is provided by a T-shaped island which allows for family-style dining and dinnertime conversation. A tall pantry is complimented by a quaint coffee station, which also contains a microwave drawer. In the adjacent family room, a white fireplace with a simple wood mantle and a narrow, enclosed bookcase bring the entire room into harmony.
 Manomin Resawn Timbers
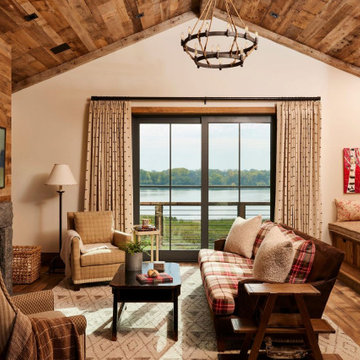
This vaulted living room wraps Weathered Antique Paneling up the walls and across the ceiling, paired with Antique Skip Oak Flooring underfoot, creating a warm, enveloping retreat that overlooks the lake beyond. Plaid upholstery, a stone fireplace, and layered textiles bring a cozy lodge feeling to the space, while the reclaimed wood surfaces ground the room in the country western, rustic glam character defining this Minnesota barnhouse.
Weathered Antique Paneling is milled from a mix of softwoods, hemlock to pine, sourced from joists, roof boards, decking, and walls of late 19th and early 20th century structures, its deep moody patina developed over a century of natural weathering, ideal for wrapping an entire room in reclaimed character. Antique Skip Oak Flooring is milled from a mix of red and white reclaimed oak salvaged from century old structures, skip planed to leave a distressed surface that bears the marks of the original milling saws.
Whether you are a homebuilder, a home remodeling contractor, or a homeowner drawn to authentic reclaimed wood paneling and flooring, Manomin Resawn Timbers can help bring that character into your own home. Visit our showroom in Hugo, MN or reach out to us with a call or a message.
80