
Search results for "Bright smile" in Home Design Ideas

 Sunshine on a Ranney Day
Laurie Hucks
Elegant boy kids' bedroom photo in Atlanta with multicolored walls
Elegant boy kids' bedroom photo in Atlanta with multicolored walls

 DesignbyRuchi
Words cannot describe how one feels in this bedroom. Its dreamy, serene, calming, light, bright, airy and pure joy. It has a subtle shimmer and this luxe feeling which really makes you smile. I had to design this bedroom twice and then wait endlessly for the install and delivery and so on so forth… but like they say, alls well that ends well. The oh so famous wallpaper in this shimmering colorway is genius. It takes a specialised eye to see potential and this became our starting point. Bed fabric, nightstands, lighting and beddging all followed this big feature moment. The wallpaper made such a huge difference. We shot the room in the day, but it plays with light at night and changes and is kind of magical. Custom bed in such a unique frame upholstered in an ivory velvet is the perfect pair while the shagreen nightands create a constrast. The beautiful bedding from Frette completes the room.
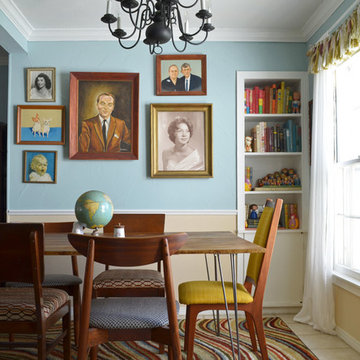
 Sarah Greenman
Photo: Sarah Greenman © 2014 Houzz
Example of an eclectic dining room design in Dallas with blue walls
Example of an eclectic dining room design in Dallas with blue walls
Find the right local pro for your project

 Dana King Design Build Remodeling
A fun, hip kitchen with a mid-century modern vibe. The homeowners wanted a kitchen to make them happy. We think you can't help but smile!
NEXT Project Studio
Jerry Voloski
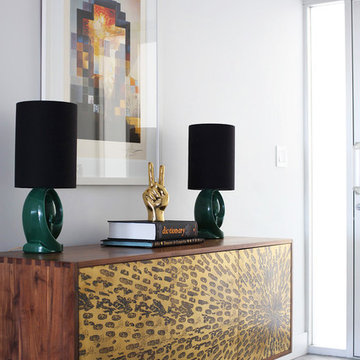
 User
UserFun entry with matching vintage lamps, vibrant credenza, and original Dalí print.
Photo Credit: Mary Costa
1950s entryway photo in Los Angeles
1950s entryway photo in Los Angeles

 Innovative Design Build
We redesigned this client’s laundry space so that it now functions as a Mudroom and Laundry. There is a place for everything including drying racks and charging station for this busy family. Now there are smiles when they walk in to this charming bright room because it has ample storage and space to work!

 Real Estate Judge
Kelly Peak
Small 1950s u-shaped concrete floor open concept kitchen photo in Phoenix with an integrated sink, flat-panel cabinets, gray cabinets, tile countertops, orange backsplash, porcelain backsplash and colored appliances
Small 1950s u-shaped concrete floor open concept kitchen photo in Phoenix with an integrated sink, flat-panel cabinets, gray cabinets, tile countertops, orange backsplash, porcelain backsplash and colored appliances

Sponsored
Sunbury, OH

J.Holderby - Renovations
Franklin County's Leading General Contractors - 2X Best of Houzz!
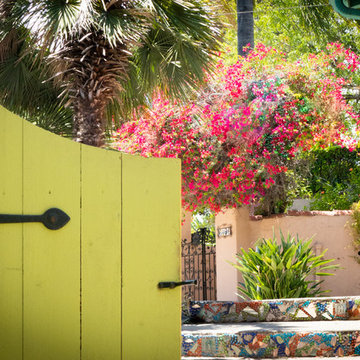
 Sweet Smiling Landscape Design
When this homeowner’s neighbor removed two, two- story-high Ficus trees, her side-yard became baron and sunbaked. Concrete covers virtually the whole area from the house to the property line, but because the side-yard has a lot of foot traffic and serves as a sitting area to the basement apartment, the owner did not want to remove any of the concrete. The solution was to put up fencing to block the view of the neighbor’s house, then upcycle wine barrels and 55-gallon drums into huge planters. The drums are large enough to accommodate a full-sized tree and provide the added advantage of giving height to smaller trees to provide further screening of the neighbor’s house. Everything was painted in bright colors to give the space a cheery Caribbean feel. The neighbor’s tree removal ended up as a blessing in disguise, because what had been a drab trough-way was transformed into a happy patio.
 Innovative Design Build
We redesigned this client’s laundry space so that it now functions as a Mudroom and Laundry. There is a place for everything including drying racks and charging station for this busy family. Now there are smiles when they walk in to this charming bright room because it has ample storage and space to work!
 Sweet Smiling Landscape Design
When this homeowner’s neighbor removed two, two- story-high Ficus trees, her side-yard became baron and sunbaked. Concrete covers virtually the whole area from the house to the property line, but because the side-yard has a lot of foot traffic and serves as a sitting area to the basement apartment, the owner did not want to remove any of the concrete. The solution was to put up fencing to block the view of the neighbor’s house, then upcycle wine barrels and 55-gallon drums into huge planters. The drums are large enough to accommodate a full-sized tree and provide the added advantage of giving height to smaller trees to provide further screening of the neighbor’s house. Everything was painted in bright colors to give the space a cheery Caribbean feel. The neighbor’s tree removal ended up as a blessing in disguise, because what had been a drab trough-way was transformed into a happy patio.

 Pollination Press LLC
Butterfly Milkweed / Asclepias tuberosa
This is an example of a landscaping in Minneapolis.
This is an example of a landscaping in Minneapolis.

 Amanda Lantz Interiors
In the foyer, guests are met with a vibrant first impression with upbeat artwork by #melbochner. A woven-front cabinet pairs with matching satin brass lamps and a handblown glass vase bursting with a colorful bouquet. A super-wide runner guides the eye into the living space.

 Beach Bungalow Designs
Example of an urban gender-neutral playroom design in San Diego with green walls


 Innovative Design Build
We redesigned this client’s laundry space so that it now functions as a Mudroom and Laundry. There is a place for everything including drying racks and charging station for this busy family. Now there are smiles when they walk in to this charming bright room because it has ample storage and space to work!
 User
UserWallpaper makes me happy and this bright, bold Schumacher print is sure to bring about a smile. The teal blue, lime, and yellow pull the space together into a cohesive, functional spot to meet your next deadline or take your next Zoom call. The cornice adds a beautiful focal point over the window, tying in to the wallpaper colors and the corner seating is perfect for an impromptu home office visitor. Certain this lucky client is loving her new space!

 Dwelling
Example of a classic medium tone wood floor entryway design in Charleston with pink walls and a white front door
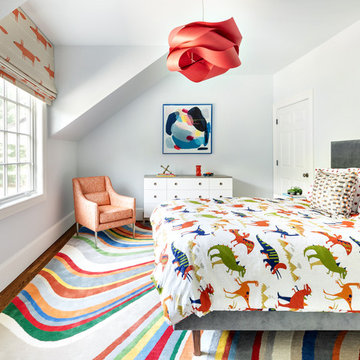
 Clean Design
OVERLOOK - Child's Bedroom
Inspiration for a transitional boy dark wood floor and brown floor kids' bedroom remodel in New York with gray walls
Inspiration for a transitional boy dark wood floor and brown floor kids' bedroom remodel in New York with gray walls

Sponsored
Columbus, OH

Wannemacher Interiors
Customized Award-Winning Interior Design Solutions in Franklin Cnty OH
 Adrienne DeRosa
Photo: Adrienne DeRosa © 2015 Houzz

Building off of the architectural tones of the shower enclosure, custom vanities gain their appeal with bright chrome accents. Set against clean white cabinetry and white cambria quartz tops, the look is at once modern and glamorous. Adding to the luxe factor is the rear wall covered in Arabescato Bronzetto marble. The stone has a dynamic vein pattern that adds texture to the space without overwhelming it, while subtle streaks of bronze give off a warm glow. Weiss found the slabs while on a trip to Connecticut. When it came time to put together this area of the home, it became clear that this was the place for them.
Sconces: Watt Series, Waterworks
 David Wilkes Builders

Example of a 1960s master dark wood floor and brown floor bedroom design in Austin with multicolored walls and no fireplace
 Soko Design

Example of a mid-sized trendy enclosed carpeted and beige floor living room design in Los Angeles with white walls and a tv stand
2