
Search results for "Bright smile" in Home Design Ideas

 Beach Bungalow Designs

Example of an urban gender-neutral playroom design in San Diego with green walls

 Dana King Design Build Remodeling
A fun, hip kitchen with a mid-century modern vibe. The homeowners wanted a kitchen to make them happy. We think you can't help but smile!
NEXT Project Studio
Jerry Voloski

 Innovative Design Build
We redesigned this client’s laundry space so that it now functions as a Mudroom and Laundry. There is a place for everything including drying racks and charging station for this busy family. Now there are smiles when they walk in to this charming bright room because it has ample storage and space to work!
Find the right local pro for your project

 David Wilkes Builders

Example of a 1960s master dark wood floor and brown floor bedroom design in Austin with multicolored walls and no fireplace
 User

UserWallpaper makes me happy and this bright, bold Schumacher print is sure to bring about a smile. The teal blue, lime, and yellow pull the space together into a cohesive, functional spot to meet your next deadline or take your next Zoom call. The cornice adds a beautiful focal point over the window, tying in to the wallpaper colors and the corner seating is perfect for an impromptu home office visitor. Certain this lucky client is loving her new space!
 Interior Changes home design & consulting
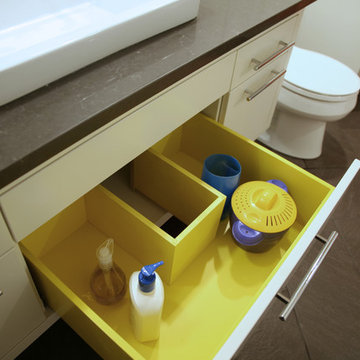
Who doesn't LOVE a yellow drawer?
Example of a mid-sized eclectic 3/4 white tile and ceramic tile ceramic tile doorless shower design in Milwaukee with a vessel sink, flat-panel cabinets, white cabinets, granite countertops and white walls
Example of a mid-sized eclectic 3/4 white tile and ceramic tile ceramic tile doorless shower design in Milwaukee with a vessel sink, flat-panel cabinets, white cabinets, granite countertops and white walls

Sponsored
Columbus, OH

Hope Restoration & General Contracting
Columbus Design-Build, Kitchen & Bath Remodeling, Historic Renovations
 Dwelling

Example of a classic medium tone wood floor entryway design in Charleston with pink walls and a white front door
 Adrienne DeRosa
Photo: Adrienne DeRosa © 2015 Houzz

Building off of the architectural tones of the shower enclosure, custom vanities gain their appeal with bright chrome accents. Set against clean white cabinetry and white cambria quartz tops, the look is at once modern and glamorous. Adding to the luxe factor is the rear wall covered in Arabescato Bronzetto marble. The stone has a dynamic vein pattern that adds texture to the space without overwhelming it, while subtle streaks of bronze give off a warm glow. Weiss found the slabs while on a trip to Connecticut. When it came time to put together this area of the home, it became clear that this was the place for them.
Sconces: Watt Series, Waterworks
 Clean Design
OVERLOOK - Child's Bedroom
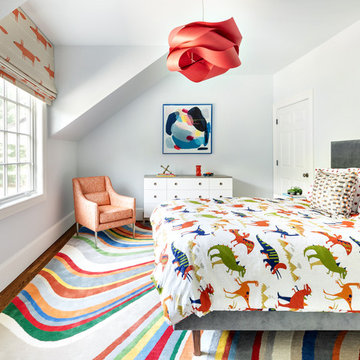
Inspiration for a transitional boy dark wood floor and brown floor kids' bedroom remodel in New York with gray walls
Inspiration for a transitional boy dark wood floor and brown floor kids' bedroom remodel in New York with gray walls

 West Trade Interiors
Jim Schmid
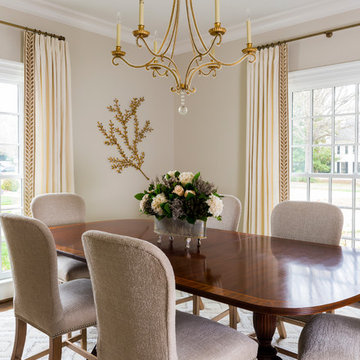
Dining room - transitional dining room idea in Charlotte with beige walls and no fireplace
Dining room - transitional dining room idea in Charlotte with beige walls and no fireplace
 jennifer rhode design
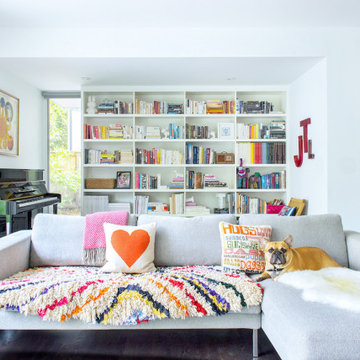
Trendy dark wood floor and brown floor living room photo in San Francisco with white walls

Sponsored
Columbus, OH

Wannemacher Interiors
Customized Award-Winning Interior Design Solutions in Franklin Cnty OH
 Sweet Smiling Landscape Design

Located on a steep hill above downtown Ventura, this modern Spanish house features panoramic views of town with the ocean and Channel Islands beyond. While the views are amazing from a large front deck, the steep slope presented some constraints on the landscape design.
Although the property is about a third-of-an-acre, the only useable and open garden space is a small (about 500 square feet) area to the West of the house. The house sits at the back of the property, and another steep hill on the neighboring property behind is held back by a tall retaining wall, leaving just enough room for a narrow, hardscaped patio in the back yard.
Bright plantings along the back of the property delineate the home from the neighboring property, and we chose plantings to help stabilize the soil and further develop the Spanish garden look while creating a lush, inviting feel. Additionally, we added 52 pieces of pottery to soften and add interest to the back garden and patio areas. Succulents, herbs, and California natives fill the pottery along with bright, sweet-smelling, tropical-looking, and climate-appropriate plants.
Slope stabilization was paramount for the front hill. Beyond that, finding plants that would thrive on the steep slope was the next obstacle. Finally, the aesthetics could be addressed, and we worked to find plants that meshed with the architecture—blending plants with white and orange to play off the red-tiled roofs and white-plastered walls that are emblematic of the Spanish style of this house as well as the predominate style of the neighborhood.
The flattish area to the West was designed with the idea of creating a contemporary take on the parterre garden. Reminiscent of Mediterranean gardens, this vegetable and herb garden substitutes formal hedges with formal Corten steel planters to honor the modern Spanish architecture of the house. The citrus, herbs, and vegetables serve the foodie clients well.
 Michael Robert Construction
Mike Mroz, Michael Robert Construction
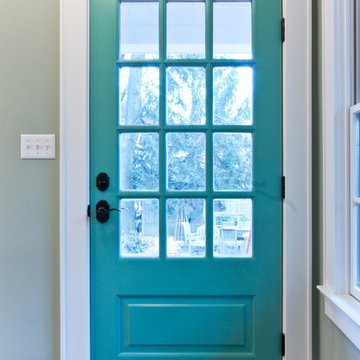
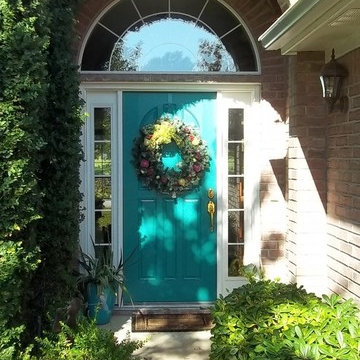
Transitional entryway photo in Newark
Transitional entryway photo in Newark
 Denise Davies

1950s enclosed family room photo in New York with white walls, a standard fireplace and a brick fireplace


Sponsored
Columbus, OH
Free consultation for landscape design!

Peabody Landscape Group
Columbus' Reliable Landscape Design & Contracting
 B. Burns Designs
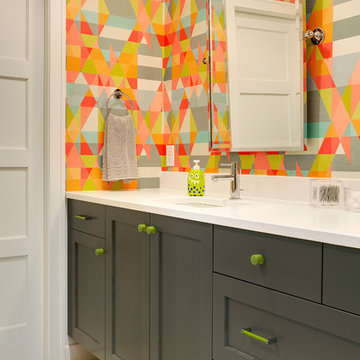
Inspiration for a transitional kids' bathroom remodel in Minneapolis with an undermount sink, shaker cabinets, gray cabinets and multicolored walls
 Morr Interiors
Shelly Harrison Photography
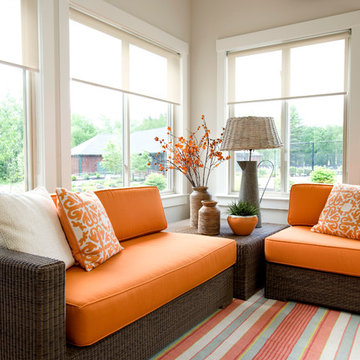
Inspiration for a coastal living room remodel in Boston with beige walls
Inspiration for a coastal living room remodel in Boston with beige walls
3