
Search results for "Brightness" in Home Design Ideas

 Elizabeth Strianese Interiors LLC
Photography by Meredith Heuer
Example of a mid-sized ornate master multicolored tile and ceramic tile marble floor and white floor bathroom design in New York with flat-panel cabinets, medium tone wood cabinets, white walls and a trough sink
Example of a mid-sized ornate master multicolored tile and ceramic tile marble floor and white floor bathroom design in New York with flat-panel cabinets, medium tone wood cabinets, white walls and a trough sink

 TATUM BROWN CUSTOM HOMES
Kids' room - huge contemporary girl kids' room idea in Dallas with multicolored walls
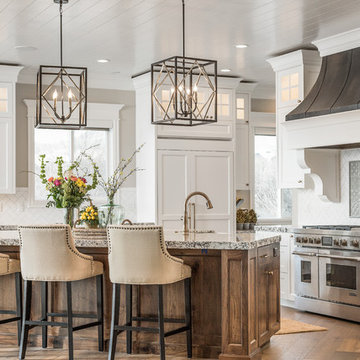
 Ann Parris Photography
Ann Parris
Inspiration for a transitional medium tone wood floor eat-in kitchen remodel in Salt Lake City with shaker cabinets, white cabinets, multicolored backsplash, stainless steel appliances, an island and multicolored countertops
Inspiration for a transitional medium tone wood floor eat-in kitchen remodel in Salt Lake City with shaker cabinets, white cabinets, multicolored backsplash, stainless steel appliances, an island and multicolored countertops
Find the right local pro for your project
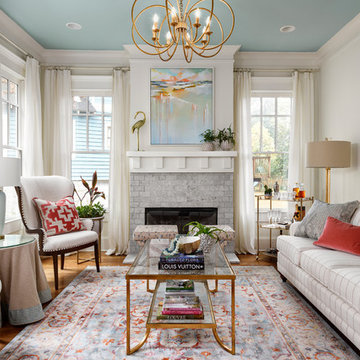
 Gina Sims Designs
Photo by Cati Teague Photography for Gina Sims Designs
Transitional formal and enclosed medium tone wood floor and brown floor living room photo in Atlanta with a standard fireplace, a tile fireplace, white walls and no tv
Transitional formal and enclosed medium tone wood floor and brown floor living room photo in Atlanta with a standard fireplace, a tile fireplace, white walls and no tv

 O'Connor Brehm Design-Build
Kitchen - traditional l-shaped dark wood floor and brown floor kitchen idea in Chicago with a double-bowl sink, shaker cabinets, medium tone wood cabinets, green backsplash, subway tile backsplash, stainless steel appliances, an island and white countertops

 Peters Architecture Inc.
Clark Dugger Photography
Large contemporary white two-story mixed siding exterior home idea in Los Angeles
Large contemporary white two-story mixed siding exterior home idea in Los Angeles

 Dual Concept Design
An expansive patio with a floating architectural pergola, built-in flower planters, and vibrant colors in furniture and accessories.
Example of a large transitional concrete paver patio container garden design in Chicago with a pergola
Example of a large transitional concrete paver patio container garden design in Chicago with a pergola

Sponsored
Sunbury, OH

J.Holderby - Renovations
Franklin County's Leading General Contractors - 2X Best of Houzz!
 Nathan Taylor for Obelisk Home
Objective: The clients childhood memories of a home previously stayed in as a young girl played a vital
role in the decision to totally transform a part of history into a modern retreat for this couple.
Solution: Demo of every room began. One brick wall and center support wall stayed while everything
else was demolished. We rearranged each room to create the perfect home for the soon to
be retired couple. The clients love being outside which is the reasoning for all of large window and
sliding doors which lead to the pool and manicured grounds.
A new master suite was created, new guest room with ensuite bath, laundry room, small family
room, oversized living room, dining room, kitchen, dish pantry, and powder bath were all totally
reimagined to give this family everything they wanted. Furnishings brought from the previous home,
revived heirlooms, and new pieces all combined to create this modern, yet warm inviting home.

In the powder bath a classic pedestal sink, marble mosaic floors, and simple baseboards were the
perfect pairing for this dramatic wallpaper. After construction, a vintage art piece was revived from
storage to become the perfect juxtaposed piece to complete the powder bath.
The kitchen is a chef’s dream with clean lined cabinets, white quartz countertops and plenty of seating
for casual eating.

 Kelli Kroneberger
Kelli Kroneberger
Example of a transitional l-shaped dark wood floor and brown floor kitchen design in Denver with an undermount sink, shaker cabinets, white cabinets, white backsplash, an island and white countertops
Example of a transitional l-shaped dark wood floor and brown floor kitchen design in Denver with an undermount sink, shaker cabinets, white cabinets, white backsplash, an island and white countertops
 Hagstrom Builder
Peter VonDeLinde Visuals
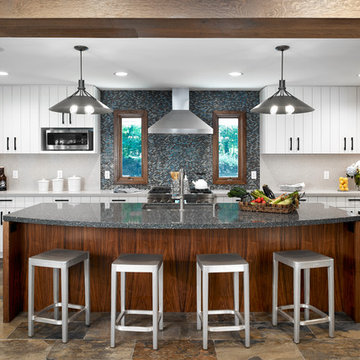
Large beach style slate floor and brown floor kitchen photo in Minneapolis with an undermount sink, white cabinets, granite countertops, multicolored backsplash, mosaic tile backsplash, stainless steel appliances and an island
Large beach style slate floor and brown floor kitchen photo in Minneapolis with an undermount sink, white cabinets, granite countertops, multicolored backsplash, mosaic tile backsplash, stainless steel appliances and an island

 Douglas C. Wright Architects
Architect: Douglas Wright
www.dcwarchitects.com
Photography: Costas Picadaz

Eat-in kitchen - farmhouse eat-in kitchen idea in Bridgeport with a farmhouse sink, shaker cabinets, yellow cabinets, metallic backsplash, stainless steel appliances and no island
Eat-in kitchen - farmhouse eat-in kitchen idea in Bridgeport with a farmhouse sink, shaker cabinets, yellow cabinets, metallic backsplash, stainless steel appliances and no island
 Woodhull of Maine

This modern Maine living room features a bright and airy space with framed artwork and a shag rug.
Trent Bell Photography
Example of a 1960s formal gray floor and concrete floor living room design in Portland Maine with white walls
Example of a 1960s formal gray floor and concrete floor living room design in Portland Maine with white walls

Sponsored
Columbus, OH
Free consultation for landscape design!

Peabody Landscape Group
Franklin County's Reliable Landscape Design & Contracting

 Chango
Austin Victorian by Chango & Co.
Architectural Advisement & Interior Design by Chango & Co.
Architecture by William Hablinski
Construction by J Pinnelli Co.
Photography by Sarah Elliott

 BrightWork Builders
Inspiration for a scandinavian formal light wood floor living room remodel in Seattle with white walls and a ribbon fireplace

 Jilco Kitchen and Bath
Designer (Savannah Schmitt) Cabinetry (Eudora Full Access, Perimeter: Harmony Door Style, Bright White Finish with Brushed Gray Glaze/ Island: Hartford Door Style, Vintage Charcoal Stain Finish) Photographer (The Smiths Do Love)

 Coastal Cabinet Works
Example of a large beach style u-shaped dark wood floor kitchen design in New York with a farmhouse sink, white cabinets, quartzite countertops, stainless steel appliances, an island, glass-front cabinets, multicolored backsplash and white countertops

Sponsored
Sunbury, OH
J.Holderby - Renovations
Franklin County's Leading General Contractors - 2X Best of Houzz!

 cityhomeCOLLECTIVE
Worked with Lloyd Architecture on a complete, historic renovation that included remodel of kitchen, living areas, main suite, office, and bathrooms. Sought to modernize the home while maintaining the historic charm and architectural elements.
 Collar City Collective

Bathroom - contemporary bathroom idea in Boston with flat-panel cabinets, beige cabinets, orange walls and a drop-in sink
 Greg Natale
Anson Smart

Large minimalist formal and enclosed marble floor living room photo in Sydney with no tv and gray walls
Large minimalist formal and enclosed marble floor living room photo in Sydney with no tv and gray walls
50