
Search results for "Bringing" in Home Design Ideas
 CookeConstruction,Inc.
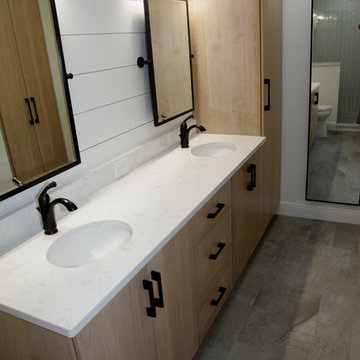
A master bathroom needs to be functional but with the help an expert design team you can create a special room that brings out your imagination. The light wood vanity and dark oil rubbed faucets go very nicely with the dark and modern handles. The grey floor tile is a nice color change but brings out the veining in the marble counter top. The under-mount sinks bring a polished and clean finish to complete this room.

 Housing & Building Association of Colorado Springs
The Home
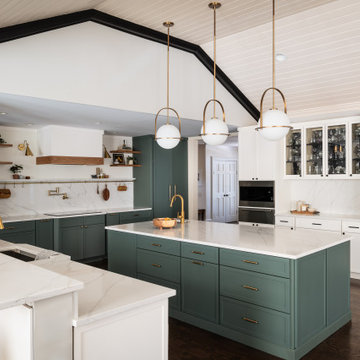
The Sequoia is making its official debut! This beautiful two-story, main level master suite home offers luxurious and energy efficient living that appeals to all. The open floor plan is a perfect fit for those who love to entertain, enjoy having family and friends visit or stay, or are seeking multi-generational living.
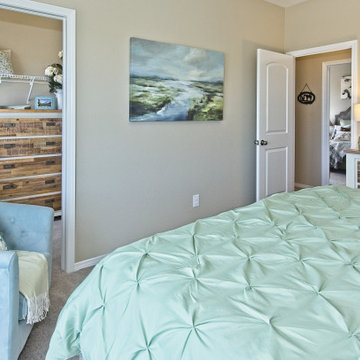
This home exudes grandeur and elegance with its high ceilings, entry overlook, and two-story great room. The foyer beckons you to an expansive great room with an abundance of windows to view those beautiful Colorado sunsets. Adjoining is a spacious dining area and beautiful chef’s kitchen featuring designer cabinetry, wall ovens and gas range that are perfect for lovers of culinary – offering plenty of space to prepare all things food! Elegant arches, crisp colors in fixtures and finishes, granite and quartz, stunning wood floors and sophisticated design pull this masterpiece together. The finished basement welcomes many activities such as kids’ homework and play-time, family movie nights, watch parties for The Big Game and so much more! The Sequoia offers the ability to have two master suites for added space. The main-level location offers you a sanctuary of peace while adjoining to a luxurious bathroom area that includes two walk-in closets. The upper-level master retreat offers a spacious sitting area and five-piece bath, giving you that spa-like experience from your own home. The vibrant and unique architecture of this multigenerational home is composed of elegant touches and craftsmanship from the inside and out! With views of Pikes Peak, tree-lined sidewalks, and one of the best locations in eastern Colorado Springs, the premier neighborhood of Stonebridge at Meridian Ranch is the perfect frosting for this home. Don’t forget that all of our homes are HERS rated!
Our Meridian Ranch homesites located in Stonebridge have convenient access to the newest neighborhood parks and amenities. Running and walking trails, access to the private lodge, and plentiful open spaces make Stonebridge a premier community in the region! Covington Homes at Stonebridge in Meridian Ranch is a smart choice for anyone seeking to live the ‘Good Life.’
The Builder
Doing the right things, the right way - that is who we are. Creating a better way of living – that is what we do. Covington Homes is a local and family owned business committed to creating community. The Covington team continues to bring beautiful and exceptionally well-built homes and communities to eastern Colorado Springs and El Paso County with the hard work and dedication of our awardwinning team. As a result, our homes stand the test of time. At Covington Homes, we are focused on creating community. We are known as the builder with the highest level of customer care that can be found. Our homes are well thought out, fully planned and exceptionally executed. Covington Homes is currently building in District 20 at Wolf Ranch, in District 49 at Banning Lewis Ranch, in Stonebridge at Meridian Ranch and our newest community in North Carefree, the Gardens.
The Interior Design
The Sequoia is simple and understated luxury, topped off with modern farmhouse appeal. Designed with form, function and livability in mind, this amazing layout appeals to all. In a world that is ever-changing and hectic (social media, technology and increased demands), this home is designed to calm and sooth the soul once you step inside. Designer Grace Covington (GC Luxury Homes) brings eclectic farmhouse and modern design elements together to create a refined yet relaxed environment. The use of current colors, textiles, finishes and products blended with decor that reminds one of their favorite family memories, bring personality and warmth to this home. Meridian Ranch is a beautiful setting with amazing views of the mountains and Pikes Peak, so particular care was taken to select finishes and decor reminiscent of a peaceful country life. Muted tones of greige with surprising pops of color, creative use of woods, sleek lighting and bath fixtures, modern tile-work and the sprinkling of cottage textures throughout- this home is gorgeous! Tranquil luxury in a beautiful and vibrant community - the Sequoia is the perfect home!
Find the right local pro for your project
 Abani
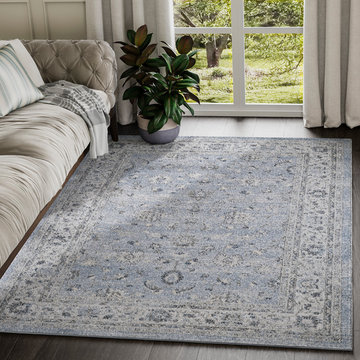
AbaniThe right rug has the power to really bring a room together. It is a timeless decor essential used to captivate the essence of a room's theme. This rug brings the beautiful winter blue and ash gray together in unique floral motifs. Its elegant patterns are borrowed from lovely eastern designs and its vintage feel goes great with both contemporary and classic themed decor. This rug is crafted to bring alive a feeling of coziness. The light shade of the rug adds an easy-going vibe to the room. It is perfect for a living room setting, an elegant dining space or even out in a spacious patio.
Style: Vintage
Collection: Troy
SKU: TRY110A
Material: 100% Polypropylene
Weave: Machine Made
Origin: Turkey
Colors: Blue, Gray
Available sizes: 4’x 6’, 5’3 x 7’6”, 7’9" x 10’2"
Care: Easy to clean, stain resistant, does not shed
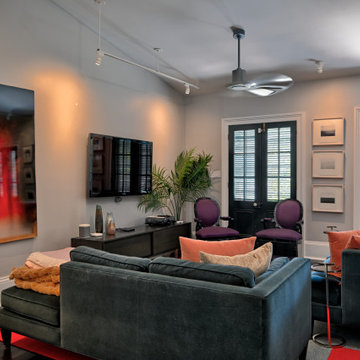



 Kate Marchesini for Ethan Allen Somerville, NJ
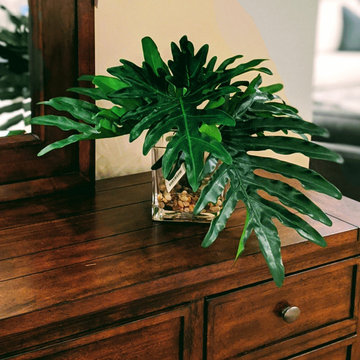
This happens to be live philodendron plant leaves. You can get them at any florist. Put a few pebbles on the bottom to hold the stems and a little water and you have a beautiful arrangement.

Sponsored
Columbus, OH

Wannemacher Interiors
Customized Award-Winning Interior Design Solutions in Franklin Cnty OH

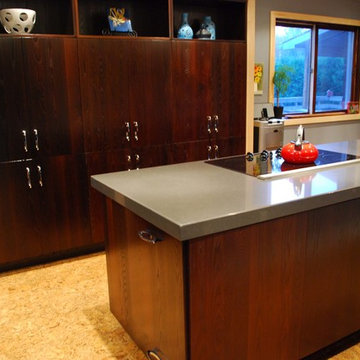
 La Cuisine Kitchen Cabinets Inc.
Example of a mid-sized trendy l-shaped enclosed kitchen design in Toronto with an undermount sink, flat-panel cabinets, medium tone wood cabinets and an island


 The Outdoor Kitchen Design Store
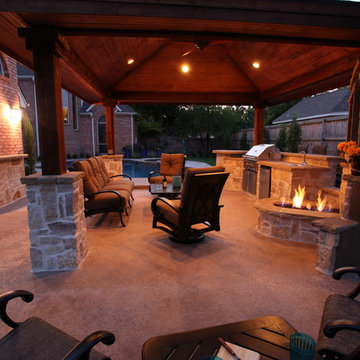
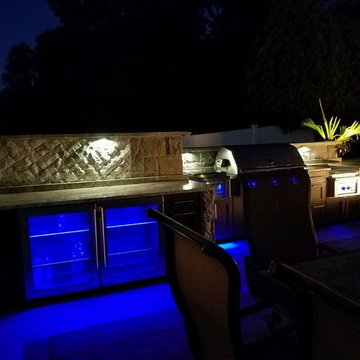
A fabulous outdoor kitchen design celebrates the lifestyle of the owners. In this case it is all about togetherness. Togetherness outdoors with friends and family. This luxury outdoor kitchen proposes just that, An area that celebrates life all times of the day and in fact escalates all through the night as well. A festive blue glow off the LYNX Professional grill and Lynx outdoor appliances supported by Professional Outdoor lighting brings Outdoor living to a level of night time FABULOUSNESS.
What is under the hood of the grill brings hungry and curious food lovers. What surrounds the remote fire table brings culmination of togetherness and great memories made.
This is our signature mark on every outdoor kitchen we build.
Michael Gotowala founder of THE OUTDOOR KITCHEN DESIGN STORE
 Thomas Buckborough & Associates

This beautiful bathroom was created by rearranging two similar sized rooms into one large bath with a separate toilet space. Kohler electronic shower valves operated from key pads add some cool technology to the bathroom space. Very cool cabinetry, hardware, grid glass shower glass and soothing spa colors make this an awesome retreat for the Owners of this Concord MA farmhouse.


 CONTENT Architecture

This home for a family of four in Houston Heights nods to the neighborhood’s historic bungalows with oversized 'clapboard' siding and a gable roof form with a distinctly modern reinterpretation. Two mature live oak trees at the front of the site provide a shaded canopy upon entry. The volume of the building tapers slightly from the peak at the center of the site to the primary bedroom at the front of the home where a large window at the foot of the bed frames a view of the tree canopy.
Spaces are carved away from the overall volume in order to bring outdoor space into the interior of the home. In addition to the porches at the front and back of the house that are typical to most homes, each bedroom also opens to a generous private patio recessed within the building’s volume. An interior atrium brings vegetation and natural light into the kitchen and dining spaces while a deep canopy provides shade to a broad opening just outside the living room. At the peak of the gabled roof, a skylight brings daylight into a lofted reading space.
The family’s penchant for puzzles inspired the details within the home. Throughout the house, irregularly shaped millwork door panels overlap with adjacent cabinet boxes to create interlocking planes. Staggered gaps in cabinet doors and drawers serve as handles, creating playful patterns. In the Puzzle Room, a custom designed table allows for puzzles in progress to be stored internally until homework is completed.


 Ultimate Outdoor Design
Material with a Story
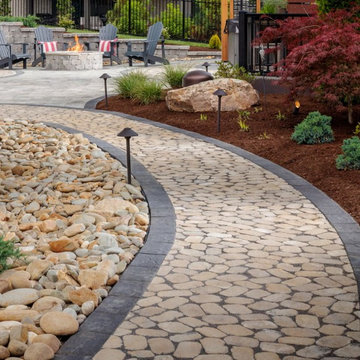
Some surfaces are designed to impress, while others are designed to invite. We love materials that slow you down, guiding you through a space with a sense of rhythm and grace. Belgian Cobble does just that, bringing charm with every step.
Belgian Cobble is a timeless paver inspired by old-world European streets. With its weathered texture, soft earth tones, and irregular cobblestone pattern, it brings warmth, character, and a handcrafted look to your outdoor space. It is ideal for walkways, patios, and accent borders where elegance and heritage meet.
There is something nostalgic about following a curved path laid in cobble. It draws you in quietly, leading you from one space to another, encouraging conversation and reflection. Whether it's the walk to a firepit or a stroll through your garden, it transforms the journey into an experience.
A well-designed outdoor space doesn't just function well, it lives well. It becomes a backdrop for family moments, peaceful mornings, and gatherings that linger long after sunset.
Let’s explore how this material can bring your outdoor story to life.
Schedule your consultation today: 516-522-8249
 Spaces Renewed
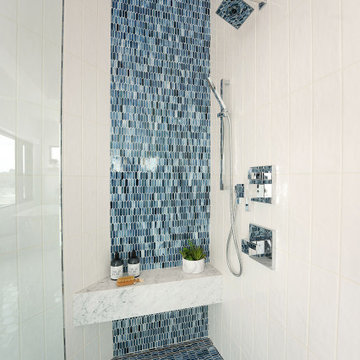
This contemporary bathroom starts with a neutral pallet of white and gray, and then layers on a deep navy blue which brings in contrast and color. This bathroom brings in lots of natural light, has ample cabinet counter and drawer space, a generous walk-in shower, and lots of hidden storage. The marble hexagon floor inlay brings a geometric elegance to the space.


 The Scarab
Janie Viehman Photography
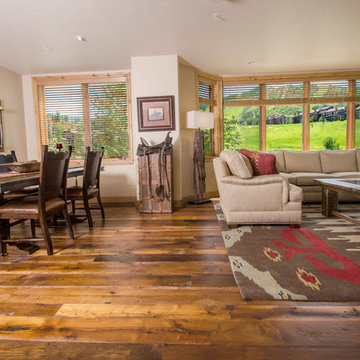
Dining room - southwestern dark wood floor dining room idea in Denver with beige walls
Dining room - southwestern dark wood floor dining room idea in Denver with beige walls
 MP Construction Ltd
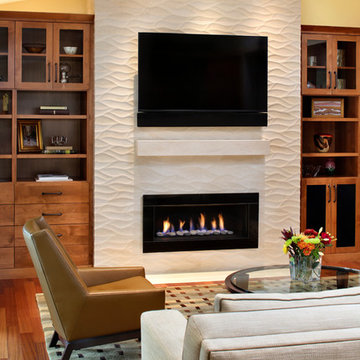
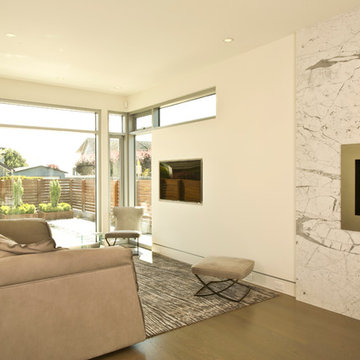
Inspiration for a mid-sized contemporary formal and open concept medium tone wood floor living room remodel in Vancouver with white walls, a standard fireplace and a wall-mounted tv
 Cuisines Nuenza
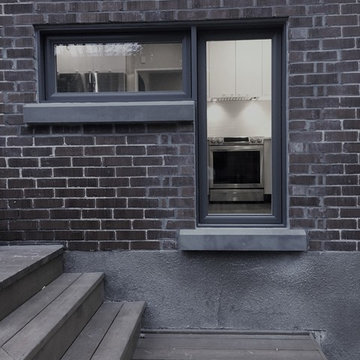
Our mandate for this space was bringing the modern look of the recently renovated home into the last space needing work; The kitchen. Our inspiration came from the numerous works of art around the home, and the beautiful gardens outside. However, this home held a little bit of a secret. Tucked away from most, in the basement was a space that came straight out of the 60’s/70’s. Vintage artifacts could be found everywhere, from a teak record player, to a vintage tri-colored lamp and striped carpet, it was decided, we needed to bring a touch of the basement into the kitchen. Combining modernity with vintage elements and bringing the outdoors in was not the easiest task. We managed to open up some walls, add in some stylish horizontal windows. We combined white and wood for the cabinets and counter tops, as topped it off with a floor tile resembling a rug. The Final touch was a floor insert that runs from the bottoms of the stairs, right into the peninsula. This interesting combination of elements brought out the clients personality; Fun, Stylish and a bit of an edge.
154