
Search results for "Bringing" in Home Design Ideas


 Ranieri Construction LLC
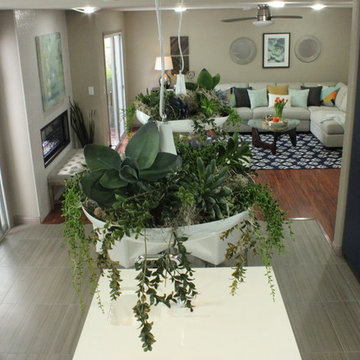
From outdated to Full on Modern, this kitchen makeover is one in a million. Blue laminate custom made cabinets ground the space adorned with white quartz counter-tops. Stainless steel appliances bring in some shine along with the unique crystal and chrome cabinet pulls. Putting a veggie sink in the island made for a huge work space with convenience.
Gray toned porcelain 12x24 floor tile brings warmth to the space with ease of cleaning.
Plant topped pendent lights brings fun and nature to the kitchen.
Open shelving allows for display of those much loved items that were begging to be displayed, not hidden away.
Find the right local pro for your project
 Phoenix Home Remodeling
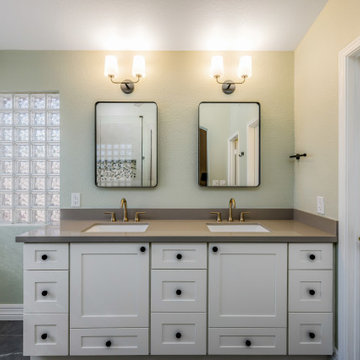
Julie’s dated master bathroom was not as functional as she wanted. Last year we worked with her on her kitchen project and then it was time to take her cavern style shower into the modern and open design she had always wanted.
We started by demolishing the walls around the shower and we replaced it with a new custom shower. The minty green mosaic pebbles mixed with the natural stones is called Hemisphere.
To bring in the natural tones we chose a slight veined 12"x24" Porcelain Tile for the shower wall tile. The larger niche and foot niche allows for ease of access during the shower experience.
New shower glass, and the champagne bronze Delta In2uition shower head opens the space and packs a punch in the elegance factor of the room.
New shower glass, and the champagne bronze Delta In2uition shower head and faucets opens the space and packs a punch in the elegance factor of the room.
A darker floor tile was used to ground the space and bring contrast to the Dove White Shaker Cabinets. New quartz countertops, rectangle sinks, mirrors and lighting complete the look.
Lastly, a light shade of green walls brings the whole look together in harmony.
 A Creative Touch Draperies & Interiors

Example of a large loft-style carpeted and beige floor bedroom design in Denver with beige walls

 CG&S Design-Build
Photography by Ryan Davis | CG&S Design-Build
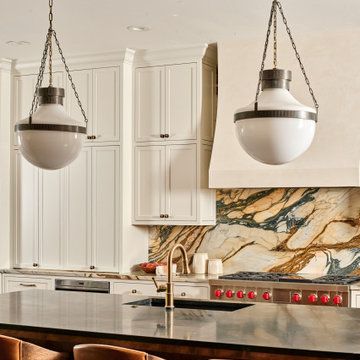
Inspiration for a mediterranean kitchen remodel in Austin
Inspiration for a mediterranean kitchen remodel in Austin

Sponsored
Columbus, OH

Wannemacher Interiors
Customized Award-Winning Interior Design Solutions in Franklin Cnty OH

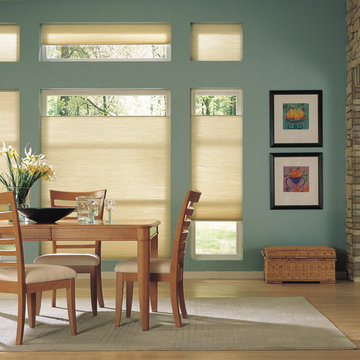
 Budget Blinds Regina Weyburn Estevan
These two-tone cellular shades enhance the ambience in this living room by complementing various color schemes.
Dining room photo in Other
Dining room photo in Other

 Klopf Architecture
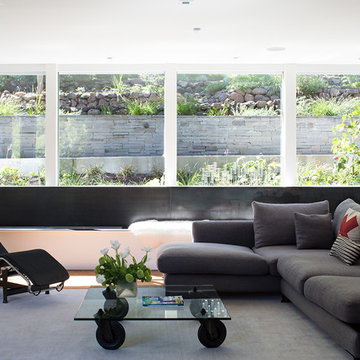
Sebastian and Tanja DiGrande's quest for natural light and open, modern design led them to Klopf Architecture in San Francisco. Working hand-in-hand with homeowner/designer Tanja DiGrande, Klopf collaborated on a modern addition to the rear of a traditional-style home. The idea was to depart from the original style completely to draw a distinction between the original house and any later additions, as well as observe a very minimal, clean, gallery-like modern style against which changing daylight, art, furniture, and of course the people provide the color and motion.
With its dark gray stuccoed walls, dark steel railing, and floor-to-ceiling windows, the exterior of the addition is at the same time an open, modern box as well as a receding volume that acts almost as a backdrop for the house, receding visually out of respect for the original home. From the interior, windows bring in nature and views from all around the lush property. They also allow views of the original house. Up on the roof deck the views magnify. The owners use a boom and crank to bring up food and drinks when entertaining!
Inside, the simple clean-lined spaces showcase the couple’s minimal, modern taste. The open bathroom epitomizes the clean, minimal style of the addition. On the exterior, steel elements bring a more industrial modern feeling to the addition from the rear.
Klopf Architecture Project Team: John Klopf, AIA, Geoff Campen, and Angela Todorova
Co-Designer: Tanja DiGrande
Contractor: Jose Ramirez & J-C General Contractors Inc.
Photography ©2015 Mariko Reed
Location: Orinda, CA
Year completed: 2014
 Newversal

Givingtree brings you high quality products that we have been specializing in for kitchens and bathrooms for many years. With our own factory, we are committed to creating high-quality products that are both functional and stylish, and are constantly striving to bring you a pleasant shopping experience.
The beveled edge of this mirror gives it a prismatic sheen when it catches light just right, bringing a luxurious and elegant finish to an already beautifully crafted piece, instantly inject style into your space with this traditional accent mirror, perfect for Bathroom, porch, living room, bedroom, etc.
Black frame metal frame bathroom mirror square wall hanging material has frame explosion-proof, safe to use.
Support wall switch control, the wall switch can directly control the light on/off like a mirror, equipped with a memory touch sensor, this touch can control the light brightness dimming and color temperature switching.
Adjustable LED light, the light can be adjusted in the range of 10% - 100% brightness, you can choose the brightness you want according to your needs.
Comfortable visual lighting, no flicker, no UV The anti-fog feature always gives you clear reflection images without fog.
Copper-free silver mirror, environmentally friendly, the corrosion rate is much lower than the ordinary silver mirror used by most brands, can be hung horizontally and vertically.



 Osborn Studio +
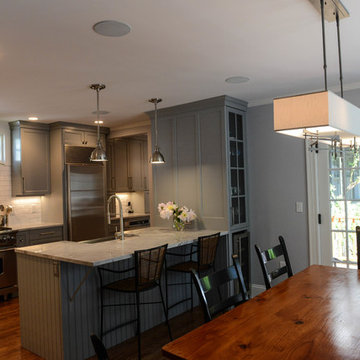
Construction by Lockwood Contracting and Cabinets by Jeong Lee.
Lynn Osborn
Home design - transitional home design idea in Boston
Home design - transitional home design idea in Boston
 Hurst Construction, Inc
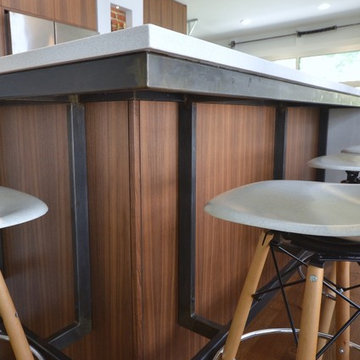
Custom Blackened Steel countertop supports
Eat-in kitchen - mid-sized contemporary medium tone wood floor eat-in kitchen idea in Kansas City with an undermount sink, flat-panel cabinets, dark wood cabinets, quartz countertops, white backsplash, stainless steel appliances and an island
Eat-in kitchen - mid-sized contemporary medium tone wood floor eat-in kitchen idea in Kansas City with an undermount sink, flat-panel cabinets, dark wood cabinets, quartz countertops, white backsplash, stainless steel appliances and an island




 Kinghorn Gardens
Seasonal interest and structure in fall
Design ideas for a traditional landscaping in Omaha.
Design ideas for a traditional landscaping in Omaha.
 Vantage Build Inc.

Example of a mid-sized minimalist master white tile white floor, double-sink and shiplap wall sliding shower door design in Other with white cabinets, white walls, white countertops and a floating vanity
156