
Search results for "Bringing" in Home Design Ideas


 Door Store and Windows
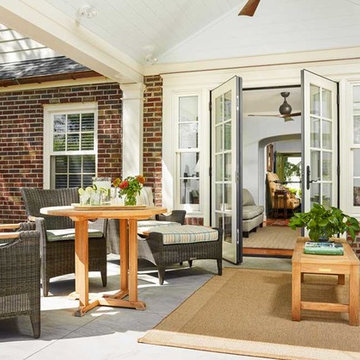
The patio door entryway was increased by four inches in both width and height. The homeowner elected to forgo a screen door in favor of an outswing patio door, maximizing the amount of space in the modest living room. Additionally, the patio doors lay flat against the exterior walls, allowing the homeowner to utilize the full depth of the outdoor area for entertaining.
Find the right local pro for your project
 James C Schell LLC
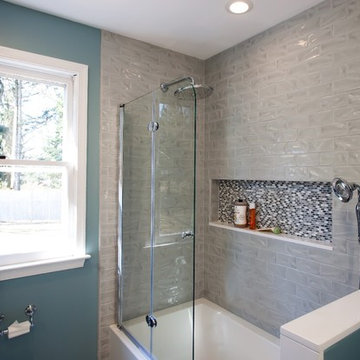
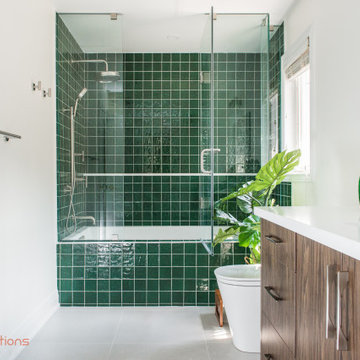
Lack of a bathtub was the major reason for this redo. We installed a beautiful new tub/shower combination with a glass splash panel and pony wall to keep it bright and open.

 Wood-Mode Fine Custom Cabinetry
New homeowners looked to bring an outdated kitchen into current style, but wanted to ensure it remained in style for years to come. Relying on a color palette of whites, Designer Bob Blanco took inspiration from the wooded backyard to integrate a Walnut finish to create drama. Two walls of windows bring the backyard closer, and the Matte Chocolate Truffle on Walnut and Nordic White color pairing seamlessly brings the outdoors inside. Tourin doors were specified for the perimeter base cabinets and Passage doors add a special touch to the island, which is full of pull out storage options including a double waste basket cabinet, knife block and pull-out chopping block, and spice and cutlery organization.
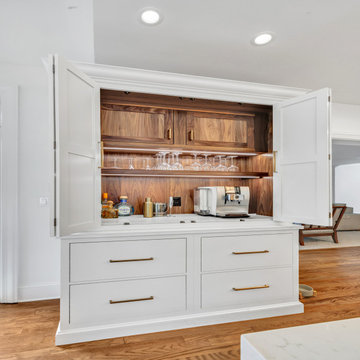
Blanco designed a standalone 55" hutch to house a coffee and entertaining drink bar, and Wood-Mode brought the vision to life. Beautiful Walnut interiors are on display when the bi-fold doors are opened, exposing a built in wall cabinet and floating shelf lit by integrated cabinet lighting. The interior of the Hutch is finished with the same Quartz countertop from the cabinetry counters.
Designed by Bob Blanco
Shore & Country Kitchens


Sponsored
Columbus, OH

Wannemacher Interiors
Customized Award-Winning Interior Design Solutions in Franklin Cnty OH
 Cabinet Express, Inc.
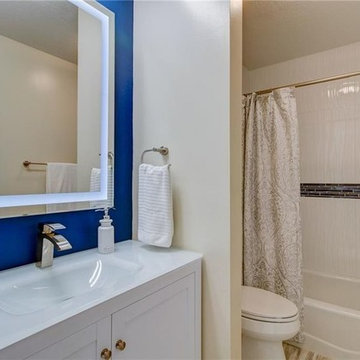
White wave tile applied vertically with a navy glass tile band and niches.
Bathroom - small contemporary kids' white tile and porcelain tile porcelain tile and multicolored floor bathroom idea in Miami with shaker cabinets, white cabinets, glass countertops, an integrated sink and white countertops
Bathroom - small contemporary kids' white tile and porcelain tile porcelain tile and multicolored floor bathroom idea in Miami with shaker cabinets, white cabinets, glass countertops, an integrated sink and white countertops
 Melanie Roy Design
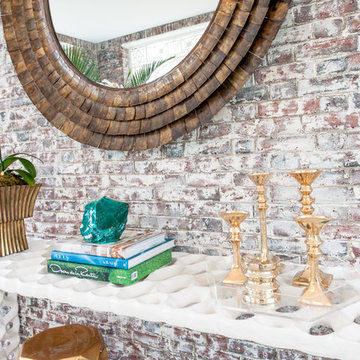
Melanie's inspiration for this sunroom was the grand era of the 1920’s when the prosperous gold coast of Long Island was built. The Sun Room pays homage to the glamorous, opulent lifestyles of the wealthy industrialists who were the residents of the Gold Coast estates in the 1920’s. We preserved the original aged brick walls and intricate metal work in the windows and chose materials for the room that would reflect and refresh the original design. Melanie chose two teal and white Mamounia rugs from The Rug Company in silk and wool to reflect the pattern in the metal work on the windows. Natural light was a major component when designing the sun room so we used reflective objects from mirrored pillows, brass light fixtures, brass objects in addition to a huge brass wall mirror to capture the natural sun light in the room. The estate is set on 6 rolling acres of land, so we used oversized planters with boxwood, and a huge aceda palm tree in the oversized ottoman to bring that outdoors into the room. A one-of-a-kind natural, driftwood table with teal resin from Andrianna Shamara's brings more nature into the room and sits in front of the waterproof Vondom sofa which was custom-made in Valencia Spain. All of the seating in the Sun Room is outdoor furniture and waterproof. A huge Brass sputnik light fixture sits above the sun room reflecting more light into the large brass mirror. An Ironies honeycomb table brings in texture to the room and holds reflective brass candlesticks and large piece of turquoise Slag Glass sits on an Oscar De La Renta book, another American style icon. A Milo Baughman brass bar carts holds a Christofle Martini shaker, martini glasses and a Gabriella Crespi brass and crystal ice bucket would service the captains of industries who displayed their fortunes from the industrial revolution with lavish parties in the their grand estates to celebrate the opportunities and accomplishments that they had worked so hard to achieve. The unprecedented economic prosperity was a distinctly unique aspect of Americana when wealthy industrialists, a hard working generation, helped promote American design and American Dreams. Photo by Alan Barry.
 Custom Drapery Designs, LLC
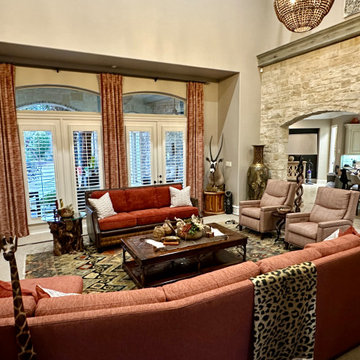
Transforming spaces is an art, and we’re thrilled to showcase our recent family room masterpiece! Under the skilled guidance of Stephanie Freeman, our lead interior designer, we brought our client’s vision to life. From custom sectionals to exquisite lighting, every detail was meticulously curated for the perfect scale.
Stephanie’s keen eye for detail and exceptional ability to understand and execute the client’s vision resulted in a stunning custom finish. The carefully framed art and custom drapery effortlessly draw out the rich colors, bringing warmth and sophistication to the walls.
We’re proud to spotlight Stephanie’s talent, dedication, and the seamless cohesion she brings to each project. Ready to transform your space? Call us, and let’s discuss how we can bring your vision to life with the same level of precision and creativity!





 Housing & Building Association of Colorado Springs
The Home
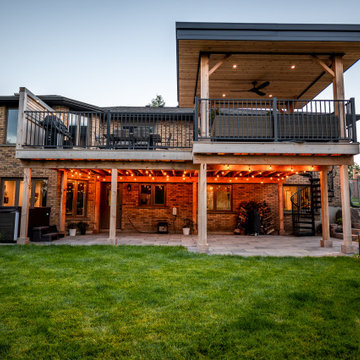
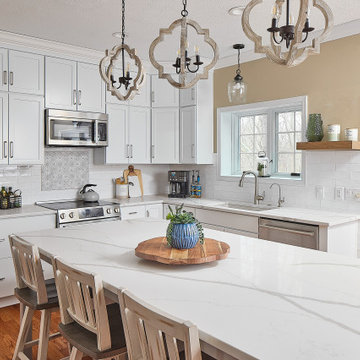
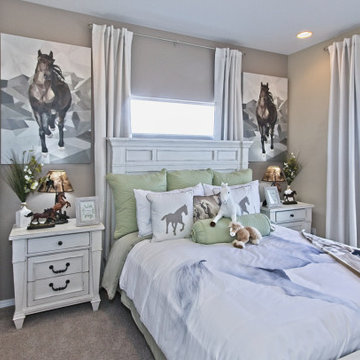
The Sequoia is making its official debut! This beautiful two-story, main level master suite home offers luxurious and energy efficient living that appeals to all. The open floor plan is a perfect fit for those who love to entertain, enjoy having family and friends visit or stay, or are seeking multi-generational living.
This home exudes grandeur and elegance with its high ceilings, entry overlook, and two-story great room. The foyer beckons you to an expansive great room with an abundance of windows to view those beautiful Colorado sunsets. Adjoining is a spacious dining area and beautiful chef’s kitchen featuring designer cabinetry, wall ovens and gas range that are perfect for lovers of culinary – offering plenty of space to prepare all things food! Elegant arches, crisp colors in fixtures and finishes, granite and quartz, stunning wood floors and sophisticated design pull this masterpiece together. The finished basement welcomes many activities such as kids’ homework and play-time, family movie nights, watch parties for The Big Game and so much more! The Sequoia offers the ability to have two master suites for added space. The main-level location offers you a sanctuary of peace while adjoining to a luxurious bathroom area that includes two walk-in closets. The upper-level master retreat offers a spacious sitting area and five-piece bath, giving you that spa-like experience from your own home. The vibrant and unique architecture of this multigenerational home is composed of elegant touches and craftsmanship from the inside and out! With views of Pikes Peak, tree-lined sidewalks, and one of the best locations in eastern Colorado Springs, the premier neighborhood of Stonebridge at Meridian Ranch is the perfect frosting for this home. Don’t forget that all of our homes are HERS rated!
Our Meridian Ranch homesites located in Stonebridge have convenient access to the newest neighborhood parks and amenities. Running and walking trails, access to the private lodge, and plentiful open spaces make Stonebridge a premier community in the region! Covington Homes at Stonebridge in Meridian Ranch is a smart choice for anyone seeking to live the ‘Good Life.’
The Builder
Doing the right things, the right way - that is who we are. Creating a better way of living – that is what we do. Covington Homes is a local and family owned business committed to creating community. The Covington team continues to bring beautiful and exceptionally well-built homes and communities to eastern Colorado Springs and El Paso County with the hard work and dedication of our awardwinning team. As a result, our homes stand the test of time. At Covington Homes, we are focused on creating community. We are known as the builder with the highest level of customer care that can be found. Our homes are well thought out, fully planned and exceptionally executed. Covington Homes is currently building in District 20 at Wolf Ranch, in District 49 at Banning Lewis Ranch, in Stonebridge at Meridian Ranch and our newest community in North Carefree, the Gardens.
The Interior Design
The Sequoia is simple and understated luxury, topped off with modern farmhouse appeal. Designed with form, function and livability in mind, this amazing layout appeals to all. In a world that is ever-changing and hectic (social media, technology and increased demands), this home is designed to calm and sooth the soul once you step inside. Designer Grace Covington (GC Luxury Homes) brings eclectic farmhouse and modern design elements together to create a refined yet relaxed environment. The use of current colors, textiles, finishes and products blended with decor that reminds one of their favorite family memories, bring personality and warmth to this home. Meridian Ranch is a beautiful setting with amazing views of the mountains and Pikes Peak, so particular care was taken to select finishes and decor reminiscent of a peaceful country life. Muted tones of greige with surprising pops of color, creative use of woods, sleek lighting and bath fixtures, modern tile-work and the sprinkling of cottage textures throughout- this home is gorgeous! Tranquil luxury in a beautiful and vibrant community - the Sequoia is the perfect home!
 Anjali Joshi Design LLC
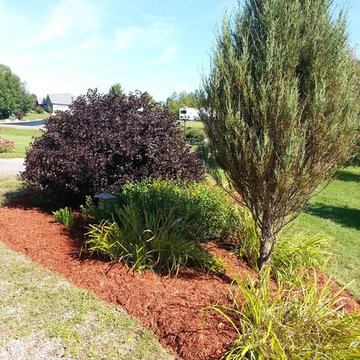
This is an example of a mid-sized modern full sun front yard landscaping in Providence with decking for spring.
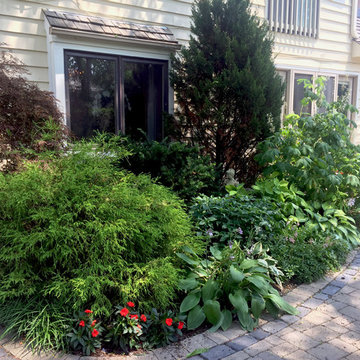
 Marilyn's Dreamscapes L.L.C.
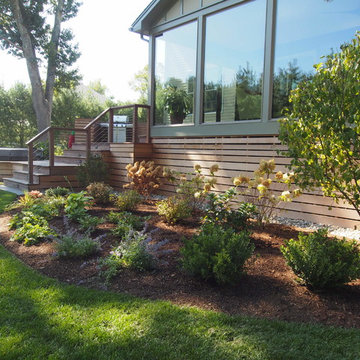
This planting give color and privacy to the adjacent
dining room window.
Design ideas for a mid-sized traditional partial sun backyard brick landscaping in Chicago.
Design ideas for a mid-sized traditional partial sun backyard brick landscaping in Chicago.


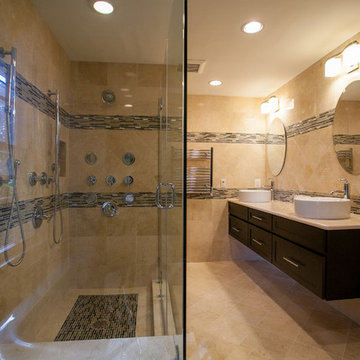
 Michael Nash Design, Build & Homes
Michael Nash Design Build & Homes
Bathroom - bathroom idea in DC Metro
Bathroom - bathroom idea in DC Metro
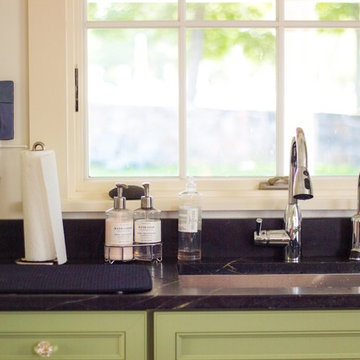
 Grand Banks Building Products
Monica Banks
L-shaped kitchen photo in Boston with shaker cabinets, green cabinets, granite countertops, black backsplash, stainless steel appliances and an island
L-shaped kitchen photo in Boston with shaker cabinets, green cabinets, granite countertops, black backsplash, stainless steel appliances and an island
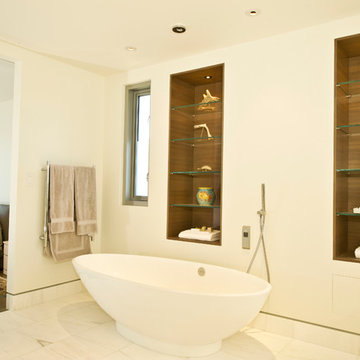
 MP Construction Ltd
Freestanding bathtub - large contemporary master vinyl floor freestanding bathtub idea in Vancouver with white walls and a vessel sink
159