
Search results for "Bringing" in Home Design Ideas
 Manomin Resawn Timbers
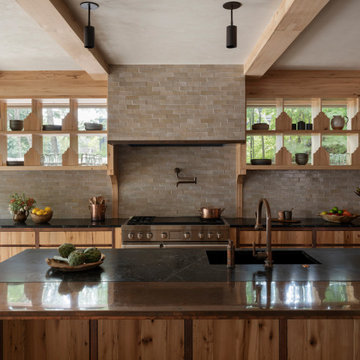
This kitchen in a wabi-sabi lakeside retreat designed by PKA Architecture and Yond Interiors brings together antique elm box beams, cabinetry, floating shelves, and island paneling for a warm, cohesive palette of natural wood throughout. A tiled range hood and backsplash, dark stone countertops, and a decorative window with open display shelving add texture and contrast, while French doors open to a patio and lake view beyond.
Our antique elm box beams, cabinetry, and paneling are milled from barn timbers dating from 1820 to 1880, carrying unique marks such as wormholes, peg holes, and mortise pockets left behind by centuries old woodworking. Because widespread Dutch Elm Disease in the 1970s made new elm nearly impossible to find, reclaimed elm remains one of the only ways to bring its warm, inviting tones into a home. The natural hues of reclaimed elm are bright and comforting, showing tans, light browns, and a subtle tinge of red that gives the wood an almost iridescent shimmer, embodying the wabi-sabi appreciation for natural imperfection and the passage of time.
Whether you are a homebuilder, a home remodeling contractor, a homeowner, or a designer planning a kitchen like this, Manomin Resawn Timbers has the antique elm box beams, cabinetry, and paneling to bring warmth and character to your home. Visit our showroom in Hugo, MN or reach out to us with a call or a message. 15152 Freeland Avenue North, Hugo MN 55038. Mon–Thu 8am–4:30pm, Fri 8am–4pm. 651.464.1771.
 Wentworth Landscapes

Example of a small mountain style eat-in kitchen design in Toronto with a drop-in sink, light wood cabinets, stainless steel appliances and white countertops
 Classic Cupboards, Inc
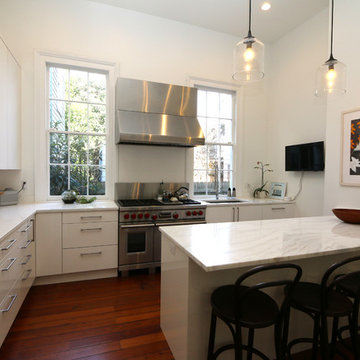
Very limited space provided a challenge for incorporating the most up to date cooking equipment.
Enclosed kitchen - small contemporary l-shaped medium tone wood floor and brown floor enclosed kitchen idea in New Orleans with an undermount sink, flat-panel cabinets, white cabinets, marble countertops, white backsplash, paneled appliances, a peninsula and white countertops
Enclosed kitchen - small contemporary l-shaped medium tone wood floor and brown floor enclosed kitchen idea in New Orleans with an undermount sink, flat-panel cabinets, white cabinets, marble countertops, white backsplash, paneled appliances, a peninsula and white countertops
Find the right local pro for your project
 Kitchens of Diablo
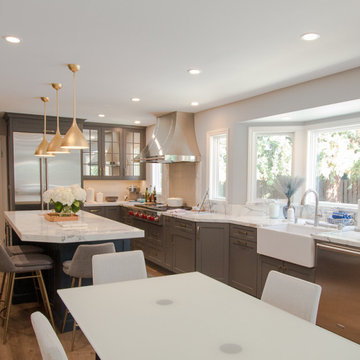
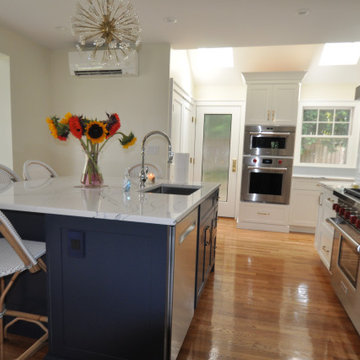
A stunning transformation from an old yellow oak kitchen to a beautiful grey and blue kitchen with gold accents. This kitchen was expanded into the living room and a bay window was added to bring in more natural light into the space. Brining more lighting in invited the painted cabinets to something different than a white kitchen. The perimeter cabinets are painted grey and the island blue. (storm gray & gale force by dura supreme) The cabinets are beautifully accented by gold hardware from Berenson in brushed gold. The real show stopper in this kitchen is the island. A beautiful blue color with a stunning real marble countertop. (calacatta bettolgi classic) The gold and white pendant lights really bring this whole kitchen together. (Visual comfort lighting - Aerin Agnes pendant 18" - in Gild) To make this kitchen even more beautiful is the luxury appliances from Subzero, Wolf, and Cove in stainless steel panels. Function within beauty is applied by the Rohl farmhouse sink that brings in the traditional aspect of this kitchen. This kitchen overall is a gorgeous transition with ample natural lighting exemplified by the mirrored doors instead of the traditional glass doors on cabinets.
 Meadowlark Design+Build
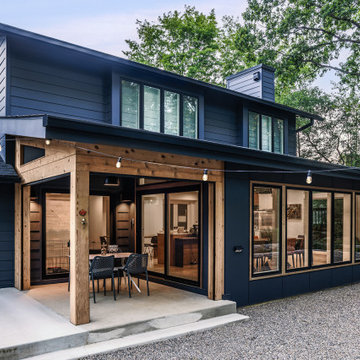
This Ann Arbor home underwent an addition of a dining room and screened porch. The covered porch area doubles as a screened porch with hidden motorized Phantom Screens.
 Manomin Resawn Timbers
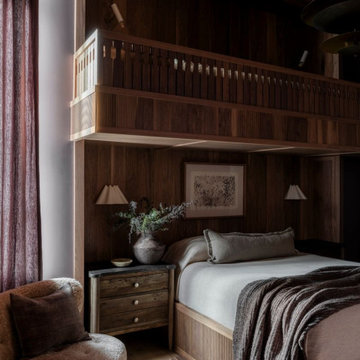
This layered bedroom at the Interlachen Modern Lakehouse on Gull Lake is wrapped in antique elm paneling across the built-in bunk loft structure and surrounding walls, bringing a warm, enveloping character to the space. A cozy bed with layered linens, wall sconces, and a nightstand with quiet decor sit beneath the elevated loft, while a sofa and soft curtains complete a room designed for rest.
Our antique elm paneling is milled from barn timbers that can date back to the 1800s, carrying the marks of its past life, wormholes, peg holes, and rich tonal variation that no new wood can fake. Used across walls and built-in structures in a room like this, the reclaimed elm brings a cocooning warmth to the space.
Whether you are a homebuilder, a home remodeling contractor, a homeowner, or a designer planning a bedroom like this, Manomin Resawn Timbers has the antique elm paneling to bring warmth and character to your home. Visit our showroom in Hugo, MN or reach out to us with a call or a message. 15152 Freeland Avenue North, Hugo MN 55038. Mon–Thu 8am–4:30pm, Fri 8am–4pm. 651.464.1771.



 Housing & Building Association of Colorado Springs
The Home
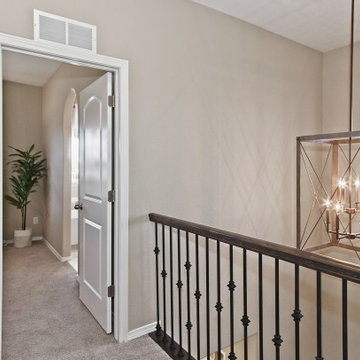
The Sequoia is making its official debut! This beautiful two-story, main level master suite home offers luxurious and energy efficient living that appeals to all. The open floor plan is a perfect fit for those who love to entertain, enjoy having family and friends visit or stay, or are seeking multi-generational living.
This home exudes grandeur and elegance with its high ceilings, entry overlook, and two-story great room. The foyer beckons you to an expansive great room with an abundance of windows to view those beautiful Colorado sunsets. Adjoining is a spacious dining area and beautiful chef’s kitchen featuring designer cabinetry, wall ovens and gas range that are perfect for lovers of culinary – offering plenty of space to prepare all things food! Elegant arches, crisp colors in fixtures and finishes, granite and quartz, stunning wood floors and sophisticated design pull this masterpiece together. The finished basement welcomes many activities such as kids’ homework and play-time, family movie nights, watch parties for The Big Game and so much more! The Sequoia offers the ability to have two master suites for added space. The main-level location offers you a sanctuary of peace while adjoining to a luxurious bathroom area that includes two walk-in closets. The upper-level master retreat offers a spacious sitting area and five-piece bath, giving you that spa-like experience from your own home. The vibrant and unique architecture of this multigenerational home is composed of elegant touches and craftsmanship from the inside and out! With views of Pikes Peak, tree-lined sidewalks, and one of the best locations in eastern Colorado Springs, the premier neighborhood of Stonebridge at Meridian Ranch is the perfect frosting for this home. Don’t forget that all of our homes are HERS rated!
Our Meridian Ranch homesites located in Stonebridge have convenient access to the newest neighborhood parks and amenities. Running and walking trails, access to the private lodge, and plentiful open spaces make Stonebridge a premier community in the region! Covington Homes at Stonebridge in Meridian Ranch is a smart choice for anyone seeking to live the ‘Good Life.’
The Builder
Doing the right things, the right way - that is who we are. Creating a better way of living – that is what we do. Covington Homes is a local and family owned business committed to creating community. The Covington team continues to bring beautiful and exceptionally well-built homes and communities to eastern Colorado Springs and El Paso County with the hard work and dedication of our awardwinning team. As a result, our homes stand the test of time. At Covington Homes, we are focused on creating community. We are known as the builder with the highest level of customer care that can be found. Our homes are well thought out, fully planned and exceptionally executed. Covington Homes is currently building in District 20 at Wolf Ranch, in District 49 at Banning Lewis Ranch, in Stonebridge at Meridian Ranch and our newest community in North Carefree, the Gardens.
The Interior Design
The Sequoia is simple and understated luxury, topped off with modern farmhouse appeal. Designed with form, function and livability in mind, this amazing layout appeals to all. In a world that is ever-changing and hectic (social media, technology and increased demands), this home is designed to calm and sooth the soul once you step inside. Designer Grace Covington (GC Luxury Homes) brings eclectic farmhouse and modern design elements together to create a refined yet relaxed environment. The use of current colors, textiles, finishes and products blended with decor that reminds one of their favorite family memories, bring personality and warmth to this home. Meridian Ranch is a beautiful setting with amazing views of the mountains and Pikes Peak, so particular care was taken to select finishes and decor reminiscent of a peaceful country life. Muted tones of greige with surprising pops of color, creative use of woods, sleek lighting and bath fixtures, modern tile-work and the sprinkling of cottage textures throughout- this home is gorgeous! Tranquil luxury in a beautiful and vibrant community - the Sequoia is the perfect home!
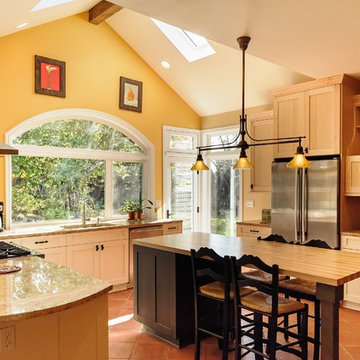
 Neil Kelly Company
The "new" kitchen lets in plenty of light yet retains in natural and organic feel
Inspiration for a rustic kitchen remodel in Portland
Inspiration for a rustic kitchen remodel in Portland
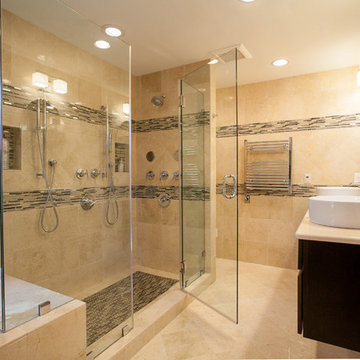
 Michael Nash Design, Build & Homes
Michael Nash Design Build & Homes
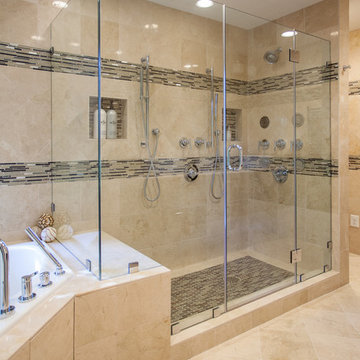
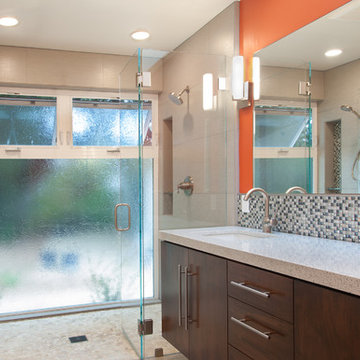
Inspiration for a bathroom remodel in DC Metro
Inspiration for a bathroom remodel in DC Metro
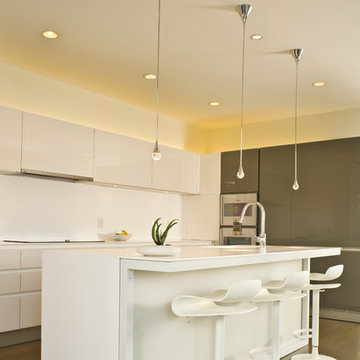
 MP Construction Ltd
Open concept kitchen - mid-sized contemporary galley medium tone wood floor open concept kitchen idea in Vancouver with an integrated sink, flat-panel cabinets, white cabinets, quartzite countertops, white backsplash, stainless steel appliances and an island

 Michael Nash Design, Build & Homes
Michael Nash Design Build & Homes
Inspiration for a bathroom remodel in DC Metro
Inspiration for a bathroom remodel in DC Metro

Sponsored
Columbus, OH

Wannemacher Interiors
Customized Award-Winning Interior Design Solutions in Franklin Cnty OH
 Laura Redd Interiors

This kitchen is perfect for entertaining or just having a meal.
The microwave has been tucked under the counter to keep the prep area clear and easy to use.






 Ellen Kurtz Interiors
We removed the carpet from the dining room and installed hardwood flooring. We painted the walls and the tray ceiling in shades of taupe, and added sconces and a chandelier. We chose colors and accent pieces to complement the homeowner's existing traditional furniture.
160