
Search results for "Bringing" in Home Design Ideas

 Susan Brook Interiors


Huge re-model including taking ceiling from a flat ceiling to a complete transformation. Bamboo custom cabinetry was given a grey stain, mixed with walnut strip on the bar and the island given a different stain. Huge amounts of storage from deep pan corner drawers, roll out trash, coffee station, built in refrigerator, wine and alcohol storage, appliance garage, pantry and appliance storage, the amounts go on and on. Floating shelves with a back that just grabs the eye takes this kitchen to another level. The clients are thrilled with this huge difference from their original space.

 Jules Duffy Designs
Design: Jules Duffy Design; This kitchen was gutted to the studs and renovated TWICE after 2 burst pipe events! It's finally complete! With windows and doors on 3 sides, the kitchen is flooded with amazing light and beautiful breezes. The finishes were selected from a driftwood palate as a nod to the beach one block away, The limestone floor (beyond practical) dares all to find the sand traveling in on kids' feet. Tons of storage and seating make this kitchen a hub for entertaining. Photography: Laura Moss
Find the right local pro for your project
 Michael Nash Design, Build & Homes
2012 NARI Capital CotY, Finalist Award Winner, Residential Kitchen $50,000 to $100,000
Baby boomers were getting ready to give a facelift to their home. Dragged looking run down kitchen was no match with the rest of their prominent Mclean neighbors.
A big peninsula with a huge overhead hood had blocked off kitchen from breakfast room. Doorways were narrow. A wall of brick chimney style occupied the left wall of this kitchen. “Crowded and disturbing” is how the wife described her kitchen.
Pour traffic flow pattern, lack of storage, and no rhyme or rhythm was how we saw the place.
Course of action started with regrouping all tall elements into a low visibility wall. Eliminate the peninsula, then creating a nice and inviting kitchen with wide pathway by the way of Middle Island.
Eliminate bulkheads, ducts and plumbing inside of them. Re-route the soil stack for upper bathrooms to an adjacent wall.
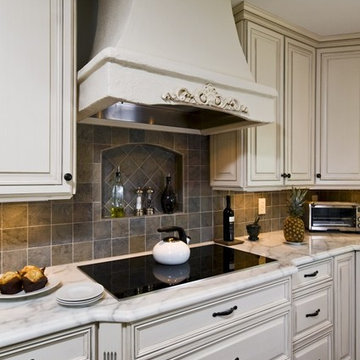
We relocated stove into the east wall, and build a beautiful wood mantel hood above it. This given this kitchen a practical work triangle. Then brought plumbing for prep. sink into the Island just couple steps away for multi-purpose use.
The north wall now have been occupied with tall pantry, big built in fridge and double oven cabinet .
There were two walls in the breakfast room that had not been used and now e have put them to good use for added storage and butler area and glass front cabinetry to display their valuable china.
Widening all doorways have and putting middle Island have improved the look and traffic pattern for garage into family room a lot more comfortable than it has ever been.
Use of light glazed cabinetry with a contrasting custom Mahogany wood countertop are part of highlight of this project and delivers one of customer’s wishes of bright and clean kitchen.
We have installed exotic mahogany floors to compliment center wood Island. Floors also had created a casual ambiance, especially against the soft lemon chiffon wall paint.
The ultimate French country style kitchen was completed with furnishing the old breakfast area with casual seating rather than a formal table.
This couple was inspired by this massive transformation to carry on the remodeling to other parts of their humbled home.
 Kimberley Bryan
Photo: Kimberley Bryan © 2014 Houzz

Example of an eclectic enclosed medium tone wood floor living room design in Seattle with red walls, a standard fireplace and a tile fireplace
Example of an eclectic enclosed medium tone wood floor living room design in Seattle with red walls, a standard fireplace and a tile fireplace
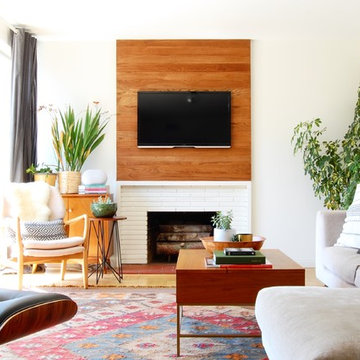
 Corynne Pless
Photo: Corynne Pless Photography © 2017 Houzz
Example of an eclectic living room design in Los Angeles
Example of an eclectic living room design in Los Angeles
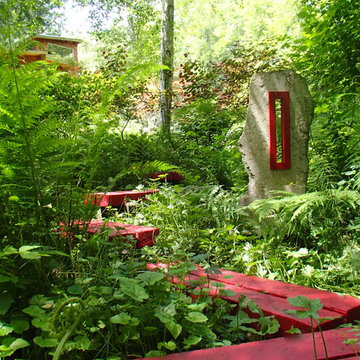
 Aaron G. Edwards Landscape Architect
A simple wooden boardwalk passes through the forest.
The stone sculpture is by Aaron G. Edwards
This is an example of an eclectic landscaping in Seattle.
This is an example of an eclectic landscaping in Seattle.

Sponsored
Columbus, OH

Wannemacher Interiors
Customized Award-Winning Interior Design Solutions in Franklin Cnty OH

 Zieba Builders, Inc.
Our clients loved the location of their duplex home with its peak-a-boo ocean view, but their existing kitchen was not suited for their growing family. They wanted a kitchen with a coastal vibe, plenty of storage space, and an eat-in area.
We started by bringing the far wall into the kitchen space to accommodate a large panty and communication center for the family. Doing this allowed us to move the refrigerator out of the main traffic area and doubled the amount of storage space. Several new windows were added to bring in natural light. A half wall was moved to allow more countertop area and open up sight lines. The previously awkwardly shaped island was slimmed down to create better flow.
There were a few venting challenges to overcome; gas lines and plumbing had to be re-routed without disturbing the unit below. To open up sight lines, soffits were eliminated which allowed the extension of cabinets to the ceiling. To stay within the homeowner’s budget, we match existing scraped flooring by lacing in and repairing patches.
The old dining area was too small for table, so we designed and built a custom banquette to maximize the space and take advantage of the outdoor views. The overall space works for family meals as well as entertaining.
A light summer palette was used to reflect the shades of the sand, sea and sky. Even though the new kitchen is actually smaller than the original space, its now far more functional and open.
 Zieba Builders, Inc.
Our clients loved the location of their duplex home with its peak-a-boo ocean view, but their existing kitchen was not suited for their growing family. They wanted a kitchen with a coastal vibe, plenty of storage space, and an eat-in area.
We started by bringing the far wall into the kitchen space to accommodate a large panty and communication center for the family. Doing this allowed us to move the refrigerator out of the main traffic area and doubled the amount of storage space. Several new windows were added to bring in natural light. A half wall was moved to allow more countertop area and open up sight lines. The previously awkwardly shaped island was slimmed down to create better flow.
There were a few venting challenges to overcome; gas lines and plumbing had to be re-routed without disturbing the unit below. To open up sight lines, soffits were eliminated which allowed the extension of cabinets to the ceiling. To stay within the homeowner’s budget, we match existing scraped flooring by lacing in and repairing patches.
The old dining area was too small for table, so we designed and built a custom banquette to maximize the space and take advantage of the outdoor views. The overall space works for family meals as well as entertaining.
A light summer palette was used to reflect the shades of the sand, sea and sky. Even though the new kitchen is actually smaller than the original space, its now far more functional and open.



 User
UserScreen porch interior
Inspiration for a mid-sized modern screened-in back porch remodel in Boston with decking and a roof extension
Inspiration for a mid-sized modern screened-in back porch remodel in Boston with decking and a roof extension

 Smith & Ragsdale Interior Design
While this new home had an architecturally striking exterior, the home’s interior fell short in terms of true functionality and overall style. The most critical element in this renovation was the kitchen and dining area, which needed careful attention to bring it to the level that suited the home and the homeowners.
As a graduate of Culinary Institute of America, our client wanted a kitchen that “feels like a restaurant, with the warmth of a home kitchen,” where guests can gather over great food, great wine, and truly feel comfortable in the open concept home. Although it follows a typical chef’s galley layout, the unique design solutions and unusual materials set it apart from the typical kitchen design.
Polished countertops, laminated and stainless cabinets fronts, and professional appliances are complemented by the introduction of wood, glass, and blackened metal – materials introduced in the overall design of the house. Unique features include a wall clad in walnut for dangling heavy pots and utensils; a floating, sculptural walnut countertop piece housing an herb garden; an open pantry that serves as a coffee bar and wine station; and a hanging chalkboard that hides a water heater closet and features different coffee offerings available to guests.
The dining area addition, enclosed by windows, continues to vivify the organic elements and brings in ample natural light, enhancing the darker finishes and creating additional warmth.
Photography by Ira Montgomery




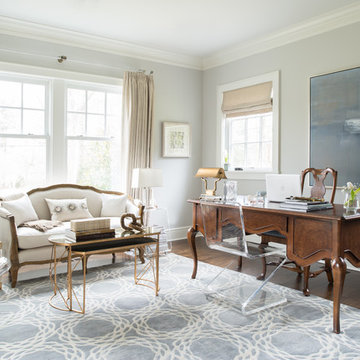
 Dalia Canora Design, LLC
Jane Beiles
Inspiration for a mid-sized transitional freestanding desk dark wood floor study room remodel in DC Metro with gray walls
Inspiration for a mid-sized transitional freestanding desk dark wood floor study room remodel in DC Metro with gray walls
 Weatherill & Associates

This is an example of a large traditional full sun backyard concrete paver landscaping in San Francisco.
 Delphinium Design
GC: Ekren Construction
Photography: Tiffany Ringwald

Inspiration for a mid-sized transitional l-shaped medium tone wood floor and brown floor eat-in kitchen remodel in Charlotte with an undermount sink, shaker cabinets, white cabinets, quartzite countertops, gray backsplash, porcelain backsplash, stainless steel appliances, an island and black countertops
Inspiration for a mid-sized transitional l-shaped medium tone wood floor and brown floor eat-in kitchen remodel in Charlotte with an undermount sink, shaker cabinets, white cabinets, quartzite countertops, gray backsplash, porcelain backsplash, stainless steel appliances, an island and black countertops



 DesignbyRuchi
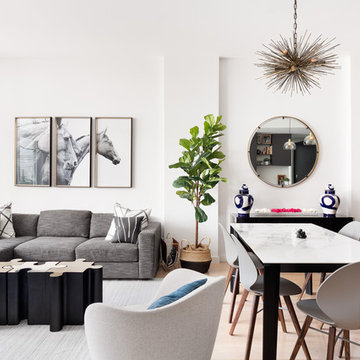
Wider angle shot of the great room shows you the living room, dining room and a peak into the start of the kitchen. The fiddle fig leaf plant in its basket with black base keeps it soft and playful. The beautiful dining table with its porcelain marbeled top extends as well, the chairs clean with a simple wipe for this young house, and the walnut legs complement the millwork in the kitchen. The dining room console is stunning with its acrylic base and lacqured burled wood in onyx finish anchored by a simple round mirror with brass accents. The white and fuschia flowers bring some softness to this space.The homeowners had the chandelier from before and it brings so much character to the space.
76