
Search results for "Bringing" in Home Design Ideas
 Moss Building & Design
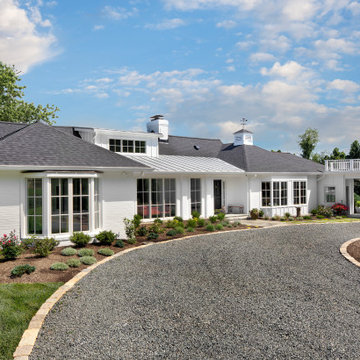
Upon entering the home from the screened porch, MOSS installed floor to ceiling semi-custom cabinetry to be used as a sort of butler’s pantry to store kitchen items, additional entertainment ware, guests’ coats, cleaning equipment and supplies, and more. The use of the unique green tone was a beautiful touch as the color green is used throughout the home’s updated décor and brings a sense of unity to the overall space. Immediately off the long hallway is the home’s kitchen, which was completely updated. Square footage was not affected but MOSS re-designed the space so that it could be used in a more functional manner. A massive kitchen island with a beautiful soapstone countertop dominates the room. Semi-custom white cabinetry lines the perimeters. New large windows provide an incredible view of the yard. Finally, a seating area with built-ins was added to supply more space for seating and for the dining room table to be moved from the center of the kitchen, previously, to the side. The kitchen also features a beautiful fireplace which had its wooden surround updated. The home’s sunroom, located next to the kitchen, was previously a few feet lower than the rest of the home. To bring a better flow to the space, MOSS raised the entire floor of the room up to meet the rest of the main level. Stunningly, the hardwood floor matches to a “T”. In the home’s living room and office, full wall built-ins were added, allowing the homeowners to display their favorite books on topics ranging from art to history, as well as showcasing statues and art sculptures and other items that are meaningful to their family. The living room fireplace’s stone and wooden surrounds were updated by MOSS as well.
 Building Designers Association of Australia
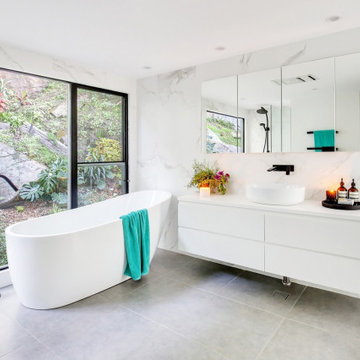
The clients brief was simple! Demolish the existing small bathroom and design a bathroom space for a growing family. The design was to incorporate a large shower area and stand alone bath to bring the natural light in & to enjoy the surrounding rock features / garden of the outside into the bathroom experience. The cantilvered floor design with clever window locations & utlising the steep rear ecarpment as a natural privacy screen allowed for a complete private shower and bath experience, as if you were outside. Northern Beaches Designs is a one stop design solution business that provides a complete professional building design, drafting & management service to bring your dream to reality. We listen to you! We understand that each design brief is personal, to be valued and respected.

 Fiorito Interior Design
My clients approached this kitchen remodel hoping not only for improved functionality but for a space that invited comfort, warmth, and daily enjoyment. Their existing kitchen was limited in both layout and atmosphere where a small island barely larger than a podium offered little utility. An oversized double-width doorway at the rear of the room leading into the adjacent living space disrupted the flow, making furniture placement nearly impossible. They longed for a kitchen where cooking felt easy and intuitive, but also one where they could sit at the table with a book and a cup of tea, or host friends without feeling cramped or awkwardly positioned.
One of the most impactful decisions we made early on was to close off that extra-wide opening to the living room. Doing so allowed us to reclaim the wall, which not only improved circulation but also gave us the freedom to rethink the spacing of the kitchen and eat-in area. With that change, we could introduce a much larger island—truly functional this time—complete with generous workspace and storage. It became a true centerpiece for meal prep, casual dining, and gathering.
From there I turned my attention to layering in comfort, personality, and style. I curated a color palette of soft white, pale blue, light wood tones, and touches of sunshine yellow. This fresh and uplifting combination feels timeless and relaxed. We chose cabinetry with traditional Shaker-style doors, accented by black forged iron hardware for a subtle hint of contrast and authenticity. For the countertops we chose a Gold Calacatta-look quartz, bringing elegance and warmth with its soft veining and classic appeal.
To elevate the kitchen walls I selected a soft matte glass tile in a moody, sky-blue that blankets the backsplash, providing a gentle wash of color that’s calming and cohesive. On the floors I chose a limestone-look porcelain tile in a classic Versailles pattern as an homage to old English manor houses—bringing character and texture underfoot while remaining durable and low-maintenance for modern life.
Lastly I transformed the adjacent eat-in area into a cozy, multifunctional space. We added custom built-in bookshelves and a sideboard for serving and display—perfect for entertaining or simply making daily routines feel more special. A black iron picture light softly illuminates the buffet, lending a warm, ambient glow in the evenings. I carefully planned the seating arrangement to include a space-saving banquette along the wall, paired with a trestle-style dining table and side chairs. At either end I placed tufted host chairs upholstered in an exquisite, tonal Chinoiserie dragon pattern that are comfortable enough to sit on for hours. Whether sharing a leisurely meal, reading in the sunlight, or gazing out at the greenery just beyond the windows, this spot now invites my clients to truly enjoy their home in a new, deeper way.
Photo: Bernardo Grijalva
Find the right local pro for your project
 Highland Builders LLC
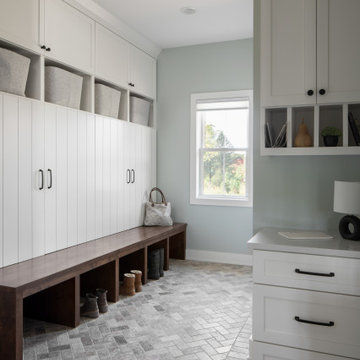
This custom farmhouse mudroom is a seamless blend of beauty and purpose, designed to elevate an everyday space. Walls in Sherwin Williams Silver Strand set a soft, airy tone, while the built-in cabinetry, open cubbies, and drop zone—painted in Sherwin Williams Alabaster—bring a crisp, timeless contrast. Flush cabinet doors detailed with vertical shiplap introduce a refined architectural element, breaking up the traditional shaker cabinetry and drawing the eye to a design that feels both fresh and sophisticated. The warmth of a deeply stained bench seat and coordinating lower cubbies grounds the light palette, creating a rich, inviting balance. Matte black hardware adds a bold finishing touch, enhancing the overall depth and character of the space. Topping the built-ins, the Calacatta Lucia countertop delivers a subtle yet elevated moment of luxury in a space often overlooked. Underfoot, the true showstopper unfolds—tumbled travertine subway tile in a 3" x 6" format, laid in a striking herringbone pattern and bordered with a clean straight lay. The result is a floor rich in texture and movement, bringing depth, dimension, and undeniable charm to this thoughtfully designed mudroom.

 lavish
This breathtaking whole-home renovation is a masterclass in balancing raw, natural materials with refined coastal elegance. Reclaimed wood, fieldstone, linen, cane, and soft blue hues weave a cohesive story from the soaring great room all the way up to the nursery — creating a home that feels both grounded in the land and kissed by the sea.
Great Room
The emotional heart of the home is a spectacular great room anchored by a floor-to-ceiling fieldstone fireplace with a hand-hewn reclaimed wood beam mantel and a herringbone brick firebox. Flanking the fireplace are generous built-in white shelving units with linen-backed interiors, beautifully styled with blue-and-white chinoiserie, ceramic vessels, and coastal curiosities.
Overhead, a dramatic cathedral ceiling with exposed reclaimed wood trusses in a king-post configuration draws the eye upward and gives the space an almost barn-like grandeur — softened immediately by the warmth of crisp white walls and abundant natural light pouring in through a wall of French doors. Those doors open to a deck overlooking mature woodland, blurring the boundary between inside and out.
The furnishings strike a balance that feels lived-in and luxurious at once. Two generous cream linen sofas face each other across a soft blue-gray upholstered square ottoman, while a pair of cognac saddle-leather swivel chairs add warmth and contrast. A stone pedestal side table, a rattan tray, and an oversized abstract seascape canvas above the mantel complete a room that is effortlessly inviting.
Kitchen & Dining
The open-plan kitchen and dining space flows seamlessly from the great room, united by the same reclaimed beam ceiling and wide-plank light oak hardwood floors. The kitchen itself is a dream: custom white inset cabinetry with brushed nickel hardware surrounds a showstopping island with a pale blue-gray painted base and a warm natural butcher block top — a choice that brings organic texture and approachability to an otherwise polished space.
A handmade zellige-style light blue brick backsplash adds subtle artisanal character behind a professional-grade six-burner gas range framed by a tailored white custom range hood. Open glass shelves nearby display a curated collection of blue-and-white chinoiserie vases, adding personality and a collected feel. Clear glass-and-nickel pendant lanterns hang over the island, while a stunning crystal rod linear chandelier marks the dining area — a glamorous counterpoint to all the rustic texture in the room.
Cane-back counter stools and a matching set of cane dining chairs in white keep the palette light, fresh, and connected to the home's coastal character. A stone arch passageway between the kitchen and adjacent rooms adds architectural drama and reinforces the home's commitment to natural materiality.
Staircase & Entry
The staircase is a design moment in its own right. A classic woven runner in gray with a crisp navy border brings pattern and polish to the oak treads, while a built-in window seat with a navy cushion at the landing creates a charming reading nook. A nautical-inspired abstract canvas on the entry wall sets the tonal palette for the upper level.
Primary Bedroom
Upstairs, the primary bedroom is a soft, serene retreat wrapped in a soothing dusty blue — walls and ceiling painted the same tranquil tone for an enveloping, cocoon-like effect. A white linen platform bed with an upholstered headboard sits beneath a wide horizontal panoramic cloud painting in a warm wood frame, evoking an open sky. The nightstands — in a soft white with brass ring pulls — are paired with ribbed ceramic table lamps that echo the room's quiet coastal sensibility.
Blue-and-white gingham curtains on a brass rod, a soft white textured carpet, a cream leather recliner, and a slim brass reading floor lamp round out a room that feels simultaneously fresh and deeply restful. Blue embroidered bedding and a striped bolster pillow tie the whole palette together with gentle precision.
Nursery
A thoughtfully designed nursery shares the upper level's soft blue palette, with a classic white Jenny Lind spindle crib, a natural wood book rack, a wicker whale toy basket, and a gold circular mirror creating a space that is sweet without being saccharine. The same cloud painting above the bed and the soft blue walls create a dreamy, sky-like atmosphere perfectly suited for a young child.
 FBC Remodel
Cozy and Bright Breakfast Nook with Built-In Bench Seating
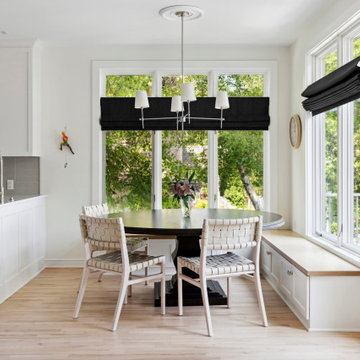
Flooded with natural light, this beautiful breakfast nook creates the perfect space to gather for casual meals or morning coffee. Large picture windows frame views of the lush greenery outside, bringing the outdoors in. A built-in bench seat offers both functionality and charm, complete with storage underneath to keep the space tidy and organized. The round pedestal dining table is paired with woven strap chairs, adding texture and a modern edge to the cozy corner. Overhead, a clean-lined contemporary chandelier with soft white shades brings a touch of elegance without overpowering the serene aesthetic. Crisp white walls, natural wood accents, and soft neutral tones create a fresh, inviting atmosphere that seamlessly connects with the adjacent kitchen for easy flow. This breakfast nook is the ideal blend of style and comfort—perfect for everyday living and entertaining.
 Inspired Interiors - Design. Build. Furnish.

Colorful and functional updated dining room with lush velvet banquette seating and statement chandelier.
Dining room - transitional dining room idea in Chicago
Dining room - transitional dining room idea in Chicago

Sponsored
Columbus, OH

Wannemacher Interiors
Customized Award-Winning Interior Design Solutions in Franklin Cnty OH
 QCCI, Inc.
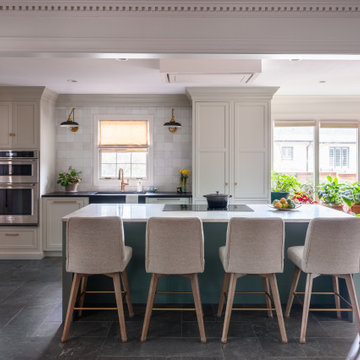
A refined blend of color, texture, and function, the Bright Fern Kitchen brings a fresh perspective to modern kitchen design. Featuring CRP-10 cabinet doors in Heron—a muted white tan—the space is grounded by calming tones and elevated with vibrant Fern accents that add a touch of nature-inspired energy.
A standout feature is the built-in coffee cabinet, crafted in Cherry wood with a rich Portabella stain. This warm, earthy centerpiece adds depth and contrast to the cooler painted finishes, while offering a dedicated space for coffee prep and storage. The natural grain of the cherry subtly shows through the stain, adding organic warmth and visual interest.
Brushed brass hardware and minimalist profiles bring a contemporary edge, while natural light enhances the interplay between the painted and stained finishes. The result is a kitchen that feels bright, inviting, and thoughtfully curated—perfect for everyday use and weekend hosting alike.
 Logan Sapphire Home Staging

Home staging the teens' room by adding faux fur rugs and vanity stool to bring texture into the room. Wall art was added to bring a jet-setting cool vibe.
 Audus Kitchens
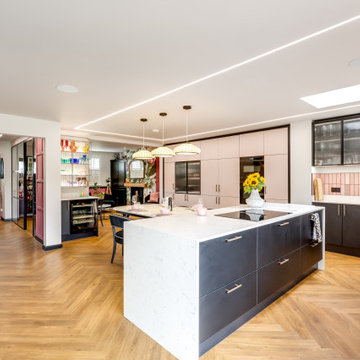
This stunning new kitchen in St Albans blends bold design choices with practical family living, created in collaboration with interior designer Emma Kosh.
Featuring Schüller’s Sienna Matt Velvet cabinetry in Pale Rose and Onyx Black, the space delivers a striking contrast that feels both modern and luxurious. The pink tones bring a unique, personalised touch, while the deep black adds depth and sophistication.
Designed alongside Emma Kosh, the layout was tailored to suit a large, extended family, with an open-plan dining and living area that flows seamlessly for everyday use and entertaining. A dedicated breakfast unit and bar area create the perfect spot for morning coffees, casual meals, or evening drinks, adding both style and functionality.
The 20mm AG Carrara Q Quartz worktops, supplied by Algarve, bring a crisp, refined finish with beautiful marble-inspired veining. They are as durable as they are elegant, making them ideal for a busy family kitchen.
Premium appliances from Siemens, Blanco, and Quooker were chosen for their performance, reliability, and sleek design, ensuring the space works as hard as it looks good.
If you’re ready to create a kitchen that combines personality, practicality, and a true wow factor, get in touch—we’d love to help you design your dream space.
 J.P. Hoffman Design Build

One of oldest houses we’ve had the pleasure to work on, this 1850 farmhouse needed some interior renovations after a water leak on the second floor. Not only did the water damage impact the two bedrooms on the second floor, but also the first floor guest room. After the homeowner shared his vision with us, we got to work bringing it to reality. What resulted are three unique spaces, designed and crafted with timeless appreciation.
For the first floor guest room, we added custom moldings to create a feature wall. As well as a built in desk with shelving in a corner of the room that would have otherwise been wasted space. For the second floor kid’s bedrooms, we added shiplap to the slanted ceilings. Painting the ceiling white brings a modern feel to an old space.
 Ellergodt Design
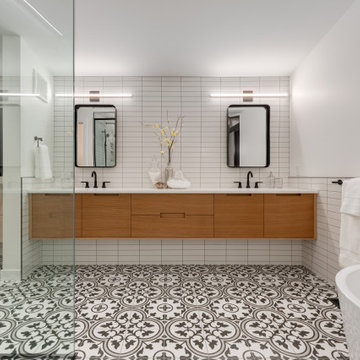
Bringing a 60s era home into the 20th Century by one of Calgary's finest custom home builders. This award winning home brings visionary design and high end construction together. Bright light and open spaces transform this home into an amazing inner city gem.
 Triple Dot Design Studio
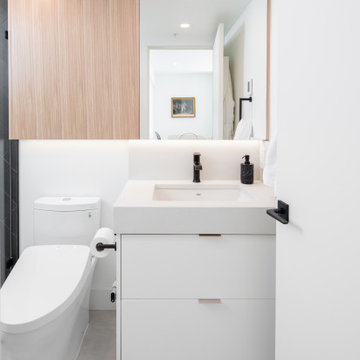
A contemporary bathroom space with marble shower walls and porcelain tile floor. Bringing in contrast and pops of texture through black accents of tile and fixtures. A custom medicine cabinet and storage unit with wood brings warmth into the space.



 Manomin Resawn Timbers
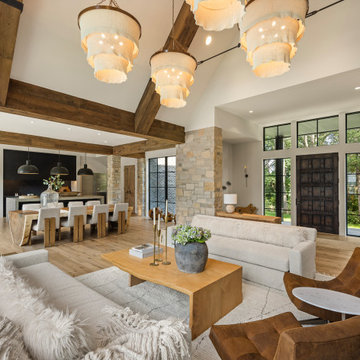
This expansive great room at Sunset on St. Croix, a rustic modern luxury home, is framed by weathered antique box beams crossing the vaulted ceiling, with antique white oak flooring running throughout the open concept living, dining, and kitchen space. Stone columns anchor the room, while a wood entry door and black steel windows bring in natural light and views of the yard beyond. Leather accent chairs, a live edge dining table, and woven pendant chandeliers complete the space's blend of rustic warmth and modern comfort.
Our weathered antique box beams are milled from a mix of softwoods, ranging from hemlock to pine, salvaged from joists, roof boards, decking, and walls of late 19th and early 20th century structures. The natural patina from a century of weathering gives them a darker, moodier character. Our antique white oak flooring takes the light and bright aesthetic of the species further, with a subtle grey patina earned over years of natural weathering, milled from timberstock salvaged from 19th century industrial buildings and displaying the unique grain patterns and durability old growth oak is known for.
Whether you are a homebuilder, a home remodeling contractor, a homeowner, or a designer planning an open concept space like this, Manomin Resawn Timbers has the reclaimed wood box beams and flooring to bring warmth and character to your home. Visit our showroom in Hugo, MN or reach out to us with a call or a message. 15152 Freeland Avenue North, Hugo MN 55038. Mon–Thu 8am–4:30pm, Fri 8am–4pm. 651.464.1771.
 Metson Urman Architecture
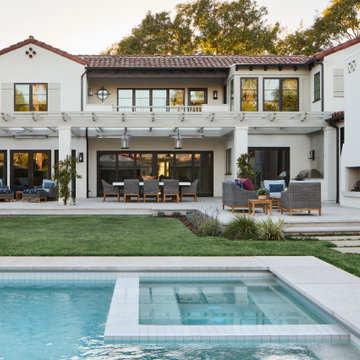
This 1920s Spanish-style estate located in Beverly Hills had not been maintained or updated for several decades. The residence’s new design includes a 1,800-square-foot addition containing a large family room, kitchen, and service area. The rest of the first floor was reconfigured to provide a new connection to the backyard and “resort” vibe. The existing two-story accessory building was demolished and replaced by a new 1,400-square-foot building comprising a three-car garage and pool house. Between the residence and pool house is the remodeled backyard with a new pool and water wall, a large outdoor terrace, and an area for the clients’ two Bernese Mountain dogs to play. The project has drought-tolerant planting, a solar system, and the latest electronic smart home technology. Many design strategies allow the clients to age in place, including reducing level changes throughout the house and designing rooms for accessibility.



 Milano Granite
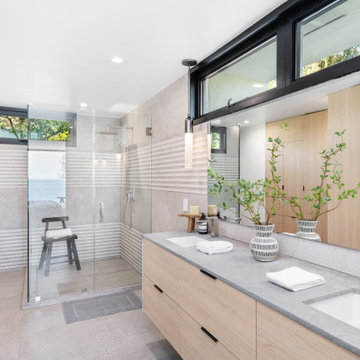
This coastal Malibu bathroom was designed to capture natural light, clean lines, and effortless luxury. Featuring a custom stone vanity with integrated sinks, this space highlights precision fabrication and a seamless, modern aesthetic.
Large-format porcelain tiles and a frameless glass shower enclosure create an open, spa-like environment, while warm wood cabinetry adds balance and texture. The neutral palette reflects the surrounding Malibu landscape, bringing a calm, coastal feel indoors.
Every detail—from slab selection to fabrication and installation—was executed by Milano Granite with a focus on durability, function, and elevated design.
Serving Malibu, Calabasas, Hidden Hills, and Los Angeles, Milano Granite specializes in high-end custom countertops, bathroom vanities, and full-scale stone installations for luxury homes.
Looking to transform your bathroom? Contact Milano Granite to bring your vision to life.
 Kraft Custom Construction
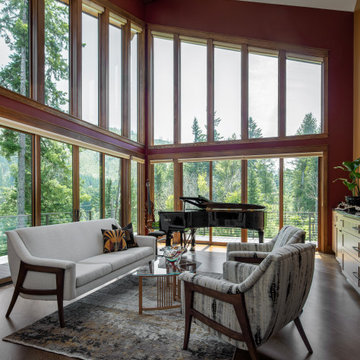
Beautiful music room with vaulted ceilings and exposed beams, expansive windows to bring the outdoors in. Music room with vaulted ceilings, exposed beams, glass bi-fold doors, and expansive windows to bring the outdoors in. Walls are painted with Sherwin Williams in Saucy Gold 6370, and Crabby Apple 7592
 butter+velvet DESIGN · HOME
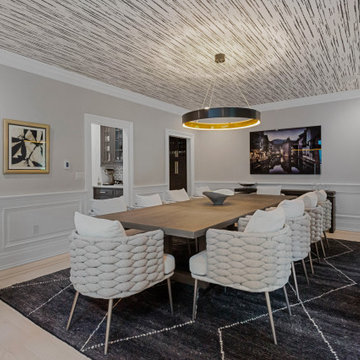
A family friendly contemporary whole house update for a client's family of 5 and their dog.
The overall vision was to create a home the family wants to "vacation" in.
The rooms featured are family room, dining room, pool lounge, playroom, eating area, guest room, powder room, offices, primary bedroom, childrens' bedrooms, as well as, accessories and art work throughout the home.
The home was purchased in need of contemporary updates throughout every room in order to bring the personality of the family into the home. From refinishing the wood flooring and stair railings and custom built ins to runners, area rugs, lighting, window treatments, furniture and accessories, each detail was intentional, resulting in a cohesive flow and highly personalized spaces. Each decision focused on family friendly and entertaining spaces.
The most rewarding part of this house is the family would rather spend time at home than almost anywhere else. They love "living" in their home because of the joy each detail brings them when they are there.
We are currently completely renovating the primary bathroom and walk in closet. We cannot wait to share the finished space.
79