
Search results for "British flag" in Home Design Ideas
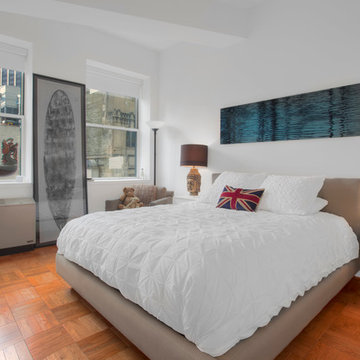
 3F Living
Inspiration for a contemporary medium tone wood floor bedroom remodel in New York with white walls

 Kimball Starr Interior Design
A cosmopolitan mix of European and American styles create a livable home balanced with both modern and classic styles. Stylish leather pieces, custom furniture, and jewel toned textiles complement the cherry-toned wood paneling to add warmth and history to this traditional Russian Hill home overlooking the San Francisco Bay.
As an intercontinental businessman, this bachelor needed a comfortable and masculine home to relax and recharge after returning from his European travels. Custom-designed chaise upholstered in a pale watery blue is the perfect spot to enjoy the iconic vistas of Alcatraz Island and Golden Gate Bridge. In the bedroom, dramatic garnet red couture drapery softens the room and ties in the playful British flag rug.
Find the right local pro for your project

 Robin Gannon Interiors
This 1920's house meets modern day with an edgy colorful but still classic redesign in this chic home remodel for an active family.
Inspiration for a large contemporary open concept and formal carpeted and beige floor living room remodel in Boston with white walls and no tv
Inspiration for a large contemporary open concept and formal carpeted and beige floor living room remodel in Boston with white walls and no tv
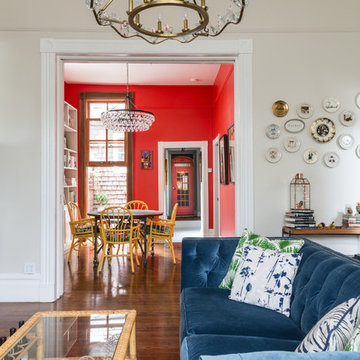
 Seldin Design Studios
Living Room looking into Dining Room
Sara Essex Bradley

Mid-sized eclectic medium tone wood floor living room photo in San Francisco with beige walls and no tv
Mid-sized eclectic medium tone wood floor living room photo in San Francisco with beige walls and no tv
 Seldin Design Studios
Living Room
Sara Essex Bradley
Example of a mid-sized eclectic medium tone wood floor living room design in San Francisco with beige walls, no tv, a standard fireplace and a tile fireplace
Example of a mid-sized eclectic medium tone wood floor living room design in San Francisco with beige walls, no tv, a standard fireplace and a tile fireplace
 Landmark Custom Builder & Remodeling, LLC
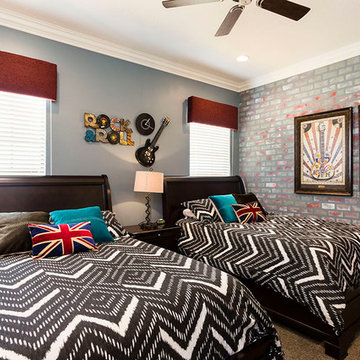
Inspiration for a transitional boy carpeted teen room remodel in Orlando with multicolored walls
 User
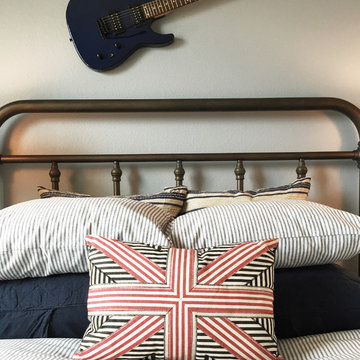
UserInspiration for a mid-sized transitional boy carpeted kids' room remodel in Denver with gray walls
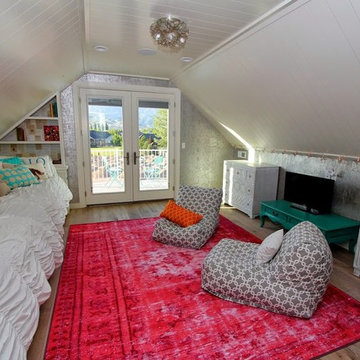
 Titan Homes
Fun teenage bedroom located in the attic. The bedroom has one wall consisting of two twin mattresses end to end creating a "couch like" seating area. The other side has twin dressers and a TV. The bedroom has a large deck off one side. There is also a large walk in closet, bathroom and sitting area.
 ForTech Solutions
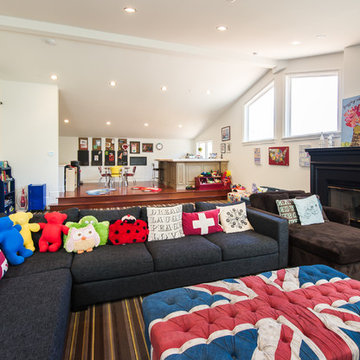
Elegant open concept carpeted family room photo in Los Angeles with white walls and a standard fireplace
 Urbanology Designs
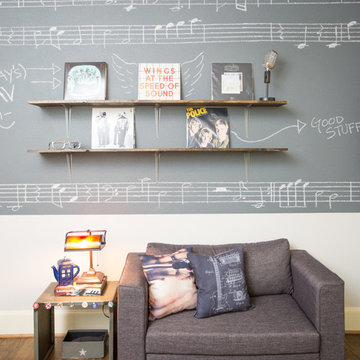
Sitting area in teenage bedroom. Custom chalkboard wall with music and simple shelving.
Bedroom - bedroom idea in Dallas
Bedroom - bedroom idea in Dallas
 Kimball Starr Interior Design

A cosmopolitan mix of European and American styles create a livable home balanced with both modern and classic styles. Stylish leather pieces, custom furniture, and jewel toned textiles complement the cherry-toned wood paneling to add warmth and history to this traditional Russian Hill home overlooking the San Francisco Bay.
As an intercontinental businessman, this bachelor needed a comfortable and masculine home to relax and recharge after returning from his European travels. Custom-designed chaise upholstered in a pale watery blue is the perfect spot to enjoy the iconic vistas of Alcatraz Island and Golden Gate Bridge. In the bedroom, dramatic garnet red couture drapery softens the room and ties in the playful British flag rug.
 Ashley J. Design
Joe Ciarlante
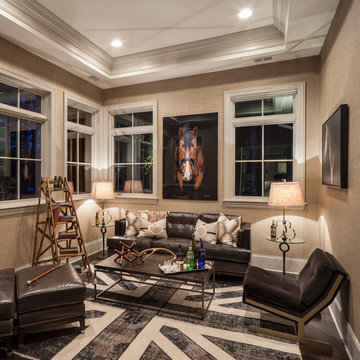
Mid-sized transitional medium tone wood floor study room photo in Charlotte
Mid-sized transitional medium tone wood floor study room photo in Charlotte
 User

UserA bedroom fit for a budding rockstar features framed album covers of musical heroes, wall mount guitars, against a wall of sound with wood panel wall covering.

 Kimball Starr Interior Design

A cosmopolitan mix of European and American styles create a livable home balanced with both modern and classic styles. Stylish leather pieces, custom furniture, and jewel toned textiles complement the cherry-toned wood paneling to add warmth and history to this traditional Russian Hill home overlooking the San Francisco Bay.
As an intercontinental businessman, this bachelor needed a comfortable and masculine home to relax and recharge after returning from his European travels. Custom-designed chaise upholstered in a pale watery blue is the perfect spot to enjoy the iconic vistas of Alcatraz Island and Golden Gate Bridge. In the bedroom, dramatic garnet red couture drapery softens the room and ties in the playful British flag rug.
 Jami Abbadessa
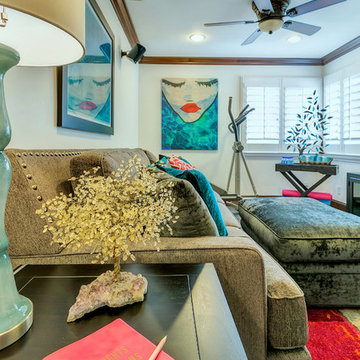
This family was referred to me by another of my clients. They requested that I help them with their 2 daughter’s loft area. At the time, it was uninviting, didn’t get much use and there was unused space in the existing layout, which wasn’t conducive to gathering. They gave me a great canvas to start with: wood floors, dark moldings and clean white walls. I had a couple of things I had to incorporate into the design plan which were: a wall mounted TV with speakers and an elliptical machine. I came up with a floor plan that tied all the areas of the loft together and made the space more inviting. New furniture was purchased and I layered in decor and accessories that now make it feel like a youthful, but not too young, cool hang out space.
 Donna Baker-Breningstall
Denver Image Photography
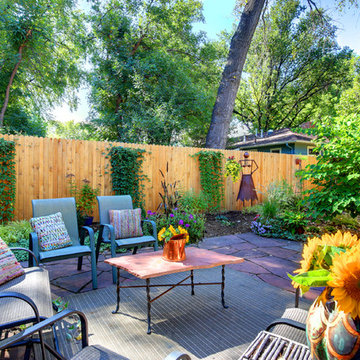
This is an example of a mid-sized eclectic partial sun side yard stone landscaping in Denver for summer.
This is an example of a mid-sized eclectic partial sun side yard stone landscaping in Denver for summer.
 LDa Architecture & Interiors
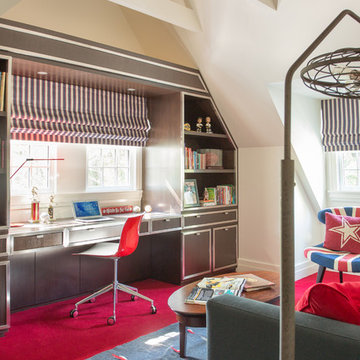
TEAM /////
Architect: LDa Architecture & Interiors /////
Interior Designer: Vivian Hedges Interior Design /////
Builder: Sea-Dar Construction //////
Landscape Architect: Dan K. Gordon //////
Photographer: Eric Roth Photography
 Jami Abbadessa
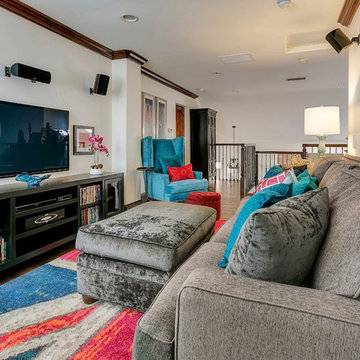
This family was referred to me by another of my clients. They requested that I help them with their 2 daughter’s loft area. At the time, it was uninviting, didn’t get much use and there was unused space in the existing layout, which wasn’t conducive to gathering. They gave me a great canvas to start with: wood floors, dark moldings and clean white walls. I had a couple of things I had to incorporate into the design plan which were: a wall mounted TV with speakers and an elliptical machine. I came up with a floor plan that tied all the areas of the loft together and made the space more inviting. New furniture was purchased and I layered in decor and accessories that now make it feel like a youthful, but not too young, cool hang out space.
4