
Search results for "Brooklyn" in Home Design Ideas
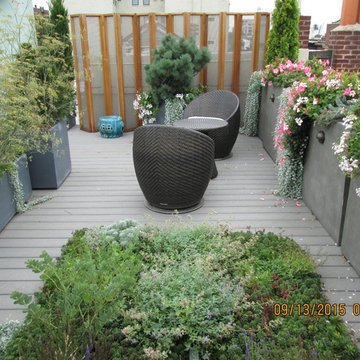
 Nigel Rollings Landscape Design
General view of upper roof terrace
Example of a trendy home design design in New York
Example of a trendy home design design in New York

 Maletz Design
This beautiful apartment looks over the Brooklyn and Manhattan bridges. We painted the floors white, and furnished the place in a light, airy palette, with warm wood pieces and some carefully chosen colored accents.
Photo by Maletz Design

 White Orchid Interiors
Home office - mid-sized transitional freestanding desk dark wood floor home office idea in Denver with gray walls and no fireplace
Find the right local pro for your project


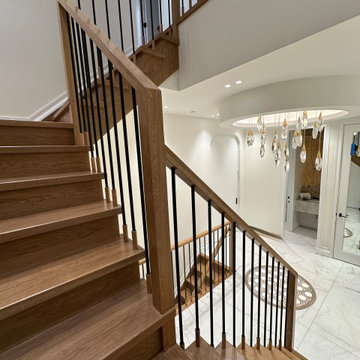


 Naor Suzumori Architecture D.P.C.
Cheng Lin
Example of a 1950s wooden metal railing staircase design in New York with wooden risers
Example of a 1950s wooden metal railing staircase design in New York with wooden risers
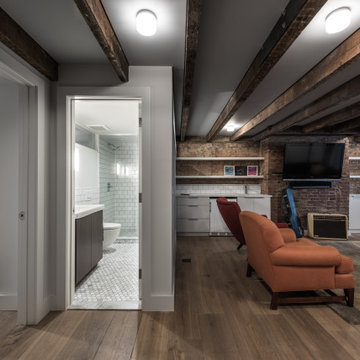
 David Obuchowski Architects PLLC
Brooklyn Basement Recreation Room
Example of a trendy basement design in New York
Example of a trendy basement design in New York
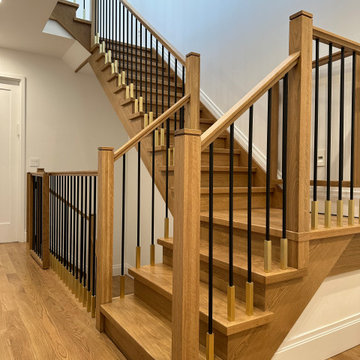
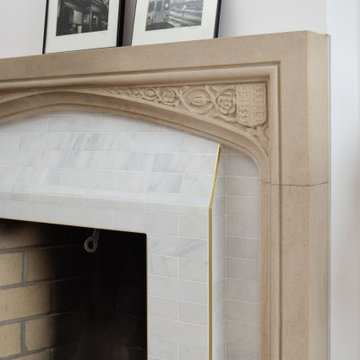
 Gallery KBNY
Restored original fireplace in en suite bedroom with custom paint color, part of the full gut renovation to the Brooklyn brownstone.
Living room - modern living room idea in New York
Living room - modern living room idea in New York
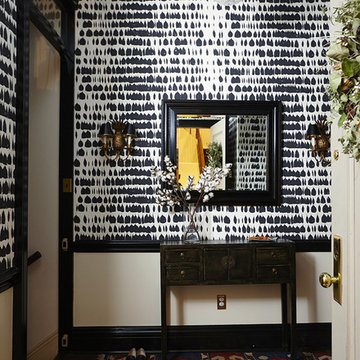

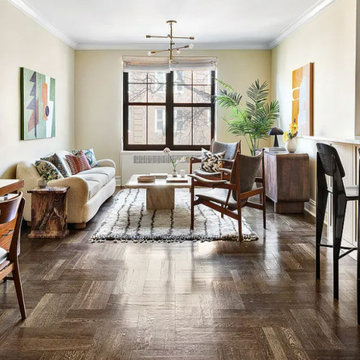


 threshold interiors
Location: Brooklyn, NY, United States
This brand-new townhouse at Pierhouse, Brooklyn was a gorgeous space, but was crying out for some personalization to reflect our clients vivid, sophisticated and lively design aesthetic. Bold Patterns and Colors were our friends in this fun and eclectic project. Our amazing clients collaborated with us to select the fabrics for the den's custom Roche Bobois Mah Jong sofa and we also customized a vintage swedish rug from Doris Leslie Blau. for the Living Room Our biggest challenge was to capture the space under the Staircase so that it would become usable for this family. We created cubby storage, a desk area, coat closet and oversized storage. We even managed to fit in a 12' ladder - not an easy feat!
Photographed by: James Salomon

 Get Decorated
A Modern Apartment Makeover in Brooklyn, New York. This one bedroom apartment was transformed into a sleek and structured home for a single-father looking to create a space that identified with his personal style but was also accommodating to having his kids visit and to entertain family and friends. Check out the photo tour of this beautifully renovated, NYC apartment. The project included the combined Living and Dining Room, Master Bedroom, bathroom, entry foyer and kitchen.

 Outside Space NYC Landscape Design
Zomnia Vasques
Inspiration for a mid-sized partial sun backyard landscaping in New York.
Inspiration for a mid-sized partial sun backyard landscaping in New York.


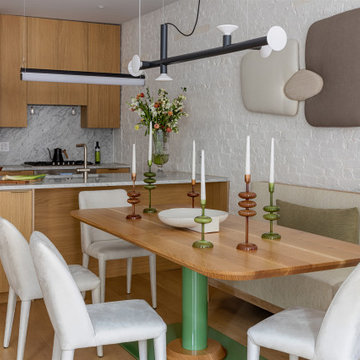
 Jarret Yoshida Design
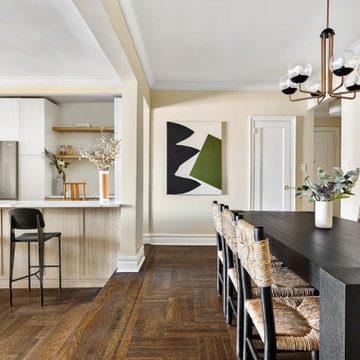
This thoughtfully curated two-bedroom Brooklyn condo seamlessly blends urban sophistication with the serenity of nature. The design embraces a warm, versatile layout tailored for modern living. Here is shown a beautifully styled modern kitchen and dining area with Scandinavian and mid-century influences. The kitchen features natural wood cabinets and a sleek marble backsplash, creating a warm yet sophisticated aesthetic.
 Dutchman Contracting
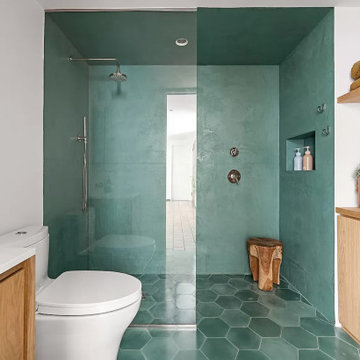
Wet room - large mid-century modern master ceramic tile and green floor wet room idea in New York with flat-panel cabinets, a one-piece toilet, green walls, an integrated sink, solid surface countertops and a built-in vanity

 User
Gotham Photo
Inspiration for a small contemporary master gray tile and porcelain tile marble floor alcove shower remodel in New York with flat-panel cabinets, white cabinets, a one-piece toilet, gray walls and an integrated sink
Inspiration for a small contemporary master gray tile and porcelain tile marble floor alcove shower remodel in New York with flat-panel cabinets, white cabinets, a one-piece toilet, gray walls and an integrated sink
 Get Decorated
A Modern Apartment Makeover in Brooklyn, New York. This one bedroom apartment was transformed into a sleek and structured home for a single-father looking to create a space that identified with his personal style but was also accommodating to having his kids visit and to entertain family and friends. Check out the photo tour of this beautifully renovated, NYC apartment. The project included the combined Living and Dining Room, Master Bedroom, bathroom, entry foyer and kitchen.
121