
Search results for "Brooklyn" in Home Design Ideas

 Curated Nest
This ultra feminine nursery in a Brooklyn boutique condo is a relaxing and on-trend space for baby girl. An accent wall with statement floral wallpaper becomes the focal point for the understated mid-century, two-toned crib. A soft white rattan mirror hangs above to break up the wall of oversized blooms and sweet honeybees. A handmade mother-of-pearl inlaid dresser feels at once elegant and boho, along with the whitewashed wood beaded chandelier. To add to the boho style, a natural rattan rocker with gauze canopy sits upon a moroccan bereber rug. Mustard yellow accents and the tiger artwork complement the honeybees perfectly and balance out the feminine pink, mauve and coral tones.

 Wills Design Associates
Photography by Ungano + Agriodimas
Inspiration for a mid-sized transitional master light wood floor bedroom remodel in New York with black walls and no fireplace
Inspiration for a mid-sized transitional master light wood floor bedroom remodel in New York with black walls and no fireplace

 Vi-Design
Bedroom - mid-sized transitional guest carpeted bedroom idea in New York with gray walls and no fireplace
Find the right local pro for your project

 Robi Decking
A boardwalk at the Brooklyn Children's Museum built with Black Locust wood and a wide range of materials supplied by Robi.
Products: Black Locust 5/4 x 6 decking, Black Locust 1 x 6 decking, Custom Milling, Robi® Oil, Robi® End Seal

 Paintzen, Inc.
Pixy Liao www.photobypixy.com; Paint color is Benjamin Moore 'Feather Gray' in an Eggshell finish.
Inspiration for a mid-sized transitional gender-neutral medium tone wood floor and brown floor nursery remodel in New York with multicolored walls
Inspiration for a mid-sized transitional gender-neutral medium tone wood floor and brown floor nursery remodel in New York with multicolored walls


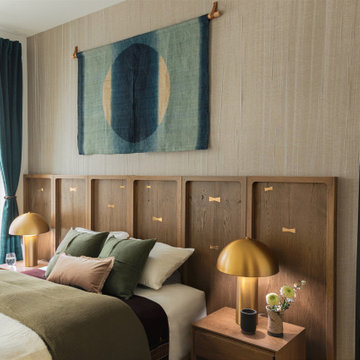
 Jarret Yoshida Design
This thoughtfully curated two-bedroom Brooklyn condo seamlessly blends urban sophistication with the serenity of nature. The design embraces a warm, versatile layout tailored for modern living. This modern bedroom combines Scandinavian-inspired simplicity with earthy tones and natural textures. A custom wood-paneled headboard with brass accents adds warmth, while olive green bedding and a textile wall hanging bring a soothing palette.
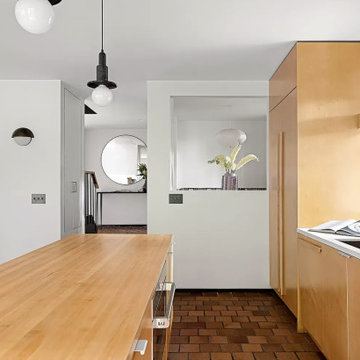
 Dutchman Contracting
Open concept kitchen - large mid-century modern single-wall terra-cotta tile open concept kitchen idea in New York with an undermount sink, flat-panel cabinets, light wood cabinets, quartz countertops, paneled appliances, an island and white countertops

 LIVI INTERIOR DESIGN
Danielle Stingu
Childrens' room - contemporary boy childrens' room idea in New York
Childrens' room - contemporary boy childrens' room idea in New York
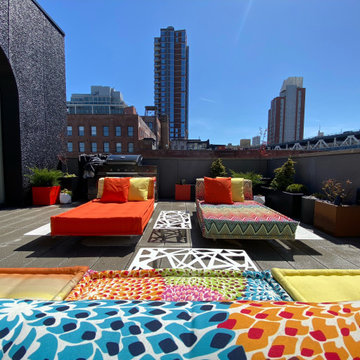
 Amber Freda Landscape Design
This colorful rooftop garden in Dumbo, Brooklyn was a lot of fun to design and install. We used a mix of red, white, and black fiberglass planters, plus some rusted Corten steel planters to complement the whimsical style of the outdoor furnishings. See more of our projects at www.amberfreda.com.

 User
homepolish recently featured clé's variegated zellige grey hexes that were used for a kitchen wall in a bright new mindfulness studio, MNDFL, in brooklyn. the depth of these muted grey tones adds a subtle comfort to the intimate space with just the right amount of style. these custom 3 1/2" tiles complement the green living wall in the kitchen and ties in perfectly with the wooden elements and the contemporary feel of the space. shop the tiles here: https://www.cletile.com/collections/zellige-3-5-hexes
design by homepolish, photos by julia robbs


 The Brooklyn Studio
This Cobble Hill Brownstone for a family of five is a fun and captivating design, the perfect blend of the wife’s love of English country style and the husband’s preference for modern. The young power couple, her the co-founder of Maisonette and him an investor, have three children and a dog, requiring that all the surfaces, finishes and, materials used throughout the home are both beautiful and durable to make every room a carefree space the whole family can enjoy.
The primary design challenge for this project was creating both distinct places for the family to live their day to day lives and also a whole floor dedicated to formal entertainment. The clients entertain large dinners on a monthly basis as part of their profession. We solved this by adding an extension on the Garden and Parlor levels. This allowed the Garden level to function as the daily family operations center and the Parlor level to be party central. The kitchen on the garden level is large enough to dine in and accommodate a large catering crew.
On the parlor level, we created a large double parlor in the front of the house; this space is dedicated to cocktail hour and after-dinner drinks. The rear of the parlor is a spacious formal dining room that can seat up to 14 guests. The middle "library" space contains a bar and facilitates access to both the front and rear rooms; in this way, it can double as a staging area for the parties.
The remaining three floors are sleeping quarters for the family and frequent out of town guests. Designing a row house for private and public functions programmatically returns the building to a configuration in line with its original design.
This project was published in Architectural Digest.
Photography by Sam Frost
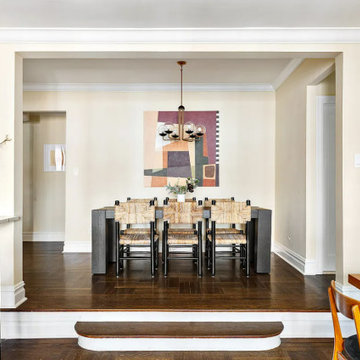

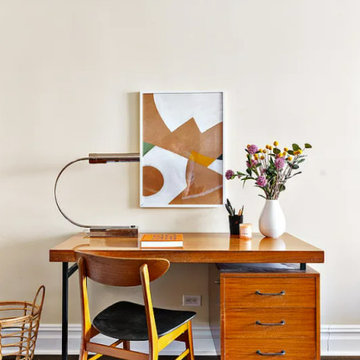
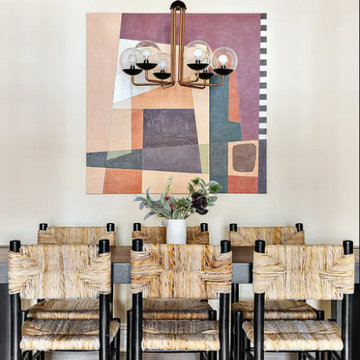

 Sonya Lee Architect llc
Photo by Mark Wickens
Inspiration for a contemporary living room remodel in New York
Inspiration for a contemporary living room remodel in New York
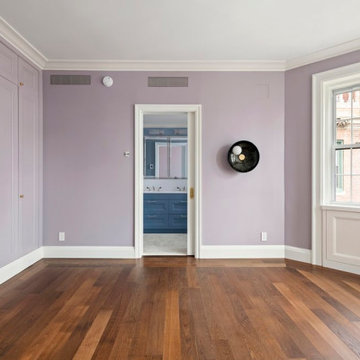
 Bolster
Brooklyn Heights apartment renovation by Bolster, featuring new guest bedroom with hardwood floors, new windows, and custom lighting.
Inspiration for a large timeless guest medium tone wood floor and brown floor bedroom remodel in New York with purple walls
Inspiration for a large timeless guest medium tone wood floor and brown floor bedroom remodel in New York with purple walls

 Corynne Pless
Photo: Corynne Pless Photography © 2014 Houzz
Example of an eclectic bedroom design in New York
Example of an eclectic bedroom design in New York
122