
Search results for "Brooklyn" in Home Design Ideas

 User
Havenly designed a modern yet masculine space for a bachelor in Brooklyn. This photo gallery includes the rendering by the designer + snapshots of the finished product. For more info, visit www.havenly.com. Photos by Gotham Photography.
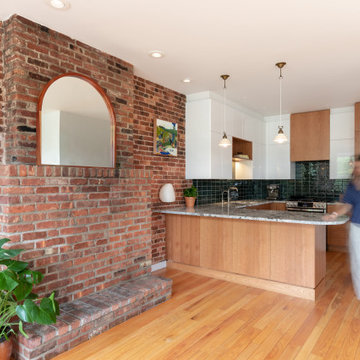

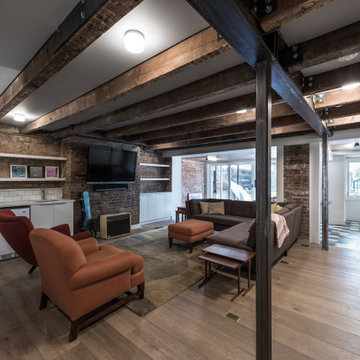
 David Obuchowski Architects PLLC
Brooklyn Basement Recreation Room
Example of a trendy basement design in New York
Example of a trendy basement design in New York
Find the right local pro for your project
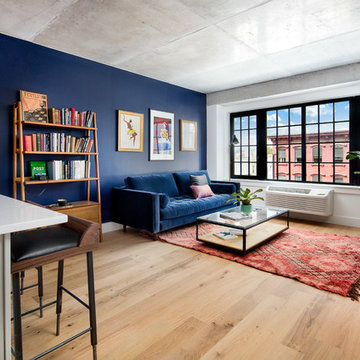


 Juliet Pegrum Design
Inspiration for a mid-sized asian enclosed medium tone wood floor living room remodel in New York with beige walls, no fireplace, a wood fireplace surround and a wall-mounted tv
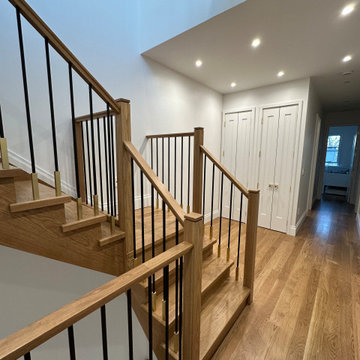


 Bonaventura Architect
Please see this Award Winning project in the October 2014 issue of New York Cottages & Gardens Magazine: NYC&G
http://www.cottages-gardens.com/New-York-Cottages-Gardens/October-2014/NYCG-Innovation-in-Design-Winners-Kitchen-Design/
It was also featured in a Houzz Tour:
Houzz Tour: Loving the Old and New in an 1880s Brooklyn Row House
http://www.houzz.com/ideabooks/29691278/list/houzz-tour-loving-the-old-and-new-in-an-1880s-brooklyn-row-house
Photo Credit: Hulya Kolabas

 Little Miracles Designs
Brooklyn backyard with pergola, built in children's activity wall, blue stone paving with synthetic grass inserts for the play area with swings. Outdoor storage boxes double up as benches.

 Alicia Roche Interiors
Added warmth and life into an ultra modern renovated Brooklyn space with wood stools in cracked oak.
Example of a transitional living room design in Austin with white walls
Example of a transitional living room design in Austin with white walls

 CAVdesign
Jennifer Lévy
Inspiration for a bedroom eclectic girl light wood floor kids' bedroom remodel in New York
Inspiration for a bedroom eclectic girl light wood floor kids' bedroom remodel in New York

 Vi-Design
Example of a mid-sized transitional guest carpeted bedroom design in New York with gray walls and no fireplace

 Scavolini Store Brooklyn
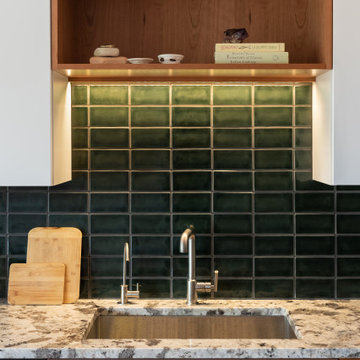
Kitchen - mid-sized contemporary plywood floor kitchen idea in New York with a single-bowl sink, gray cabinets, solid surface countertops, white backsplash and stainless steel appliances

 Linda Yowell Architects
Photography by Dylan Chandler
Example of a classic porcelain tile laundry room design in New York with a single-bowl sink and marble countertops
Example of a classic porcelain tile laundry room design in New York with a single-bowl sink and marble countertops
 Vi-Design
Bedroom - mid-sized transitional guest carpeted bedroom idea in New York with gray walls and no fireplace

 Staghorn NYC
We designed and built this Brooklyn rooftop garden for a young family who loves to entertain. Custom cedar planters and fencing show off low maintenance plantings while a custom ipe kitchen with concrete countertops provides a place for grilling, food prep, and an outdoor-friendly beer tap. Dimmable low voltage lighting from FX Luminaire round out the space and allow for outdoor entertaining after sunset.

 Dixon Projects
This modern Brooklyn brownstone features a spacious en suite, featuring white oak hardwood floors, a walk-in closet, recessed lighting and natural sunlight. The en suite bath has pendant lighting and a custom wall mounted vanity and mirror.
 Alicia Roche Interiors
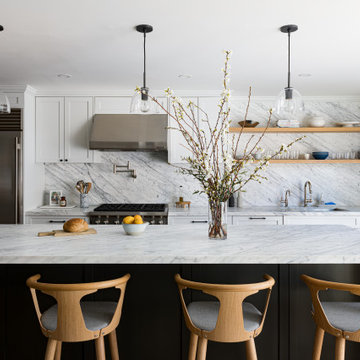
Example of a large transitional single-wall light wood floor and beige floor enclosed kitchen design in Austin with a drop-in sink, shaker cabinets, white cabinets, marble countertops, gray backsplash, marble backsplash, stainless steel appliances, an island and gray countertops

123