
Search results for "Brooklyn" in Home Design Ideas

 Amy Lau Design
Symmetry and detail distinguish this charming Amsterdam-inspired townhouse in a historic enclave of Northwestern Brooklyn. When it came to renovation we collaborated with Michael Schmitt Architect to carry out one mission for our clients: to carefully restore and artfully embellish the home with their personality, to create a modern family-friendly dwelling worthy of showcasing their impressive collection of art, furniture and objects.

 Elizabeth Arias Interiors
Custom Pedini Kitchen
Inspiration for a large modern kitchen remodel in New York
Inspiration for a large modern kitchen remodel in New York
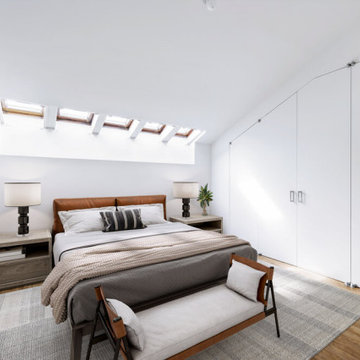
 Nail on the Head, LLC
Gut renovation of a 1,800 sq. ft., four bed, two bath pre-war loft apartment. The building was originally erected in 1845 and the homeowners wanted to preserve the layout and original features (including 7 ft tall sash windows and exposed brick walls) while updating the kitchen, bathrooms, staircase, flooring and HVAC system with exposed ducts.
Find the right local pro for your project


 Amy Lau Design
Symmetry and detail distinguish this charming Amsterdam-inspired townhouse in a historic enclave of Northwestern Brooklyn. When it came to renovation we collaborated with Michael Schmitt Architect to carry out one mission for our clients: to carefully restore and artfully embellish the home with their personality, to create a modern family-friendly dwelling worthy of showcasing their impressive collection of art, furniture and objects.

 Calafia Design
Katy Sheppard - New gate sets the tone.
Photo of a small transitional shade courtyard stone landscaping in Chicago for spring.
Photo of a small transitional shade courtyard stone landscaping in Chicago for spring.

 Ingui Architecture
Example of a mid-sized country u-shaped medium tone wood floor kitchen design in New York with a farmhouse sink, raised-panel cabinets, green cabinets, soapstone countertops, black backsplash, stone slab backsplash and paneled appliances

 Studio Ness
Photo by Costas Picadas
Wallpaper by Eskayel
Example of a small minimalist medium tone wood floor powder room design in New York with a one-piece toilet, multicolored walls, an undermount sink, granite countertops and black countertops
Example of a small minimalist medium tone wood floor powder room design in New York with a one-piece toilet, multicolored walls, an undermount sink, granite countertops and black countertops

 Brooklyn Kitchen Design /Design Build Brooklyn LLC
Example of a mid-sized transitional u-shaped medium tone wood floor and multicolored floor eat-in kitchen design in New York with a farmhouse sink, recessed-panel cabinets, white cabinets, quartzite countertops, white backsplash, ceramic backsplash, stainless steel appliances, an island and white countertops
 Amy Lau Design
Symmetry and detail distinguish this charming Amsterdam-inspired townhouse in a historic enclave of Northwestern Brooklyn. When it came to renovation we collaborated with Michael Schmitt Architect to carry out one mission for our clients: to carefully restore and artfully embellish the home with their personality, to create a modern family-friendly dwelling worthy of showcasing their impressive collection of art, furniture and objects.
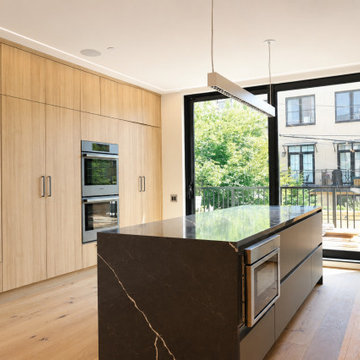
 Nagad Cabinets
Warm wood cabinetry paired with matte gray. ?
Bold veined stone.
Waterfall island
Aluminum channel finger pulls on the base cabinets, keep everything streamlined, while the upper cabinets feature a push-to-open system for a clean minimalistic design
New modern outlets integrated into the stone back splash
Drip- dry dish rack over sink
Built in Microwave drawer
LED light under Cabinets
Built in - paneled appliances

 Elizabeth Bolognino Interiors LLC
Photo by Adam Kane Macchia
Inspiration for a mid-sized transitional formal and enclosed dark wood floor and brown floor living room remodel in New York with beige walls, a standard fireplace, a metal fireplace and no tv
Inspiration for a mid-sized transitional formal and enclosed dark wood floor and brown floor living room remodel in New York with beige walls, a standard fireplace, a metal fireplace and no tv
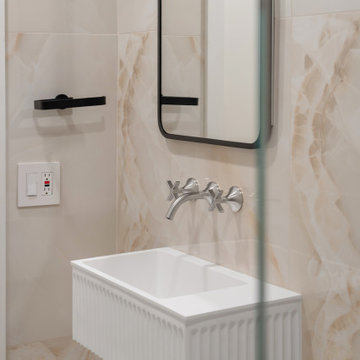
 NYKB
We installed a rainfall showerhead to elevate the daily experience and bring a spa-like quality into the space
Powder room - powder room idea in New York
Powder room - powder room idea in New York


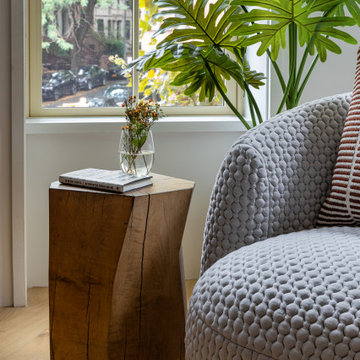
 Jarret Yoshida Design
This thoughtfully curated two-bedroom Brooklyn condo seamlessly blends urban sophistication with the serenity of nature. The design embraces a warm, versatile layout tailored for modern living. Here a cozy living room corner exudes tranquility and style, featuring a soft gray, textured armchair with a striped accent pillow, paired with a sculptural wooden side table showcasing natural wood grain. A vase of fresh flowers and neatly stacked books add charm and a personal touch.

 Demlang Builders
The Brooklyn is complete with two spacious bedrooms separated by a Jack and Jill bath, separate laundry room, mud room with bench and powder room conveniently located off the 3 car garage entrance. Everything an active family will ever need.

 Carole Vaudable Interior Design
Implemented a moody and cozy bedroom for this dreamy Brooklyn brownstone.
Example of a mid-sized trendy master light wood floor, gray floor, coffered ceiling and wall paneling bedroom design in New York with black walls, a standard fireplace and a stone fireplace
Example of a mid-sized trendy master light wood floor, gray floor, coffered ceiling and wall paneling bedroom design in New York with black walls, a standard fireplace and a stone fireplace


 NYC Roll Up Gate Repair
Two loading dock roll-up door corten replacement
Inspiration for an industrial entryway remodel in New York
Inspiration for an industrial entryway remodel in New York

 ASB Architecture
Bruce Bettis Photography
Inspiration for a timeless kids' bathroom remodel in Boston with an undermount sink, recessed-panel cabinets and white cabinets
Inspiration for a timeless kids' bathroom remodel in Boston with an undermount sink, recessed-panel cabinets and white cabinets
128