
Search results for "Brooklyn" in Home Design Ideas

 Staghorn NYC
We designed and built this Brooklyn rooftop garden for a young family who loves to entertain. Custom cedar planters and fencing show off low maintenance plantings while a custom ipe kitchen with concrete countertops provides a place for grilling, food prep, and an outdoor-friendly beer tap. Dimmable low voltage lighting from FX Luminaire round out the space and allow for outdoor entertaining after sunset.


 Studio Ness
Photo by Costas Picadas
Living room - large modern loft-style medium tone wood floor living room idea in New York with gray walls, no fireplace and a wall-mounted tv
Living room - large modern loft-style medium tone wood floor living room idea in New York with gray walls, no fireplace and a wall-mounted tv
Find the right local pro for your project


 New Eco Landscapes
Photos by Anthony Chrisafulli
This is an example of a mid-sized contemporary full sun backyard stone retaining wall landscape in New York for summer.
This is an example of a mid-sized contemporary full sun backyard stone retaining wall landscape in New York for summer.
 Staghorn NYC
We designed and built this Brooklyn rooftop garden for a young family who loves to entertain. Custom cedar planters and fencing show off low maintenance plantings while a custom ipe kitchen with concrete countertops provides a place for grilling, food prep, and an outdoor-friendly beer tap. Dimmable low voltage lighting from FX Luminaire round out the space and allow for outdoor entertaining after sunset.
 Staghorn NYC
We designed and built this Brooklyn rooftop garden for a young family who loves to entertain. Custom cedar planters and fencing show off low maintenance plantings while a custom ipe kitchen with concrete countertops provides a place for grilling, food prep, and an outdoor-friendly beer tap. Dimmable low voltage lighting from FX Luminaire round out the space and allow for outdoor entertaining after sunset.


 Amy Lau Design
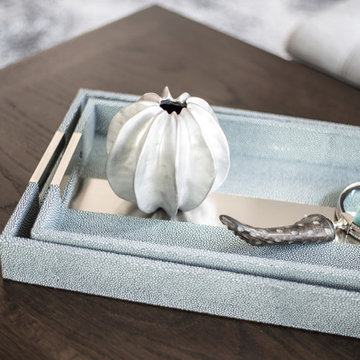
Symmetry and detail distinguish this charming Amsterdam-inspired townhouse in a historic enclave of Northwestern Brooklyn. When it came to renovation we collaborated with Michael Schmitt Architect to carry out one mission for our clients: to carefully restore and artfully embellish the home with their personality, to create a modern family-friendly dwelling worthy of showcasing their impressive collection of art, furniture and objects.

 Lightwell Landscaping and Woodwork
photo credits: Matt Williams http://mattdrewthat.tumblr.com/
This was a full backyard 'makeover' in Brooklyn NY. My clients and I collaborated on the design, and I build the entire space with the assistance of my team: Cedar fence, cedar deck, brick and bluestone patio. watch a time lapse video of this project and others at http://coirewilliams.com/landscaping-video-gallery
 Staghorn NYC
 designed, built, and installed this Brooklyn backyard garden with family and functionality in mind. A custom cedar fence provides privacy, and matches a custom storage bench and planter. The patio is thermal bluestone with an uneven edge into the lawn. Stepping stones lead to a new modern metal staircase into the house.

 Studio Ness
Photo by Costas Picadas
Inspiration for a large modern medium tone wood floor great room remodel in New York with gray walls, a standard fireplace and a brick fireplace
Inspiration for a large modern medium tone wood floor great room remodel in New York with gray walls, a standard fireplace and a brick fireplace

 JSE Interior Design
Featuring breathtaking, unobstructed views of the Brooklyn Bridge to the Statue of Liberty; the Pierhouse at Brooklyn Bridge Park is one of the most desired residences in Brooklyn.
The condo’s soaring floor to ceiling windows are warmed with reclaimed heartwood pine floors; while cold-rolled, blackened steel stairs, railings, and accents add an industrial touch. You’ll find the chandelier brings in an organic element, inspired by the budding park trees visible from the windows.
Calacutta Tucci marble countertops and book-matched backsplashes juxtaposed by solid walnut kitchen cabinets (locally sourced) work together seamlessly to create the luxurious open plan interior. Clean lined neutral tone furniture and pops of color, via accent chairs and artwork, balance the high-end, sophisticated look with the welcoming, comfortable feel. The Powder Room and bathrooms are finished with Statuary Marble and custom walnut and nickel vanities. From high-efficiency LED lighting to energy-efficient solar shades, the condo was also designed with energy and the environment in mind.

 Maletz Design
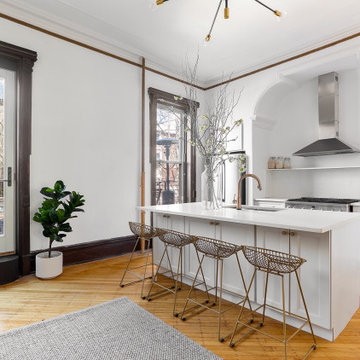
This beautiful apartment looks over the Brooklyn and Manhattan bridges. We painted the floors white, and furnished the place in a light, airy palette, with warm wood pieces and some carefully chosen colored accents.
Photo by Maletz Design


 The Jack + Mare | Portland Design & Build
Design-Build Project: The Jack + Mare
Custom Cabinet Design: The Jack + Mare
photo: Jason Quigley | photojq.com
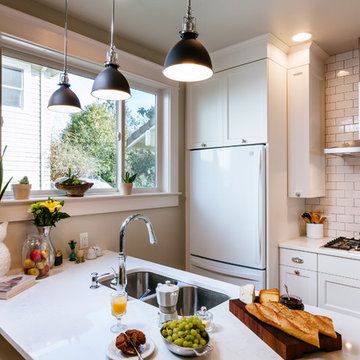
Elegant kitchen photo in Portland
Elegant kitchen photo in Portland

 Francis Dzikowski Photography Inc.
Francis Dzikowski
Example of a 1960s l-shaped light wood floor kitchen design in New York with an island, flat-panel cabinets, medium tone wood cabinets, matchstick tile backsplash, stainless steel appliances and metallic backsplash
Example of a 1960s l-shaped light wood floor kitchen design in New York with an island, flat-panel cabinets, medium tone wood cabinets, matchstick tile backsplash, stainless steel appliances and metallic backsplash
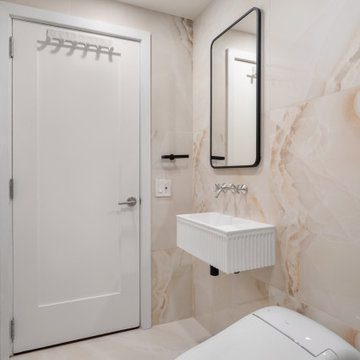
 NYKB
We designed this compact NYC bathroom to feel open and refined, using a floating vanity, neutral tones, and carefully placed lighting.

 Sarah Seung-McFarland
Photo: Sarah Seung McFarland © 2016 Houzz
Styling: Annie Mistak
Eclectic living room photo in New York
Eclectic living room photo in New York
127