
Search results for "Brooklyn" in Home Design Ideas
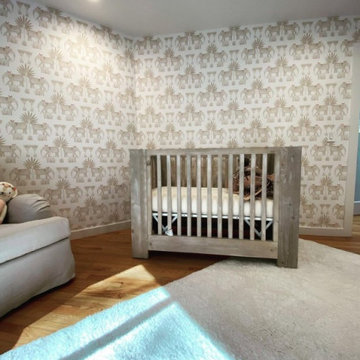
 A&W Wallcovering
Nursery wallpaper installation – Brooklyn, NY. This Brooklyn nursery features mid-century modern wallpaper with soft starburst motifs in muted terracotta and cream. Installed on the crib wall, the design adds playful geometry without overstimulating the space. We used low-VOC pre-pasted material for a safe, easy-to-clean finish.


 Little Miracles Designs
Brooklyn backyard with pergola, built in children's activity wall, blue stone paving with synthetic grass inserts for the play area with swings. Outdoor storage boxes double up as benches. Pergola slats for shade.
Find the right local pro for your project

 Maletz Design
The loft features exposed concrete columns and beams, an oversized skylight, and bleached oak floors, & eclectic vintage furniture. Photos by Maletz Design


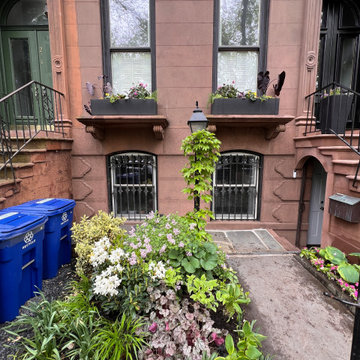

 MG New York Architects
Exterior front facade
Example of a minimalist red three-story brick flat roof design in New York
Example of a minimalist red three-story brick flat roof design in New York

 Julia Mack Design, LLC
Soft and inviting the backdrop of light blue adds to the layering of the space. Pastel photos by Ward Roberts framed by the posts of the contemporary bed frame.

 Get Decorated
A Modern Apartment Makeover in Brooklyn, New York. This one bedroom apartment was transformed into a sleek and structured home for a single-father looking to create a space that identified with his personal style but was also accommodating to having his kids visit and to entertain family and friends. Check out the photo tour of this beautifully renovated, NYC apartment. The project included the combined Living and Dining Room, Master Bedroom, bathroom, entry foyer and kitchen.

 Scott Anderson Design
a very simple backyard space with a rustic feel, s natural stone pathway, sitting spaces. We created wood screen panels with climbing roses, hydrangeas, and grapes. a Beautiful slice of Brooklyn

 Renewal by Andersen Long Island
Two very Renewal by Andersen of Long Island casement windows brighten up the kitchen and provide a view outside while doing dishes in this Brooklyn, NY kitchen.

 Mahle Design LLC
Brooklyn Heights Residence Master Bedroom
photography by Patrick Cline
Bedroom - mid-sized contemporary master light wood floor and beige floor bedroom idea with white walls
Bedroom - mid-sized contemporary master light wood floor and beige floor bedroom idea with white walls

 Joseph Vance Architects
We had the opportunity to create a rare, private garage for this townhouse. We took it one step further and created space for two cars by excavating deep enough to install an electric lift that accommodated a second car below ground.
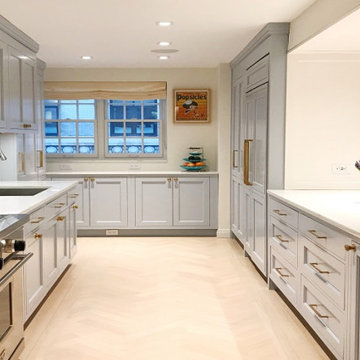
 Arsight Studio
Rooted in a quintessential Brooklyn Brownstone Townhouse, this New York City apartment uncovers a kitchen space of unparalleled beauty, designed by Arsight Studio. The kitchen is a marriage of brownstone's timeless charm and modern elegance, radiating a sense of serene luxury. Marble features add a layer of distinguished charm to the kitchen design, whilst the use of natural materials honors the authentic charm of New York townhouses. Subtle details, including tasteful decor, reaffirm the commitment to luxury. This kitchen embodies Arsight's unique narrative of design in NYC's heart.

 Audrey Matlock Architect
Inspiration for a large modern u-shaped light wood floor eat-in kitchen remodel in New York with an undermount sink, flat-panel cabinets, stainless steel cabinets, stainless steel countertops, stainless steel appliances and an island


 Meshberg Group
A contemporary Brooklyn rental apartment bathroom by Meshberg Group features Grohe chrome fixtures, white Kohler sink, Imola Ceramica porcelain tiles, flat front oak vanity with Ceasarstone top, and last but not least, a large glass enclosed shower.
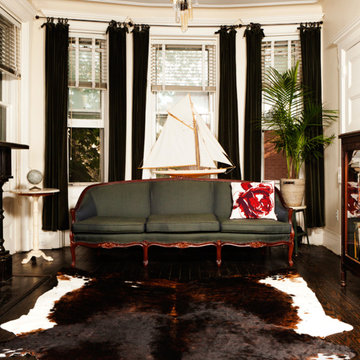


 Rikki Snyder
 © 2014 Houzz
Nursery - eclectic gender-neutral medium tone wood floor and orange floor nursery idea in New York with black walls
Nursery - eclectic gender-neutral medium tone wood floor and orange floor nursery idea in New York with black walls


168