
Search results for "Brooklyn" in Home Design Ideas


 Bonaventura Architect
Please see this Award Winning project in the October 2014 issue of New York Cottages & Gardens Magazine: NYC&G
http://www.cottages-gardens.com/New-York-Cottages-Gardens/October-2014/NYCG-Innovation-in-Design-Winners-Kitchen-Design/
It was also featured in a Houzz Tour:
Houzz Tour: Loving the Old and New in an 1880s Brooklyn Row House
http://www.houzz.com/ideabooks/29691278/list/houzz-tour-loving-the-old-and-new-in-an-1880s-brooklyn-row-house
Photo Credit: Hulya Kolabas

 SRA Design + Build Architects Corp.
Inspiration for an eclectic loft-style medium tone wood floor living room remodel in New York with beige walls
Find the right local pro for your project

 Scott Anderson Design
a very simple backyard space with a rustic feel, s natural stone pathway, sitting spaces. We created wood screen panels with climbing roses, hydrangeas, and grapes. a Beautiful slice of Brooklyn

 Creo Projects, LLC
Inspiration for a mid-sized timeless galley brown floor and medium tone wood floor eat-in kitchen remodel in New York with flat-panel cabinets, gray backsplash, no island, concrete countertops, an integrated sink, gray cabinets and stone slab backsplash

 User
Madera provided Reclaimed Dairy Barn Red Oak flooring for this Brooklyn Heights apartment. Check out more projects and products on our website www.madera-trade.com
 TOP ICONIC CONTRACTORS
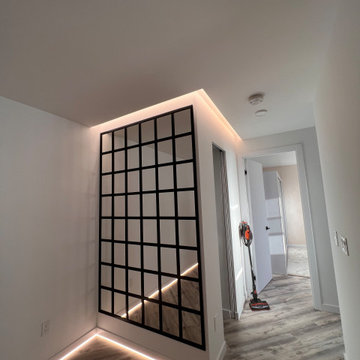
In this project, a one-bedroom apartment on Ocean Avenue in the Midwood neighborhood of Brooklyn was transformed into a two-bedroom unit. The goal was to create a functional and aesthetically pleasing living space that maximizes the available square footage while providing additional sleeping quarters for a growing family.
### Design Features:
- **Interior Space Reconfiguration**: The layout was carefully reconfigured to add an extra bedroom without compromising the overall flow and functionality of the apartment.
- **Modern Minimalism**: The design emphasizes clean lines, simplicity, and functionality, typical of modern minimalism. The use of neutral colors enhances the feeling of space and light.
- **Industrial Elements**: Incorporating industrial elements such as a black metal grid partition adds a unique character and divides the space effectively without closing it off completely.
- **Custom Lighting Solutions**: Integrated LED strip lighting along the floor and ceiling lines not only provides adequate illumination but also adds a contemporary touch and highlights architectural features.
- **High-Quality Finishes**: The use of high-quality materials and finishes ensures durability and adds a premium feel to the space.

 Ingui Architecture
Inspiration for a mid-sized transitional backyard stone patio remodel in New York with no cover

 Old World Stairs and Restoration
Based in New York, Old World Stairs & Restoration is a trusted name for any staircase related work in the Manhattan, Brooklyn, and New Jersey.
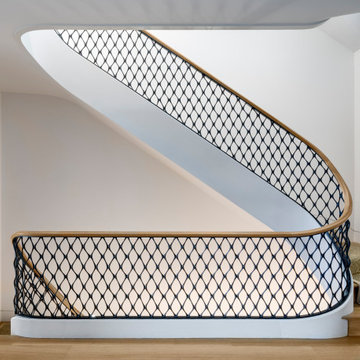
Inspiration for a mid-sized modern wooden l-shaped staircase remodel in New York with wooden risers
Inspiration for a mid-sized modern wooden l-shaped staircase remodel in New York with wooden risers

 Maletz Design
The loft features exposed concrete columns and beams, an oversized skylight, and bleached oak floors, & eclectic vintage furniture.
Mid-sized minimalist loft-style light wood floor living room photo in New York with white walls
Mid-sized minimalist loft-style light wood floor living room photo in New York with white walls
 User
Madera provided Reclaimed Dairy Barn Red Oak flooring for this Brooklyn Heights apartment. Check out more projects and products on our website www.madera-trade.com
 Abingdon Construction
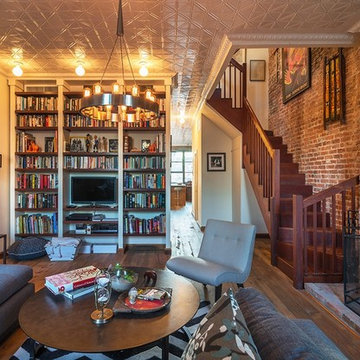
White tin ceilings were installed by Abingdon Construction in this contemporary Brooklyn apartment. The white tin ceiling and moldings give this home a beautiful finished look throughout.

 Meshberg Group
The model unit home office of this contemporary Brooklyn rental apartment in a luxury building designed by Meshberg Group is styled in rich neutrals and features an abundance of natural light with a large window looking out to the city. The floors are dark walnut stained oak.


 Design & Style by Scher Studio, LLC
We styled this home using some of the clients existing furniture. We added the texture and warmth, rearranged the furniture and accentuated the architectural detail of the space. The floor to ceiling windows were the show stopper, painted brick wall and the industrial design of the stairs popped. This home sold within two weeks on the market and sold over asking.


 Barker Architecture Office
Francis Dzikowski/Esto
Example of a trendy mosaic tile and multicolored tile alcove bathtub design in New York with a trough sink, flat-panel cabinets and white cabinets
Example of a trendy mosaic tile and multicolored tile alcove bathtub design in New York with a trough sink, flat-panel cabinets and white cabinets

 Sarah Seung-McFarland
Photo: Sarah Seung McFarland © 2017 Houzz
Eclectic living room photo in New York
Eclectic living room photo in New York

167