
Search results for "Brooklyn" in Home Design Ideas

 City Interior Flooring
Hardwood Flooring in a new condo style rental building completed by City Interior Decoration located at 333 Atlantic Avenue, Brooklyn, NY.
Mid-sized minimalist master light wood floor bedroom photo in New York with white walls and no fireplace
Mid-sized minimalist master light wood floor bedroom photo in New York with white walls and no fireplace


 City Interior Flooring
Hardwood Flooring in a new condo style rental building completed by City Interior Decoration located at 333 Atlantic Avenue, Brooklyn, NY.
Inspiration for a mid-sized modern master light wood floor bedroom remodel in New York with white walls and no fireplace
Inspiration for a mid-sized modern master light wood floor bedroom remodel in New York with white walls and no fireplace
Find the right local pro for your project

 JS Interiors LLC
Full-scale interior design, architectural consultation, kitchen design, bath design, furnishings selection and project management for a historic townhouse located in the historical Brooklyn Heights neighborhood. Project featured in Architectural Digest (AD).
Read the full article here:
https://www.architecturaldigest.com/story/historic-brooklyn-townhouse-where-subtlety-is-everything
Photo by: Tria Giovan



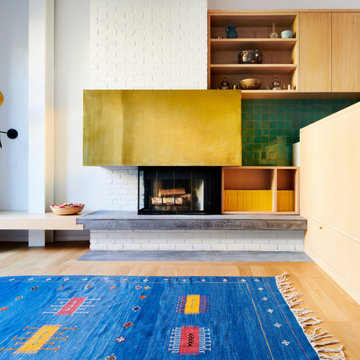

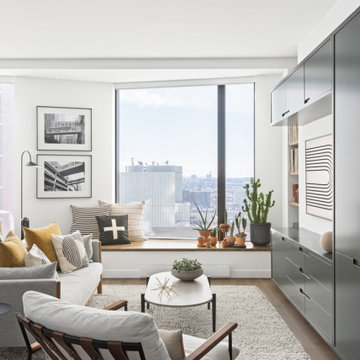
 Brooklyn Millwork
Introducing the 11 Hoyt Project, yet another masterpiece crafted by the unparalleled expertise of Brooklyn Millwork.
Prepare to feast your eyes on authentic images capturing the essence of this project, showcasing the remarkable collaboration between FOX+DESIGN's exquisite design and Brooklyn Millwork's flawless execution.
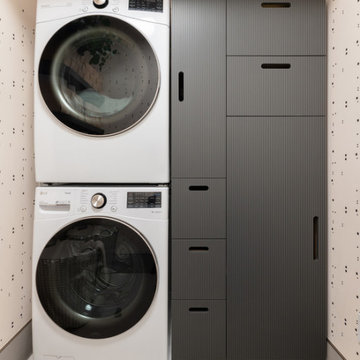
From custom furniture to intricate millwork, steelwork, finishing touches, and built-ins, every detail of this project has been meticulously crafted by Brooklyn Millwork, ensuring a seamless integration of functionality and aesthetics.
Explore the gallery to witness the true embodiment of luxury and craftsmanship at 11 Hoyt.
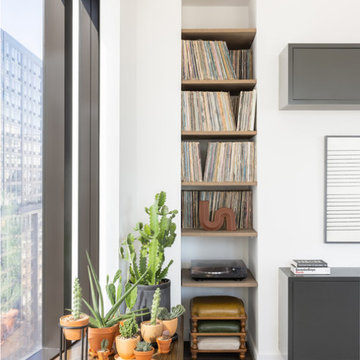 Brooklyn Millwork
Introducing the 11 Hoyt Project, yet another masterpiece crafted by the unparalleled expertise of Brooklyn Millwork.
Prepare to feast your eyes on authentic images capturing the essence of this project, showcasing the remarkable collaboration between FOX+DESIGN's exquisite design and Brooklyn Millwork's flawless execution.
From custom furniture to intricate millwork, steelwork, finishing touches, and built-ins, every detail of this project has been meticulously crafted by Brooklyn Millwork, ensuring a seamless integration of functionality and aesthetics.
Explore the gallery to witness the true embodiment of luxury and craftsmanship at 11 Hoyt.

 MG New York Architects
View of kitchen
Inspiration for a mid-sized modern galley medium tone wood floor open concept kitchen remodel in New York with flat-panel cabinets, medium tone wood cabinets, stainless steel appliances and no island
Inspiration for a mid-sized modern galley medium tone wood floor open concept kitchen remodel in New York with flat-panel cabinets, medium tone wood cabinets, stainless steel appliances and no island

 Ingui Architecture
Living room - large contemporary open concept dark wood floor living room idea in New York with beige walls, a standard fireplace, a brick fireplace and no tv

 Victory Homes of Wisconsin, Inc
Photo courtesy of Detour Marketing, LLC
Example of a large classic formal and open concept carpeted and beige floor living room design in Milwaukee with beige walls, a standard fireplace, a stone fireplace and no tv
Example of a large classic formal and open concept carpeted and beige floor living room design in Milwaukee with beige walls, a standard fireplace, a stone fireplace and no tv

 Po Design Creation Corp
Custom build island with attached stone table. Beautiful steel kitchen with top appliances.
Custom built swinging wood doors for master suite.
Large trendy formal and open concept living room photo with white walls and no tv
Large trendy formal and open concept living room photo with white walls and no tv


 Ingui Architecture
Large transitional open concept medium tone wood floor living room library photo in New York with beige walls, a standard fireplace, a stone fireplace and no tv


 DesignbyRuchi
Detailed shot of this media console… it fits the niche like a glove and compliments the walnut from the kitchen bringing in some wamrth to this end of the room. Of course we had to bring that beautiful wallpaper in this frame. Its wrap for this one. Loved every minute designing this fun and stylish home.
 Tara McCauley Interior Design
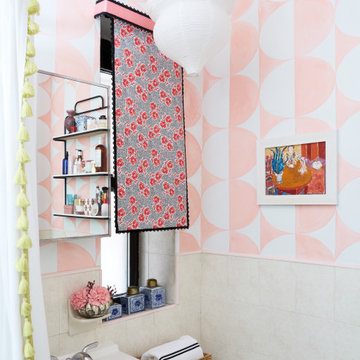
As featured in New York Magazine's "Great Rooms" and on NBC's "Open House": Bathroom designed by Tara McCauley
Small elegant beige tile and ceramic tile single-sink bathroom photo in New York with pink walls, white cabinets and white countertops
Small elegant beige tile and ceramic tile single-sink bathroom photo in New York with pink walls, white cabinets and white countertops
 Brooklyn Millwork
Introducing the 11 Hoyt Project, yet another masterpiece crafted by the unparalleled expertise of Brooklyn Millwork.
Prepare to feast your eyes on authentic images capturing the essence of this project, showcasing the remarkable collaboration between FOX+DESIGN's exquisite design and Brooklyn Millwork's flawless execution.
From custom furniture to intricate millwork, steelwork, finishing touches, and built-ins, every detail of this project has been meticulously crafted by Brooklyn Millwork, ensuring a seamless integration of functionality and aesthetics.
Explore the gallery to witness the true embodiment of luxury and craftsmanship at 11 Hoyt.

 Collaborated Works
Staircase - large traditional wooden u-shaped wood railing staircase idea in New York with painted risers
229