
Search results for "Brooklyn" in Home Design Ideas


 City Interior Flooring
Hardwood Flooring in a new condo style rental building completed by City Interior Decoration located at 333 Atlantic Avenue, Brooklyn, NY.
Inspiration for a mid-sized modern master light wood floor bedroom remodel in New York with white walls and no fireplace
Inspiration for a mid-sized modern master light wood floor bedroom remodel in New York with white walls and no fireplace
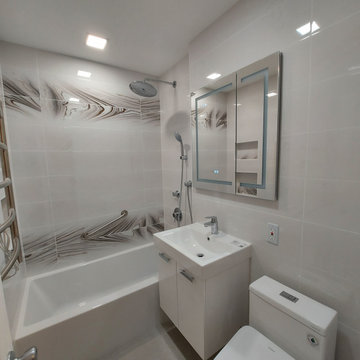
 Natalia Landa
Small standard 5x7 bathroom in the apartment, Brooklyn, NY
The gorgeous unique tile pattern,all contemporary fixtures including washlet, medicine cabinet with fog control andLED light, towel warmer and Grohe shower set are all together working well for a functional and beautiful look.
Find the right local pro for your project


 Ingui Architecture
Eat-in kitchen - mid-sized traditional galley medium tone wood floor eat-in kitchen idea in New York with an integrated sink, flat-panel cabinets, medium tone wood cabinets, marble countertops, metallic backsplash, stainless steel appliances and a peninsula
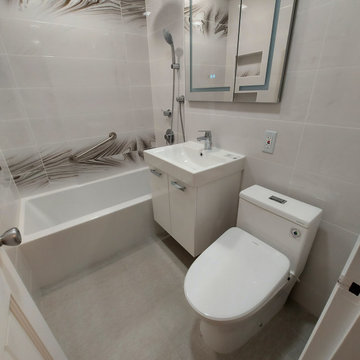 Natalia Landa
Small standard 5x7 bathroom in the apartment, Brooklyn, NY
The gorgeous unique tile pattern,all contemporary fixtures including washlet, medicine cabinet with fog control andLED light, towel warmer and Grohe shower set are all together working well for a functional and beautiful look.
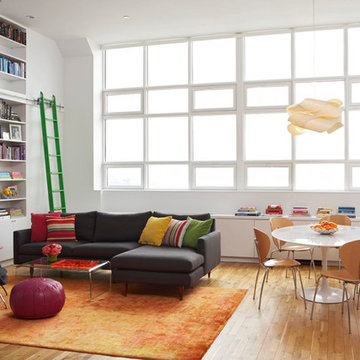
 lzf-lamps.com
LZF Lamps | Brooklyn Loft | Link pendant lamp | Ray Power | handmade lighting | Wooden veneer lamps | Interior Designer: Jennifer Eisenstadt Design & Decoration
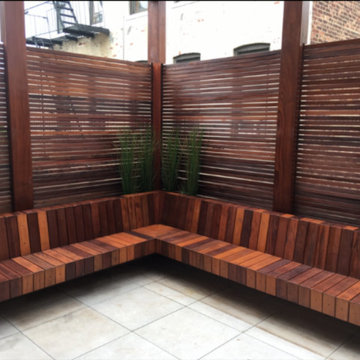

 Ingui Architecture
Example of a large transitional single-wall medium tone wood floor enclosed kitchen design in New York with a farmhouse sink, recessed-panel cabinets, white cabinets, marble countertops, white backsplash, subway tile backsplash, stainless steel appliances and an island


 Allison Eden Mosaic Studios
The perfect compliment to a tropical setting- we designed this flowing linear pattern to be right at home in Key West. Choose from hundreds of vibrant glass tones to create a unique mosaic tile for your custom bath project. For more info check www.AllisonEden.com
Johnna Payne

 threshold interiors
Location: New York, NY, United States
This Loft was tastefully renovated back in the '90s, but was due for an update and an expansion of the kitchen and dining areas to accommodate the client's cooking skills and entertaining needs. EnlargIing the island and adding cabinetry to delineate the office, bar and dining areas was a priority. The bathroom was updated to feel like a tranquil spa with beautiful new tile, plumbing fixtures and cabinets. Our biggest challenge was coordinating the entire renovation while our client was out of town for the Summer!
Photographed by: James Salomon


 Maletz Design
The bathroom has chevron gray tile and large format white matte wall tiles. The fixtures are wall-mounted, sourced from Duravit & ikea, Hansgrohe sink faucets. A walnut shelf over the toilet.


 Crystal Sinclair
Example of a danish dining room design in New York with white walls, a standard fireplace and a stone fireplace


 TreHus Architects+Interior Designers+Builders
Example of a large classic u-shaped dark wood floor eat-in kitchen design in Minneapolis with a double-bowl sink, recessed-panel cabinets, white cabinets, white backsplash, stainless steel appliances, an island and black countertops

 Nari V Interiors LLC
This is “his” side of the bed where his books are present and there’s a catchall tray for his watches and ring. Next to the nightside is a bench with pillows so they have a place to sit and utilize while getting dressed in the morning.

 Chango
Interior Design, Interior Architecture, Custom Millwork Design, Furniture Design, Art Curation, & Landscape Architecture by Chango & Co.
Photography by Ball & Albanese
228