
Search results for "Brooklyn" in Home Design Ideas



Find the right local pro for your project

 Studio Nauleau
Ashley Batz
Living room - large industrial open concept concrete floor living room idea in San Francisco with multicolored walls, no fireplace and no tv
Living room - large industrial open concept concrete floor living room idea in San Francisco with multicolored walls, no fireplace and no tv

 Renewal by Andersen Long Island
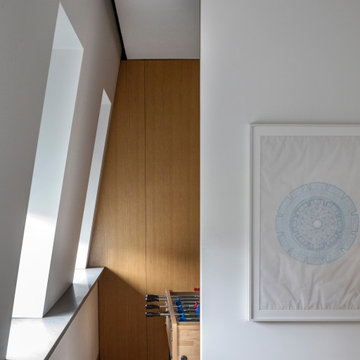
Two large Renewal by Andersen of Long Island casement windows flank a huge picture window to provide great views of the urban landscape outside this fun play area and recreation room in Brooklyn, NY.

 MBS Interiors
Inspiration for a rustic l-shaped eat-in kitchen remodel with a double-bowl sink, shaker cabinets, medium tone wood cabinets, solid surface countertops, yellow backsplash and black appliances



 Murdock Solon Architects
Landmarked Brooklyn Townhouse gut renovation kitchen design.
Example of a large urban medium tone wood floor eat-in kitchen design in New York with flat-panel cabinets, brown cabinets, white backsplash and an island
Example of a large urban medium tone wood floor eat-in kitchen design in New York with flat-panel cabinets, brown cabinets, white backsplash and an island


 Ingui Architecture
Corner shower - large traditional master gray tile and subway tile mosaic tile floor corner shower idea in New York with an undermount tub, a one-piece toilet, green walls and a console sink

 Ember Fireplaces
Part of a full renovation in a Brooklyn brownstone a modern linear fireplace is surrounded by white stacked stone and contrasting custom built dark wood cabinetry. A limestone mantel separates the stone from a large TV and creates a focal point for the room.

 Cedar Creek Landscapes
This is an example of a small traditional brick front porch design in Philadelphia with a roof extension.
 Factioned
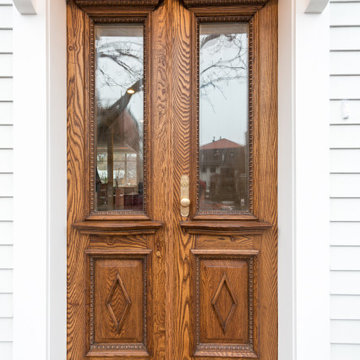
Located in the quaint neighborhood of Park Slope, Brooklyn this row house needed some serious love. Good thing the team was more than ready dish out their fair share of design hugs. Stripped back to the original framing both inside and out, the house was transformed into a shabby-chic, hipster dream abode. Complete with quintessential exposed brick, farm house style large plank flooring throughout and a fantastic reclaimed entry door this little gem turned out quite cozy.

 LAURIE BLUMENFELD DESIGN
We replaced the old wall to wall carpet with a chic gray runner, exposing the beautiful original wood stairs underneath. | Interior Design by Laurie Blumenfeld-Russo | Tim Williams Photography

 Maletz Design
The loft features exposed concrete columns and beams, an oversized skylight, and bleached oak floors, & eclectic vintage furniture. The kitchen offers 2 rows of cabinets for plentiful storage, an open walnut-topped island, and smoked glass pendants. Photo by Maletz Design


233