
Search results for "Brooklyn" in Home Design Ideas


 Green Builders GRP LLC
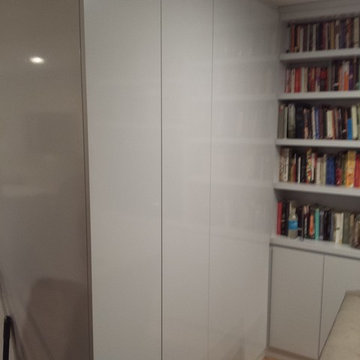
This time we dealing with a very limited space 1 bedroom apartment located in the heart of Park Slope in Brooklyn, NY. After few meeting with our client, we came up with a great solution with lots of storage. Basically, we built her new custom made kitchen with lots of drawers, custom made living room closets with shelving units, custom bathroom vanity, custtom build in unit with drawers in the lower part and doors in uppper section. All units interiors were made of pre finished maple and outside lacquer finished was matched with Benjamin Moor paint color with more glossy sheen. Overall, the project was finished with total client's satisfaction. Karol Urban

 Paul Lopa Designs
https://www.christiantorres.com/
www.cabinetplant.com
Open concept kitchen - mid-sized transitional l-shaped medium tone wood floor and beige floor open concept kitchen idea in New York with an undermount sink, shaker cabinets, gray cabinets, quartz countertops, white backsplash, marble backsplash, paneled appliances, an island and white countertops
Open concept kitchen - mid-sized transitional l-shaped medium tone wood floor and beige floor open concept kitchen idea in New York with an undermount sink, shaker cabinets, gray cabinets, quartz countertops, white backsplash, marble backsplash, paneled appliances, an island and white countertops
Find the right local pro for your project


 Brooklyn Millwork
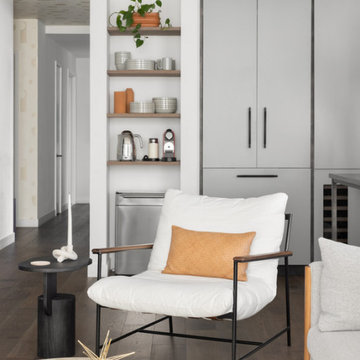
Introducing the 11 Hoyt Project, yet another masterpiece crafted by the unparalleled expertise of Brooklyn Millwork.
Prepare to feast your eyes on authentic images capturing the essence of this project, showcasing the remarkable collaboration between FOX+DESIGN's exquisite design and Brooklyn Millwork's flawless execution.
From custom furniture to intricate millwork, steelwork, finishing touches, and built-ins, every detail of this project has been meticulously crafted by Brooklyn Millwork, ensuring a seamless integration of functionality and aesthetics.
Explore the gallery to witness the true embodiment of luxury and craftsmanship at 11 Hoyt.


 Urbanleaf Landscapes
Kaihani wanted to create a space that reminded her of Hawaii. A vacation getaway in her own backyard. We revamped the pool, adding a flowing water feature and glowing stones. We resurfaced the deck with hardy Ipe wood and travertine. And we created a cozy seating area next to an elegant fire pit. To get to Hawaii, Kaihani only has to step out her back door.
It's breath taking...it's like being back home in Hawaii.
Melissa Wright

 Godwin Residential Construction
© Coe Will
This brownstone building in Brooklyn Heights was restored back to a single family household for a returning client. On the exterior, the brownstone was restored and on the interior, the house was rewired and the air conditioning was upgraded. To create a division between the living room and dining room, a soffit and columns were added. Those rooms then received crown molding that is typical to the building style. Also, the basement was converted into two bedrooms, two bathrooms, and a mud room.

 Purewal Contractors, Inc
Purewal Contractors
Open concept kitchen - mid-sized 1950s u-shaped ceramic tile open concept kitchen idea in New York with an integrated sink, flat-panel cabinets, medium tone wood cabinets, laminate countertops, white backsplash, cement tile backsplash, stainless steel appliances and no island
Open concept kitchen - mid-sized 1950s u-shaped ceramic tile open concept kitchen idea in New York with an integrated sink, flat-panel cabinets, medium tone wood cabinets, laminate countertops, white backsplash, cement tile backsplash, stainless steel appliances and no island
 Nail on the Head, LLC
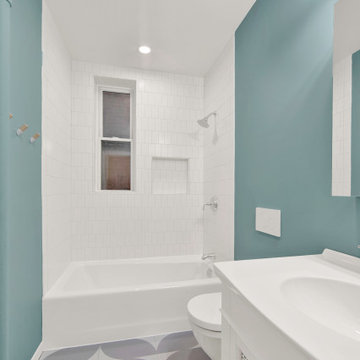
Gut renovation of a stately brownstone constructed in 1901 and located on one of the most desirable blocks in Park Slope's historic district. The main floor features beautiful decorative fireplace mantels, ornamental plasterwork ceilings, and original parquet hardwood floors that spread throughout the expansive living/dining area. This fully renovated brownstone boasts a new chef's kitchen complete with Caesarstone countertops and top-of-the-line stainless steel appliances, including an NXR gas range, Bosch dishwasher, and Miele refrigerator. A glazed Moroccan tile backsplash and custom cabinetry bring the space together. The home was also renovated to include a washer/dryer and central A/C.


 Elizabeth Arias Interiors
Modern bathroom with custom cabinetry and large format porcelain wall tile. Integrated sinktop from ADM.
Example of a mid-sized minimalist master white tile and porcelain tile porcelain tile, black floor and double-sink freestanding bathtub design in New York with flat-panel cabinets, dark wood cabinets, solid surface countertops, white countertops and a floating vanity
Example of a mid-sized minimalist master white tile and porcelain tile porcelain tile, black floor and double-sink freestanding bathtub design in New York with flat-panel cabinets, dark wood cabinets, solid surface countertops, white countertops and a floating vanity

 Juliet Pegrum Design
Mid-sized trendy galley porcelain tile and gray floor open concept kitchen photo in New York with a drop-in sink, flat-panel cabinets, light wood cabinets, quartzite countertops, white backsplash, ceramic backsplash, stainless steel appliances and an island

 The Brooklyn Studio
Photography by Hulya Kolabas
Inspiration for a timeless dining room remodel in New York
Inspiration for a timeless dining room remodel in New York

 Green Builders GRP LLC
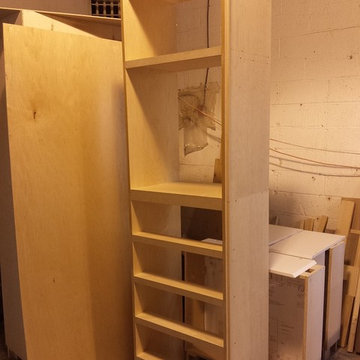
This time we dealing with a very limited space 1 bedroom apartment located in the heart of Park Slope in Brooklyn, NY. After few meeting with our client, we came up with a great solution with lots of storage. Basically, we built her new custom made kitchen with lots of drawers, custom made living room closets with shelving units, custom bathroom vanity, custtom build in unit with drawers in the lower part and doors in uppper section. All units interiors were made of pre finished maple and outside lacquer finished was matched with Benjamin Moor paint color with more glossy sheen. Overall, the project was finished with total client's satisfaction.Karol Urban


 Staghorn NYC
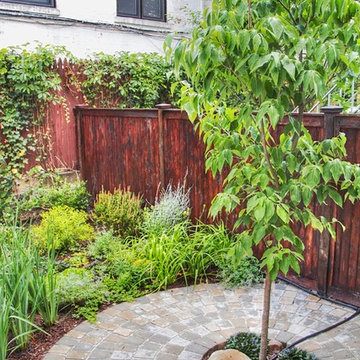
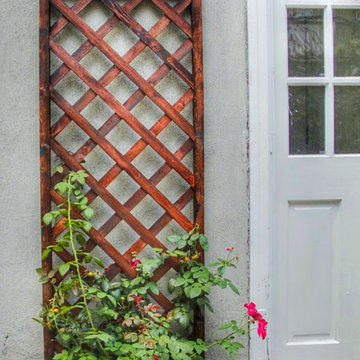
 - Garden design and installation for a private courtyard. Clients requested lush plantings, color, kid-friendly play elements, and a pergola for added privacy. The color palette contains greens, reds, oranges, and purples to create a bright, cheery outdoor family space.
231