
Search results for "Brooklyn" in Home Design Ideas


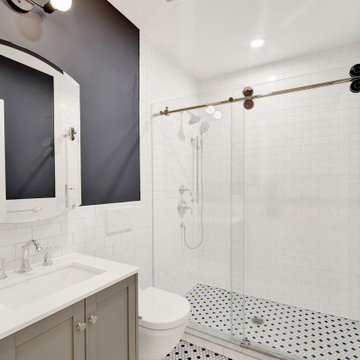
 Nail on the Head, LLC
Gut renovation of a stately brownstone constructed in 1901 and located on one of the most desirable blocks in Park Slope's historic district. The main floor features beautiful decorative fireplace mantels, ornamental plasterwork ceilings, and original parquet hardwood floors that spread throughout the expansive living/dining area. This fully renovated brownstone boasts a new chef's kitchen complete with Caesarstone countertops and top-of-the-line stainless steel appliances, including an NXR gas range, Bosch dishwasher, and Miele refrigerator. A glazed Moroccan tile backsplash and custom cabinetry bring the space together. The home was also renovated to include a washer/dryer and central A/C.

 User
Overall view looking towards sink and toilet.
Inspiration for a mid-sized rustic master white tile and porcelain tile ceramic tile corner bathtub remodel in New York with a wall-mount sink, flat-panel cabinets, white cabinets, a one-piece toilet and white walls
Inspiration for a mid-sized rustic master white tile and porcelain tile ceramic tile corner bathtub remodel in New York with a wall-mount sink, flat-panel cabinets, white cabinets, a one-piece toilet and white walls
Find the right local pro for your project

 European Kitchen Center
These spacious apartments comprise of metro style and private green outdoor spaces, are some of the best of what Brooklyn has to offer. Wood, glass, lacquer and stone are at the core of the design. European kitchen cabinets and vanities are in the heart of these apartment's attraction.


 Victory Homes of Wisconsin, Inc
Photo courtesy of Detour Marketing, LLC
Example of a large classic master blue tile and porcelain tile ceramic tile and gray floor alcove shower design in Milwaukee with shaker cabinets, gray cabinets, a two-piece toilet, blue walls, an undermount sink, limestone countertops and multicolored countertops
Example of a large classic master blue tile and porcelain tile ceramic tile and gray floor alcove shower design in Milwaukee with shaker cabinets, gray cabinets, a two-piece toilet, blue walls, an undermount sink, limestone countertops and multicolored countertops

 Legacy Glass Studios
Custom leaded glass panels for bay window in dining room
Glass: plain, clear glass
Lead: 3/16" rounded
Size: 4 @ ~15" x 40" x 1/4" thick
*This product was commissioned and made-to-order. If you're interested in this design, let's chat! We can recreate it for you to your specified dimensions, or we can discuss any design changes you'd like, as well as additional options for materials (glass texture, color, lead size, etc.). Reach out to hello@legacyglass.com to get started!

 Sea Pointe Design & Remodel
Carolyn Hall - Sea Pointe Construction Design Consultant
Inspiration for a transitional landscaping in Orange County.
Inspiration for a transitional landscaping in Orange County.

 Natalia Landa
High-End kitchen Design in the Apartment building in Brooklyn, NY. Galley kitchen common layout, Italian porcelain floor tile. Cabinets imported from Italy.

 The Brooklyn Studio
This Cobble Hill Brownstone for a family of five is a fun and captivating design, the perfect blend of the wife’s love of English country style and the husband’s preference for modern. The young power couple, her the co-founder of Maisonette and him an investor, have three children and a dog, requiring that all the surfaces, finishes and, materials used throughout the home are both beautiful and durable to make every room a carefree space the whole family can enjoy.
The primary design challenge for this project was creating both distinct places for the family to live their day to day lives and also a whole floor dedicated to formal entertainment. The clients entertain large dinners on a monthly basis as part of their profession. We solved this by adding an extension on the Garden and Parlor levels. This allowed the Garden level to function as the daily family operations center and the Parlor level to be party central. The kitchen on the garden level is large enough to dine in and accommodate a large catering crew.
On the parlor level, we created a large double parlor in the front of the house; this space is dedicated to cocktail hour and after-dinner drinks. The rear of the parlor is a spacious formal dining room that can seat up to 14 guests. The middle "library" space contains a bar and facilitates access to both the front and rear rooms; in this way, it can double as a staging area for the parties.
The remaining three floors are sleeping quarters for the family and frequent out of town guests. Designing a row house for private and public functions programmatically returns the building to a configuration in line with its original design.
This project was published in Architectural Digest.
Photography by Sam Frost

 Francis Dzikowski Photography Inc.
Francis Dzikowski
Kitchen/dining room combo - contemporary dark wood floor kitchen/dining room combo idea in New York with white walls
Kitchen/dining room combo - contemporary dark wood floor kitchen/dining room combo idea in New York with white walls
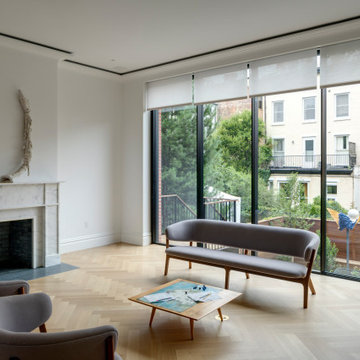

 Alpentile
Tile design and Installation: www.alpentile.com
www.michaelwoodall.com
Trendy pool photo in Phoenix
Trendy pool photo in Phoenix
 TOP ICONIC CONTRACTORS
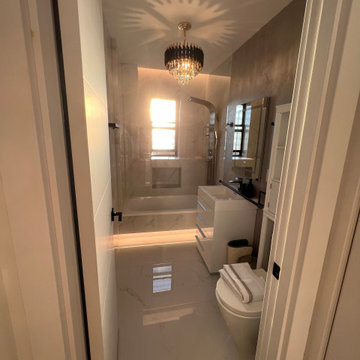
This bathroom showcases a luxurious and modern design, blending elegance with functionality. Key features include:
- **Color Palette**: The bathroom uses a neutral and sophisticated color scheme with white and beige tones. The marble-like tiles on the floor and walls create a cohesive and upscale look.
- **Materials and Finishes**: High-gloss surfaces and marble-effect tiles contribute to the luxurious feel. The use of reflective materials enhances the sense of space and light.
- **Lighting**: A striking chandelier hangs from the ceiling, casting beautiful light patterns and adding a touch of glamour. Additionally, integrated LED lighting under the vanity and around the bathtub provides a soft, ambient glow, enhancing the overall atmosphere.
- **Fixtures and Fittings**: The bathroom is equipped with modern fixtures, including a sleek white vanity with storage drawers, a stylish faucet, and a contemporary toilet. The bathtub is positioned at the far end, with a glass partition separating the shower area.
- **Storage Solutions**: Practical storage is provided by a wall-mounted cabinet next to the vanity, offering ample space for toiletries and other bathroom essentials.
- **Design Elements**: The room features clean lines and minimalist design elements, creating a calm and uncluttered environment. The use of large tiles minimizes grout lines, adding to the streamlined appearance.

 Todd Haiman Landscape Design
Unique custom-made fountain trough with river stones ©ToddHaimanLandscapeDesign2016
Photo of a mid-sized farmhouse full sun backyard stone formal garden in New York.
Photo of a mid-sized farmhouse full sun backyard stone formal garden in New York.

 Rinaldi Designs Inc.
Erik Freeland
Tub/shower combo - mid-sized contemporary 3/4 white tile and mosaic tile mosaic tile floor tub/shower combo idea in New York with flat-panel cabinets, white cabinets, a one-piece toilet, white walls, an integrated sink and solid surface countertops
Tub/shower combo - mid-sized contemporary 3/4 white tile and mosaic tile mosaic tile floor tub/shower combo idea in New York with flat-panel cabinets, white cabinets, a one-piece toilet, white walls, an integrated sink and solid surface countertops
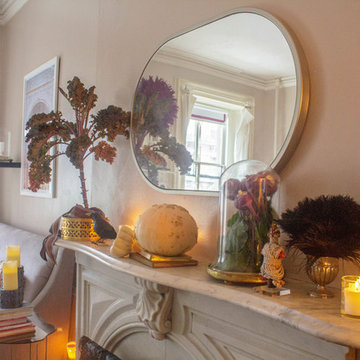
 Sarah Seung-McFarland
Photo: Sarah Seung McFarland © 2016 Houzz
Styling: Annie Mistak
Eclectic home design photo in New York
Eclectic home design photo in New York

 Tile Trends, Inc.
Subway Tile-Herringbone
Inspiration for a mid-sized rustic l-shaped dark wood floor and brown floor eat-in kitchen remodel with a farmhouse sink, raised-panel cabinets, dark wood cabinets, quartz countertops, white backsplash, subway tile backsplash, stainless steel appliances, an island and beige countertops
Inspiration for a mid-sized rustic l-shaped dark wood floor and brown floor eat-in kitchen remodel with a farmhouse sink, raised-panel cabinets, dark wood cabinets, quartz countertops, white backsplash, subway tile backsplash, stainless steel appliances, an island and beige countertops

 Ingui Architecture
Drop-in bathtub - large contemporary master white tile and ceramic tile porcelain tile drop-in bathtub idea in New York with flat-panel cabinets, medium tone wood cabinets, white walls and an integrated sink

235