
Search results for "Brooklyn" in Home Design Ideas

 Aneka Interiors Inc.
Freestanding bathtub - large transitional master gray tile and subway tile porcelain tile and white floor freestanding bathtub idea in Denver with recessed-panel cabinets, blue cabinets, gray walls, an undermount sink and solid surface countertops

 SOLscape, LLC
This is an example of a small traditional partial sun side yard stone garden path in Bridgeport for summer.

 Natalia Landa
High-End kitchen Design in the Apartment building in Brooklyn, NY. Galley kitchen common layout, Italian porcelain floor tile. Cabinets imported from Italy.
Find the right local pro for your project


 Nari V Interiors LLC
The art piece is a photo of a hornet’s nest, and the acrylic candy bowl on the coffee table illuminates the beautiful emerald when it catches the light.

 LVX Painting
Medium level of detailing on this porch, including metallic copper paint.
Large elegant beige three-story brick flat roof photo in Cincinnati
Large elegant beige three-story brick flat roof photo in Cincinnati

 Signature Metal Works
A custom decorative wrought iron residential balcony for a home in Long Grove.
(312) 912-7405
Example of a large tuscan brown three-story brick exterior home design in Chicago
Example of a large tuscan brown three-story brick exterior home design in Chicago

 Victory Homes of Wisconsin, Inc
Photo courtesy of Detour Marketing, LLC
Example of a large classic master blue tile and porcelain tile ceramic tile and gray floor alcove shower design in Milwaukee with shaker cabinets, gray cabinets, a two-piece toilet, blue walls, an undermount sink, limestone countertops and multicolored countertops
Example of a large classic master blue tile and porcelain tile ceramic tile and gray floor alcove shower design in Milwaukee with shaker cabinets, gray cabinets, a two-piece toilet, blue walls, an undermount sink, limestone countertops and multicolored countertops

 Studio Geiger Architecture
Allyson Lubow
Mid-sized eclectic medium tone wood floor and beige floor kitchen/dining room combo photo in Philadelphia with white walls, a standard fireplace and a stone fireplace
Mid-sized eclectic medium tone wood floor and beige floor kitchen/dining room combo photo in Philadelphia with white walls, a standard fireplace and a stone fireplace

 Kuche+Cucina
A modern condo building, in the Dumbo section of Brooklyn, NY. White glossy lacquer, Italian Pedini cabinets. White Montclair Denby marble countertops and backsplash. Sub Zero fridge and Wolf range.

 Vintage Woods and Metals
Rafters, soffits, siding, facia, timbers, etc can all be coordinated with our 5 step Vintage Woods process.
Inspiration for a cottage exterior home remodel in Denver
Inspiration for a cottage exterior home remodel in Denver
 YINWAIAU Architect
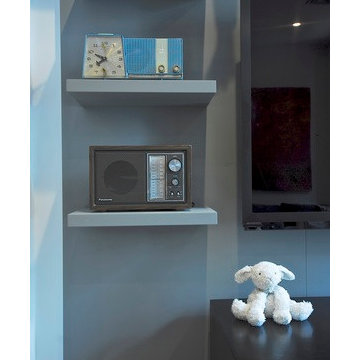
Brooklyn brownstone duplex makeover
What are the primary needs for a busy young couple starting a brand new family? Simple. Storage! Plenty of storage, where all the accoutrements of a new lifestyle can neatly and easily be stored away, allowing unexpected guest visits to become enjoyable experiences.
Our design renovation makes this into an impressive brownstone with amazing spaces and beautiful, ultra high ceilings. Areas most often neglected and wasted are utilized here for efficient seasonal loft storage with floor to ceiling closets.

 Story Barns
Inspiration for a mid-sized rustic carpeted straight cable railing staircase remodel in Denver with carpeted risers

 Craig E. Dillon, AIA Architects
Inspiration for a large rustic loft-style medium tone wood floor living room remodel in Orange County with white walls
 European Kitchen Center
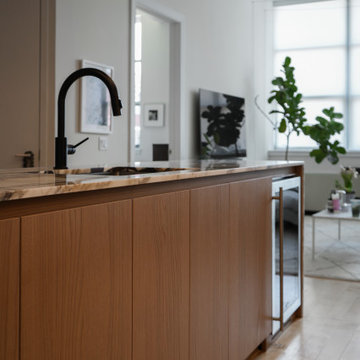
The cabinets feature a continuous wood grain pattern. Built-in appliances beautifully integrate into the cabinetry, convenient pull-outs, ensures perfect storage solutions

 Legacy Glass Studios
Custom leaded glass panel for small window in front entry door
Glass: clear textures and bevels
Lead: 3/16" rounded
Size: 1 @ ~10" x 14" x 1/4" thick
*This product was commissioned and made-to-order. If you're interested in this design, let's chat! We can recreate it for you to your specified dimensions, or we can discuss any design changes you'd like, as well as additional options for materials (glass texture, color, lead size, etc.). Reach out to hello@legacyglass.com to get started!

 Shed Brand Studios
Mid-sized elegant front door photo in Charlotte with beige walls and a medium wood front door


 Paul Lopa Designs
https://www.christiantorres.com/
www.cabinetplant.com
Mid-sized transitional l-shaped medium tone wood floor and beige floor open concept kitchen photo in New York with an undermount sink, shaker cabinets, gray cabinets, quartz countertops, white backsplash, marble backsplash, paneled appliances, an island and white countertops
Mid-sized transitional l-shaped medium tone wood floor and beige floor open concept kitchen photo in New York with an undermount sink, shaker cabinets, gray cabinets, quartz countertops, white backsplash, marble backsplash, paneled appliances, an island and white countertops

 The Brooklyn Studio
Photography by Rachael Stollar
Inspiration for a modern wood exterior home remodel in New York
Inspiration for a modern wood exterior home remodel in New York
236